Skip main navigation
Closed
  • Listing Provided by: Janet McAfee Inc.
    Bought with: Desara Lane
    Price Unknown

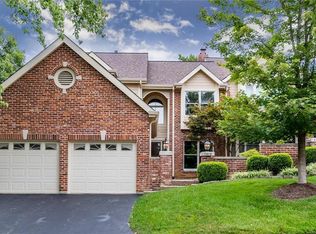
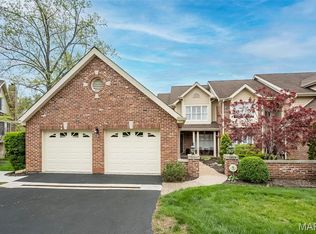
    1518 Mallard Pointe Ct, Chesterfield, MO 63017

    4beds
    4,212sqft
    Single Family Residence
    Built in 1988
    4,356 Square Feet Lot
    $880,200 Zestimate®
    $--/sqft
    $4,417 Estimated rent

    Home value

    $880,200

    Estimated sales range

    Not available

    $4,417/mo

    Zestimate® history
    Loading
    Loading...

    Owner options

    List your home for rent

    $4,417/mo

    Rent Zestimate®

    Find your next renter with Zillow Rental Manager. Plus, with online applications, you can quickly screen prospective tenants – for free.

    Learn more

    $4,417/mo

    Rent Zestimate®

    Refinance and save

    $485/mo

    Est. payment

    Refinancing to a lower rate could help reduce your monthly payments and save thousands over the life of the loan.

    See today's rates

    $485/mo

    Est. payment

    Explore your selling options

    Work with a Zillow partner agent

    Leverage their expertise and Zillow's premium Showcase listings to get your home seen by more buyers.

    Get started

    List with your own agent

    Get your home in front of millions of buyers by listing it on Zillow.

    Learn how to do it

    Sell it yourself

    Take full control of how buyers see your home on Zillow by listing For Sale by Owner (FSBO).

    List your home

    What's special

    Relaxing screened-in porchStunning main-floor primary suitePremium appliancesSpa-inspired bathTemperature controlled wine closet
    Experience refined living in this exceptional luxury villa located in the highly desirable Chesterfield area. This beautifully designed home offers 4 spacious bedrooms and 3 1/2 baths, including a stunning main-floor primary suite featuring 2 custom walk-in closets and a spa-inspired bath, with 2 vanities, separate soaking tub and shower. The heart of the home is a gourmet kitchen with exceptions finishes, premium appliances, and an open layout perfect for entertaining or everyday living. Natural light fills the inviting living spaces, which flows seamlessly to a relaxing screened-in porch, ideal for enjoying quiet mornings or peaceful evenings. The finished walk-out lower level provides additional living and entertaining space, perfect for guests, recreation or a private retreat. Wine enthusiasts will appreciate the temperature controlled wine closet designed to store and showcase a prized collection. Combining luxury, comfort and thoughtful design, this remarkable villa offers everything a buyer could dream for.

    Zillow last checked:

    Listing updated:

    Listing Provided by:

    Lisa W Nelson 314-477-8580,

    Janet McAfee Inc.

    Bought with:

    Kristi Noory, 2018044774

    Desara Lane

    Source: MARIS,MLS#: 26013513MLS LogoOriginating MLS: St. Louis Association of REALTORS

    Facts & features

    Interior

    Bedrooms & bathrooms
    • Bedrooms: 4
    • Bathrooms: 4
    • Full bathrooms: 3
    • 1/2 bathrooms: 1
    • Main level bathrooms: 2
    • Main level bedrooms: 1
    Primary bedroom
    • Description: 2 walk-in closets
    • Features: Floor Covering: Wood
    • Level: Main
    • Area: 247
    • Dimensions: 19x13
    Bedroom
    • Description: Walk in closet, full sized windows
    • Features: Floor Covering: Carpeting
    • Level: Basement
    • Area: 198
    • Dimensions: 18x11
    Bedroom 2
    • Description: Window seat, custom closet
    • Features: Floor Covering: Carpeting
    • Level: Second
    • Area: 225
    • Dimensions: 15x15
    Primary bathroom
    • Description: 2 vanities, separate shower, soaking tub
    • Features: Floor Covering: Ceramic Tile
    • Level: Main
    • Area: 165
    • Dimensions: 15x11
    Bathroom 3
    • Description: window seat, custom closet
    • Features: Floor Covering: Carpeting
    • Level: Second
    • Area: 156
    • Dimensions: 13x12
    Dining room
    • Description: Bay window, built-ins
    • Features: Floor Covering: Wood
    • Level: Main
    • Area: 210
    • Dimensions: 15x14
    Great room
    • Description: Sky lights, built-ins
    • Features: Floor Covering: Wood
    • Area: 330
    • Dimensions: 22x15
    Kitchen
    • Description: Viking appliances, granite counter tops, custom cabinetry
    • Features: Floor Covering: Ceramic Tile
    • Level: Main
    • Area: 273
    • Dimensions: 21x13
    Laundry
    • Features: Floor Covering: Ceramic Tile
    • Level: Main
    • Area: 70
    • Dimensions: 10x7
    Loft
    • Description: Vaulted ceiling, balcony
    • Features: Floor Covering: Wood
    • Level: Second
    • Area: 195
    • Dimensions: 15x13
    Recreation room
    • Description: Wet Bar, Wine Closet, Walk-out,
    • Features: Floor Covering: Carpeting
    • Level: Basement
    • Area: 836
    • Dimensions: 44x19
    Heating
    • Forced Air, Natural Gas, Varies by Unit, Zoned
    Cooling
    • Attic Fan, Ceiling Fan(s), Central Air, Electric, Zoned
    Appliances
    • Included: Dishwasher, Disposal, Exhaust Fan, Ice Maker, Microwave, Free-Standing Gas Oven, Range Hood, Free-Standing Gas Range, Built-In Refrigerator, Warming Drawer, Gas Water Heater, Wine Cooler
    Features
    • Bookcases, Breakfast Bar, Built-in Features, Ceiling Fan(s), Central Vacuum, Crown Molding, Custom Cabinetry, Double Vanity, Entrance Foyer, Granite Counters, High Ceilings, Open Floorplan, Recessed Lighting, Separate Shower, Soaking Tub, Solid Surface Countertop(s), Sound System, Special Millwork, Storage, Vaulted Ceiling(s)
    • Doors: French Doors, Panel Door(s)
    • Windows: Bay Window(s), Insulated Windows, Plantation Shutters, Screens
    • Basement: Concrete,Partially Finished,Full,Sleeping Area,Walk-Out Access
    • Number of fireplaces: 2
    • Fireplace features: Basement, Gas Log, Gas Starter, Glass Doors, Great Room
    Interior area
    • Total structure area: 4,212
    • Total interior livable area: 4,212 sqft
    • Finished area above ground: 3,012

    Property

    Parking
    • Total spaces: 2
    • Parking features: Garage - Attached
    • Attached garage spaces: 2
    Features
    • Levels: One and One Half
    • Patio & porch: Patio, Porch, Screened
    Lot
    • Size: 4,356 sqft
    • Features: Adjoins Common Ground
    Details
    • Parcel number: 19R240746
    • Special conditions: Standard

    Construction

    Type & style
    • Home type: SingleFamily
    • Architectural style: Colonial,Traditional
    • Property subtype: Single Family Residence
    Materials
    • Brick Veneer, Cement Siding
    • Foundation: Concrete Perimeter
    • Roof: Asphalt
    Condition
    • Year built: 1988
    Details
    • Builder name: Hayden

    Utilities & green energy

    • Electric: Ameren
    • Sewer: Public Sewer
    • Water: Public
    • Utilities for property: Electricity Connected, Natural Gas Connected

    Community & neighborhood

    Community
    • Community features: Clubhouse, Lake, Pool, Tennis Court(s)
    Location
    • Region: Chesterfield
    • Subdivision: Thousand Oaks Three

    HOA & financial

    HOA
    • Has HOA: Yes
    • HOA fee: $485 monthly
    • Amenities included: Clubhouse, Lake, Pool, Tennis Court(s)
    • Services included: Clubhouse, Common Area Maintenance, Pool Maintenance, Pool, Snow Removal
    • Association name: Thousand Oaks Plat Three

    Other

    Other facts
    • Listing terms: Cash,Conventional
    • Ownership: Private
    • Road surface type: Asphalt

    Price history

    DateEventPrice
    6/12/2026Sold--
    Source: MARIS #26013513 Report a problem
    4/15/2026Pending sale$899,000$213/sqft
    Source: MARIS #26013513 Report a problem
    4/2/2026Listed for sale$899,000+30.3%$213/sqft
    Source: MARIS #26013513 Report a problem
    1/10/2022Sold--
    Source: MARIS #21085549 Report a problem
    12/21/2021Pending sale$690,000$164/sqft
    Source: MARIS #21085549 Report a problem
    12/16/2021Listed for sale$690,000+17%$164/sqft
    Source: MARIS #21085549 Report a problem
    5/19/2014Sold--
    Source: Public Record Report a problem
    3/24/2012Listing removed$589,900$140/sqft
    Source: Coldwell Banker Gundaker / Town & Country #11014166 Report a problem
    2/25/2012Listed for sale$589,900$140/sqft
    Source: Coldwell Banker Gundaker / Town & Country #11014166 Report a problem
    12/12/2011Listing removed$589,900$140/sqft
    Source: Coldwell Banker Gundaker / Town & Country #11014166 Report a problem
    6/22/2011Sold--
    Source: Public Record Report a problem
    5/31/2011Price change$589,900+2.6%$140/sqft
    Source: Coldwell Banker Gundaker / Town & Country #11014166 Report a problem
    4/24/2011Price change$575,000-2.5%$137/sqft
    Source: Coldwell Banker Gundaker - #11013748 Report a problem
    3/25/2011Listed for sale$589,900$140/sqft
    Source: Coldwell Banker Gundaker - #11013748 Report a problem

    Public tax history

    YearProperty taxesTax assessment
    2025$8,685 +5%$139,190 +11%
    2024$8,275 +4.3%$125,340
    2023$7,936 +29%$125,340 +41.9%
    2022$6,153 -6.5%$88,350 -6.9%
    2021$6,578 -6.9%$94,870 -3%
    2020$7,062 -2.3%$97,850 -5.1%
    2019$7,230 $103,090 +8.5%
    2018$7,230 $95,000
    2017$7,230 +2.8%$95,000 +3.4%
    2016$7,033 -1.8%$91,910
    2015$7,159 $91,910 +14%
    2014$7,159 +16.2%$80,620
    2013$6,160 $80,620 +12.9%
    2012-- $71,400
    2011-- $71,400 -1.5%
    2010$4,882 +4.7%$72,480
    2009$4,664 -6.4%$72,480 -9.2%
    2008$4,983 +3.9%$79,800 -17.3%
    2007$4,797 $96,460 +32.1%
    2006$4,797 -0.6%$73,000
    2005$4,828 +13.5%$73,000 +3.8%
    2003$4,255 +0.8%$70,300 +11.6%
    2002$4,219 +17%$63,020
    2001$3,606 $63,020

    Find assessor info on the county website

    Neighborhood: 63017

    Nearby schools

    GreatSchools rating
    Schools provided by the listing agent
    • Elementary: Shenandoah Valley Elem.
    • Middle: Central Middle
    • High: Parkway Central High

    Source: MARIS. This data may not be complete. We recommend contacting the local school district to confirm school assignments for this home.

    Get a cash offer in 3 minutes
    Find out how much your home could sell for in as little as 3 minutes with a no-obligation cash offer.
    Estimated market value
    $880,200
    Get a cash offer in 3 minutes
    Find out how much your home could sell for in as little as 3 minutes with a no-obligation cash offer.
    Estimated market value
    $880,200