Great LOCATION of this charming single-story 4 bedroom, 2 bathrooms, large backyard home on a 9660 square foot lot. First time hitting the market in over 65 years. The home is well maintained and located in one of Ontario's most desirable neighborhoods. Located on a cul de sac and beautifully landscaped in the front and backyard. Upon entering you experience the generous size living room with a classic brick fireplace and sliding doors opening to the covered patio. A great place to entertain. The spacious grass backyard with automatic sprinklers system and fully enclosed with block walls is perfect for family play. The kitchen features new stainless-steel appliances, quartz countertops,and recessed lighting, Recent improvements include new burner in fireplace, brand-new water and sewer piping, electrical panel, energy-efficient dual pane windows, vinyl plank flooring and freshly painted walls throughout. The master bedroom has mirror closet doors and large shutter window coverings. Guest bathroom remolded with quartz countertop, new tile flooring and white tile bath tub. Dryer has option for either electric or gas hook ups. Also wired security system ADT and Ring cameras around the house.. Conveniently located by Euclid Ave. and the 10 FWY. This home is walking distance from Hawthorne Elementary School, Vina Danks Middle School, and Chaffey High School. This home offers both convenience and tranquility.
Sold for $778,000
Listed by: REALTY MASTERS & ASSOCIATES • Melody Simonsen • Contact: 951-300-1400
Bought with: HOMESMART, EVERGREEN REALTY
$778,000
1512 N Amber Ct, Ontario, CA 91762
4beds
1,571sqft
Single Family Residence
Built in 1960
9,660 Square Feet Lot
$769,900 Zestimate®
$495/sqft
$3,532 Estimated rent
Home value
$769,900
$693,000 - $855,000
$3,532/mo
Zestimate® history
Owner options
List your home for rent
$3,532/mo
Rent Zestimate®
Find your next renter with Zillow Rental Manager. Plus, with online applications, you can quickly screen prospective tenants – for free.
$3,532/mo
Rent Zestimate®
Refinance and save
$4,921/mo
Est. payment
Refinancing to a lower rate could help reduce your monthly payments and save thousands over the life of the loan.
$4,921/mo
Est. payment
Explore your selling options
Work with a Zillow partner agent
Leverage their expertise and Zillow's premium Showcase listings to get your home seen by more buyers.
Get startedList with your own agent
Get your home in front of millions of buyers by listing it on Zillow.
Learn how to do itSell it yourself
Take full control of how buyers see your home on Zillow by listing For Sale by Owner (FSBO).
List your homeWhat's special
Classic brick fireplaceLarge backyardCul de sacFreshly painted wallsSpacious grass backyardQuartz countertopsNew stainless-steel appliances
Zillow last checked:
Listing updated:
Listed by:
Melody Simonsen DRE #01704779 951-515-3517,
REALTY MASTERS & ASSOCIATES
Bought with:
Nicole Jones, DRE #01269164
HOMESMART, EVERGREEN REALTY
Michael Jones, DRE #01389807
HOMESMART, EVERGREEN REALTY
Source: CRMLS,MLS#: CV25104843 Originating MLS: California Regional MLS
Originating MLS: California Regional MLSFacts & features
Interior
Bedrooms & bathrooms
- Bedrooms: 4
- Bathrooms: 2
- Full bathrooms: 2
- Main level bathrooms: 2
- Main level bedrooms: 4
Rooms
- Room types: Bedroom, Kitchen, Living Room, Primary Bathroom, Primary Bedroom, Dining Room
Primary bedroom
- Features: Main Level Primary
Bedroom
- Features: Bedroom on Main Level
Bedroom
- Features: All Bedrooms Down
Bathroom
- Features: Bathtub, Full Bath on Main Level, Quartz Counters, Remodeled, Separate Shower, Tile Counters, Tub Shower, Walk-In Shower
Heating
- Central
Cooling
- Central Air
Appliances
- Included: Built-In Range, Dishwasher, Gas Cooktop, Disposal, Gas Oven, Gas Water Heater, Microwave
- Laundry: Electric Dryer Hookup, Gas Dryer Hookup, In Garage
Features
- Breakfast Area, Block Walls, Separate/Formal Dining Room, Phone System, Quartz Counters, Recessed Lighting, Storage, All Bedrooms Down, Bedroom on Main Level, Main Level Primary
- Doors: Double Door Entry, Mirrored Closet Door(s), Sliding Doors
- Windows: Blinds, Double Pane Windows, Shutters
- Has fireplace: Yes
- Fireplace features: Living Room
- Common walls with other units/homes: No Common Walls
Interior area
- Total interior livable area: 1,571 sqft
Property
Parking
- Total spaces: 4
- Parking features: Concrete, Direct Access, Driveway Level, Door-Single, Driveway, Garage Faces Front, Garage, Garage Door Opener, Off Street, Private
- Attached garage spaces: 2
- Uncovered spaces: 2
Features
- Levels: One
- Stories: 1
- Entry location: Front /1
- Patio & porch: Concrete, Covered, Open, Patio
- Exterior features: Awning(s)
- Pool features: None
- Fencing: Block,Good Condition,Privacy
- Has view: Yes
- View description: Neighborhood
Lot
- Size: 9,660 Square Feet
- Features: Back Yard, Cul-De-Sac, Drip Irrigation/Bubblers, Front Yard, Sprinklers In Rear, Sprinklers In Front, Lawn, Landscaped, Sprinklers Timer, Sprinkler System, Street Level
Details
- Parcel number: 1047281470000
- Special conditions: Standard
Construction
Type & style
- Home type: SingleFamily
- Property subtype: Single Family Residence
Materials
- Drywall, Stucco
- Foundation: Raised
Condition
- Turnkey
- New construction: No
- Year built: 1960
Utilities & green energy
- Sewer: Public Sewer
- Water: Public
- Utilities for property: Cable Available, Electricity Connected, Natural Gas Connected, Phone Available, Sewer Connected, Water Connected
Community & HOA
Community
- Features: Street Lights, Suburban, Sidewalks
- Security: Prewired, Security System, Smoke Detector(s)
Location
- Region: Ontario
Financial & listing details
- Price per square foot: $495/sqft
- Tax assessed value: $352,191
- Annual tax amount: $3,879
- Date on market: 5/11/2025
- Cumulative days on market: 52 days
- Listing terms: Cash,Conventional,FHA,Government Loan,Submit
- Road surface type: Paved
Price history
| Date | Event | Price |
|---|---|---|
| 7/31/2025 | Sold | $778,000$495/sqft |
Source:  CRMLS #CV25104843 Report a problem CRMLS #CV25104843 Report a problem | ||
| 7/9/2025 | Pending sale | $778,000$495/sqft |
Source: CRMLS #CV25104843 Report a problem | ||
| 7/4/2025 | Contingent | $778,000$495/sqft |
Source: CRMLS #CV25104843 Report a problem | ||
| 6/5/2025 | Price change | $778,000-2.5%$495/sqft |
Source: CRMLS #CV25104843 Report a problem | ||
| 5/12/2025 | Listed for sale | $798,000$508/sqft |
Source: CRMLS #CV25104843 Report a problem | ||
| 5/5/2022 | Listing removed | -- |
Source: Zillow Rental Manager Report a problem | ||
| 4/18/2022 | Listed for rent | $3,200$2/sqft |
Source: Zillow Rental Manager Report a problem | ||
Public tax history
| Year | Property taxes | Tax assessment |
|---|---|---|
| 2025 | $3,879 +2.3% | $352,191 +2% |
| 2024 | $3,791 +2.9% | $345,285 +2% |
| 2023 | $3,684 +474.6% | $338,515 +430.2% |
| 2022 | $641 +0.9% | $63,848 +2% |
| 2021 | $636 +1.9% | $62,596 +1% |
| 2020 | $624 +1.1% | $61,954 +2% |
| 2019 | $617 +1.7% | $60,740 +2% |
| 2018 | $607 +3.9% | $59,549 +2% |
| 2017 | $584 | $58,381 +2% |
| 2016 | $584 +4.3% | $57,236 +1.5% |
| 2015 | $560 +0.9% | $56,376 +2% |
| 2014 | $555 | $55,272 +0.5% |
| 2013 | -- | $55,022 +2% |
| 2012 | -- | $53,943 +2% |
| 2011 | -- | $52,885 +0.8% |
| 2010 | -- | $52,490 -0.2% |
| 2009 | -- | $52,615 +2% |
| 2008 | -- | $51,584 +2% |
| 2007 | -- | $50,572 +2% |
| 2006 | -- | $49,580 +2% |
| 2005 | -- | $48,607 +2% |
| 2004 | -- | $47,654 +1.9% |
| 2003 | -- | $46,780 +2% |
| 2002 | -- | $45,862 +2% |
| 2001 | -- | $44,963 +2% |
| 2000 | -- | $44,082 |
Find assessor info on the county website
Neighborhood: 91762
Nearby homes
- $843,2004 bd2 ba-- sqft1518 N Amber Ct, Ontario, CA 91762Off Market

- $800,0004 bd2 ba1.5k sqft1506 N Amber Ct, Ontario, CA 91762Sold
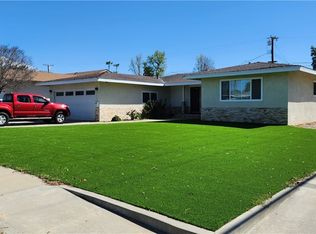
- $751,0003 bd2 ba1.7k sqft1526 N Amber Ct, Ontario, CA 91762Sold

- $979,8004 bd3 ba2.2k sqft1515 N Beverly Ct, Ontario, CA 91762Off Market
- $838,4003 bd3 ba1.9k sqft1505 N Beverly Ct, Ontario, CA 91762Off Market
- $816,1004 bd2 ba2.3k sqft1521 N Beverly Ct, Ontario, CA 91762Off Market
- $738,4004 bd2 ba1.5k sqft1511 N Amber Ct, Ontario, CA 91762Off Market
- $711,7004 bd2 ba1.5k sqft1534 N Amber Ct, Ontario, CA 91762Off Market
Nearby schools
GreatSchools rating
- 6/10Hawthorne Elementary SchoolGrades: K-6Distance: 0.2 mi
- 4/10Vina Danks Middle SchoolGrades: 7-8Distance: 0.6 mi
- 4/10Chaffey High SchoolGrades: 9-12Distance: 0.5 mi
Schools provided by the listing agent
- Elementary: Hawthorne
- Middle: Vina Danks
- High: Chaffey
Source: CRMLS. This data may not be complete. We recommend contacting the local school district to confirm school assignments for this home.
Get a cash offer in 3 minutes
Find out how much your home could sell for in as little as 3 minutes with a no-obligation cash offer.
Estimated market value
$769,900
Get a cash offer in 3 minutes
Find out how much your home could sell for in as little as 3 minutes with a no-obligation cash offer.
Estimated market value
$769,900
- California
- San Bernardino County
- Ontario
- 91762
- 1512 N Amber Ct
Nearby cities
Nearby neighborhoods
Nearby zip codes
Other Ontario Topics
