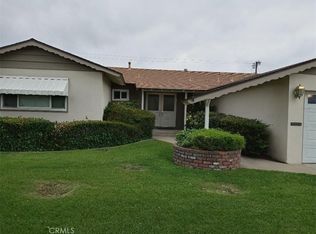
Welcome to 1526 North Amber Court, a spacious and inviting single-story home offering over 1,700 square feet of comfortable living space on an expansive approximately 10,000 square foot lot. From the moment you step through the elegant double-door entry, you’re welcomed into a bright and airy living room featuring a cozy fireplace and a large picture window that frames views of the beautifully sized backyard, creating the perfect setting for relaxing or entertaining.
The thoughtfully designed floor plan offers multiple living and dining spaces to fit a variety of lifestyles. The kitchen is equipped with ample cabinetry, a dual-basin sink, built-in microwave, and stove, while the adjacent breakfast nook or flex space can easily serve as a casual dining area, home office, or creative workspace. A separate formal dining room, highlighted by a beautiful chandelier, provides the perfect backdrop for family gatherings and special occasions.
Adding even more versatility, the home features a fully permitted additional living area with oversized windows and direct backyard access through a sliding glass door. Whether envisioned as a media room, home office, playroom, fitness area, or private retreat, this flexible space offers endless possibilities to suit your needs.
The home includes three generously sized bedrooms and two bathrooms, including a private primary suite with its own en-suite bath. Outside, the large backyard offers plenty of room to create your dream outdoor oasis, entertain guests, or simply enjoy the Southern California lifestyle. Energy-conscious buyers will also appreciate the added benefit of an existing solar system.
Ideally situated in the highly regarded Ontario-Montclair School District, this home enjoys a prime location just minutes from the I-10 Freeway, Ontario International Airport, and the popular shopping, dining, and entertainment destinations found in downtown Upland and Claremont. Combining generous living space, a versatile layout, and exceptional convenience, 1526 North Amber Court is ready to welcome its next chapter.
Sold for $751,000
Listed by: HIGHER REALTY INC. • John Reyes • Contact: 951-491-3333
Bought with: KBJ REAL ESTATE, INC.
$751,000
1526 N Amber Ct, Ontario, CA 91762
3beds
1,744sqft
Single Family Residence
Built in 1960
9,384 Square Feet Lot
$750,800 Zestimate®
$431/sqft
$3,362 Estimated rent
Home value
$750,800
$683,000 - $826,000
$3,362/mo
Zestimate® history
Owner options
List your home for rent
$3,362/mo
Rent Zestimate®
Find your next renter with Zillow Rental Manager. Plus, with online applications, you can quickly screen prospective tenants – for free.
$3,362/mo
Rent Zestimate®
Refinance and save
$4,764/mo
Est. payment
Refinancing to a lower rate could help reduce your monthly payments and save thousands over the life of the loan.
$4,764/mo
Est. payment
Explore your selling options
Work with a Zillow partner agent
Leverage their expertise and Zillow's premium Showcase listings to get your home seen by more buyers.
Get startedList with your own agent
Get your home in front of millions of buyers by listing it on Zillow.
Learn how to do itSell it yourself
Take full control of how buyers see your home on Zillow by listing For Sale by Owner (FSBO).
List your homeWhat's special
Zillow last checked:
Listing updated:
Listed by:
John Reyes DRE #01719218 jdreyes01@gmail.com,
HIGHER REALTY INC.,
Margaret Kossman DRE #01797045,
HIGHER REALTY INC.
Bought with:
Richard Sanders, DRE #01886909
KBJ REAL ESTATE, INC.
Source: CRMLS,MLS#: CV26123201 Originating MLS: California Regional MLS
Originating MLS: California Regional MLSFacts & features
Interior
Bedrooms & bathrooms
- Bedrooms: 3
- Bathrooms: 2
- Full bathrooms: 2
- Main level bathrooms: 2
- Main level bedrooms: 3
Rooms
- Room types: Entry/Foyer, Kitchen, Living Room
Heating
- Central
Cooling
- Central Air
Appliances
- Included: Dishwasher, Gas Cooktop, Microwave
- Laundry: In Garage
Features
- Flooring: Carpet
- Has fireplace: Yes
- Fireplace features: Living Room
- Common walls with other units/homes: No Common Walls
Interior area
- Total interior livable area: 1,744 sqft
Property
Parking
- Total spaces: 2
- Parking features: Garage
- Attached garage spaces: 2
Features
- Levels: One
- Stories: 1
- Entry location: 1
- Patio & porch: None
- Pool features: None
- Spa features: None
- Fencing: Brick
- Has view: Yes
- View description: None
Lot
- Size: 9,384 Square Feet
- Features: Sprinklers In Rear, Sprinklers In Front, Sprinkler System
Details
- Parcel number: 1047281490000
- Special conditions: Standard,Trust
Construction
Type & style
- Home type: SingleFamily
- Property subtype: Single Family Residence
Materials
- Foundation: Raised
Condition
- New construction: No
- Year built: 1960
Utilities & green energy
- Sewer: Public Sewer
- Water: Public
Community & HOA
Community
- Features: Sidewalks
- Security: Carbon Monoxide Detector(s), Smoke Detector(s)
Location
- Region: Ontario
Financial & listing details
- Price per square foot: $431/sqft
- Tax assessed value: $63,793
- Annual tax amount: $645
- Date on market: 6/24/2026
- Cumulative days on market: 7 days
- Listing terms: Cash,Cash to New Loan,Conventional,FHA,VA Loan
Price history
| Date | Event | Price |
|---|---|---|
| 7/27/2026 | Sold | $751,000+2.2%$431/sqft |
Source:  CRMLS #CV26123201 Report a problem CRMLS #CV26123201 Report a problem | ||
| 7/2/2026 | Contingent | $735,000$421/sqft |
Source: CRMLS #CV26123201 Report a problem | ||
| 6/24/2026 | Listed for sale | $735,000$421/sqft |
Source: CRMLS #CV26123201 Report a problem | ||
Public tax history
| Year | Property taxes | Tax assessment |
|---|---|---|
| 2025 | $645 +2.6% | $63,793 +2% |
| 2024 | $629 +3.1% | $62,542 +2% |
| 2023 | $610 +1.6% | $61,316 +2% |
| 2022 | $601 +0.9% | $60,113 +2% |
| 2021 | $595 +1.9% | $58,934 +1% |
| 2020 | $584 +1.1% | $58,330 +2% |
| 2019 | $578 +1.7% | $57,187 +2% |
| 2018 | $568 +3.9% | $56,066 +2% |
| 2017 | $547 | $54,966 +2% |
| 2016 | $547 +4.3% | $53,888 +1.5% |
| 2015 | $524 +0.9% | $53,079 +2% |
| 2014 | $520 | $52,040 +0.5% |
| 2013 | -- | $51,805 +2% |
| 2012 | -- | $50,789 +2% |
| 2011 | -- | $49,793 +0.8% |
| 2010 | -- | $49,421 -0.2% |
| 2009 | -- | $49,539 +2% |
| 2008 | -- | $48,568 +2% |
| 2007 | -- | $47,615 +2% |
| 2006 | -- | $46,681 +2% |
| 2005 | -- | $45,765 +2% |
| 2004 | -- | $44,868 +1.9% |
| 2003 | -- | $44,045 +2% |
| 2002 | -- | $43,181 +2% |
| 2001 | -- | $42,335 +2% |
| 2000 | -- | $41,505 |
Find assessor info on the county website
Neighborhood: 91762
Nearby homes
- $711,7004 bd2 ba1.5k sqft1534 N Amber Ct, Ontario, CA 91762Off Market
- $843,2004 bd2 ba-- sqft1518 N Amber Ct, Ontario, CA 91762Off Market

- $779,4003 bd2 ba1.5k sqft1540 N Amber Ct, Ontario, CA 91762Off Market
- $778,0004 bd2 ba1.5k sqft1512 N Amber Ct, Ontario, CA 91762Sold
- $843,2003 bd2 ba2.3k sqft1527 N Beverly Ct, Ontario, CA 91762Off Market
- $816,1004 bd2 ba2.3k sqft1521 N Beverly Ct, Ontario, CA 91762Off Market
- $802,8004 bd2 ba1.7k sqft1535 N Beverly Ct, Ontario, CA 91762Off Market
- $979,8004 bd3 ba2.2k sqft1515 N Beverly Ct, Ontario, CA 91762Off Market
Nearby schools
GreatSchools rating
- 6/10Hawthorne Elementary SchoolGrades: K-6Distance: 0.2 mi
- 4/10Vina Danks Middle SchoolGrades: 7-8Distance: 0.7 mi
- 4/10Chaffey High SchoolGrades: 9-12Distance: 0.5 mi
Schools provided by the listing agent
- Elementary: Hawthorne
- Middle: Vina Danks
- High: Chaffey
Source: CRMLS. This data may not be complete. We recommend contacting the local school district to confirm school assignments for this home.
Get a cash offer in 3 minutes
Find out how much your home could sell for in as little as 3 minutes with a no-obligation cash offer.
Estimated market value
$750,800
Get a cash offer in 3 minutes
Find out how much your home could sell for in as little as 3 minutes with a no-obligation cash offer.
Estimated market value
$750,800
- California
- San Bernardino County
- Ontario
- 91762
- 1526 N Amber Ct
Nearby cities
Nearby neighborhoods
Nearby zip codes
Other Ontario Topics
