Skip main navigation
Off market
  • $485,000

    1512 NE 143rd Ave, Vancouver, WA 98684

    3beds
    1,144sqft
    SingleFamily
    Built in 1979
    9,583 Square Feet Lot
    $485,000 Zestimate®
    $424/sqft
    $2,154 Estimated rent

    Home value

    $485,000

    $461,000 - $509,000

    $2,154/mo

    Zestimate® history
    Loading
    Loading...

    Owner options

    List your home for rent

    $2,154/mo

    Rent Zestimate®

    Find your next renter with Zillow Rental Manager. Plus, with online applications, you can quickly screen prospective tenants – for free.

    Learn more

    $2,154/mo

    Rent Zestimate®

    Refinance and save

    $2,963/mo

    Est. payment

    Refinancing to a lower rate could help reduce your monthly payments and save thousands over the life of the loan.

    See today's rates

    $2,963/mo

    Est. payment

    Explore your selling options

    Work with a Zillow partner agent

    Leverage their expertise and Zillow's premium Showcase listings to get your home seen by more buyers.

    Get started

    List with your own agent

    Get your home in front of millions of buyers by listing it on Zillow.

    Learn how to do it

    Sell it yourself

    Take full control of how buyers see your home on Zillow by listing For Sale by Owner (FSBO).

    List your home

    What's special

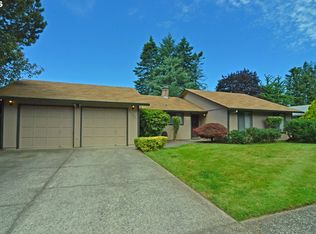
    Beautiful 3/2/2 single family home on a quite cul de sac move-in ready completely renovated on almost a 1/4 acre lot and a huge fully fenced backyard, back patio, storage shed. with great potential for a shop or Rv parking. In a great location adjacent to first place neighborhoods minutes from schools, parks, restaurants, highways. Stunning mature trees front and back including a Japanese maple tree by entry way. Open floor-plan with spacious living room and wood burning fireplace. *All New heaters and thermostats. *Updated vinyl double pane windows, this home gets tons of natural lighting. *New waterproof, kid/pet proof scratch resistant vinyl plank flooring with pad with new baseboard moulding. *New energy efficient LED light fixtures throughout. *New Behr scuff defense stain blocking ultra pure white paint throughout. *Remodeled kitchen with new gorgeous cherry cabinets & new solid core Williamsburg butcher block American walnut countertops+backsplash with new tile backsplash & soft close drawers & floating shelves & pantry and much more! *new SS range hood. All SS fingerprint resistance appliances stay! *Kitchen aid dishwasher 2020 *Whirlpool French door refrigerator 2018 *Whirlpool energy efficient electric glass top range 2019 *KenMoore elite washer and dryer combo stays with pedestals *Both bathrooms fully remodeled *nice sized finished 2 car garage with utility sink, new fire rated door leading into the home *electrical panel 2019 *garage door opener 2019. *Gutters 2019 Nothing was left unturned in this gorgeous home, And is ready for your finishing touches! Home is being sold as is. Buyer to do your own due diligence.

    This property is not currently displayed as for sale or rent on Zillow. This may be different from what's on other websites or public sources.

    Facts & features

    Interior

    Bedrooms & bathrooms
    • Bedrooms: 3
    • Bathrooms: 2
    • Full bathrooms: 2
    • Main level bathrooms: 2
    Heating
    • Other, Wall, Electric
    Appliances
    • Included: Dishwasher, Dryer, Range / Oven, Refrigerator, Washer
    Features
    • Ceiling Fan(s), Garage Door Opener, Wall to Wall Carpet, Vinyl Floor
    • Flooring: Other
    • Basement: Crawl Space
    • Has fireplace: Yes
    • Fireplace features: Wood Burning
    Interior area
    • Total interior livable area: 1,144 sqft

    Property

    Parking
    • Total spaces: 4
    • Parking features: Garage - Attached
    • Details: On Street, Driveway
    Accessibility
    • Accessibility features: One Level
    Features
    • Patio & porch: Patio
    • Exterior features: Wood
    • Fencing: Fenced
    Lot
    • Size: 9,583 Square Feet
    • Features: Level
    Details
    • Parcel number: 110185710

    Construction

    Type & style
    • Home type: SingleFamily
    • Architectural style: Conventional
    Materials
    • concrete
    • Roof: Shake / Shingle
    Condition
    • Year built: 1979
    • Major remodel year: 1979

    Utilities & green energy

    • Sewer: Public Sewer
    • Water: Public

    Community & HOA

    Location
    • Region: Vancouver

    Financial & listing details

    • Price per square foot: $424/sqft
    • Tax assessed value: $374,172
    • Annual tax amount: $3,714

    Price history

    DateEventPrice
    3/30/2022Sold$460,000+4.5%$402/sqft
    Source: NWMLS as distributed by MLS GRID #1888361 Report a problem
    2/28/2022Pending sale$440,000$385/sqft
    Source: RMLS (OR) #22596851 Report a problem
    2/24/2022Listed for sale$440,000+50.3%$385/sqft
    Source: NWMLS as distributed by MLS GRID #1888361 Report a problem
    2/16/2022Listing removed--
    Source: Owner Report a problem
    5/29/2019Sold$292,800+1%$256/sqft
    Source: RMLS (OR) #19510321 Report a problem
    5/5/2019Pending sale$290,000$253/sqft
    Source: Vancouver #19510321 Report a problem
    4/29/2019Listed for sale$290,000$253/sqft
    Source: Vancouver #19510321 Report a problem
    4/29/2019Pending sale$290,000$253/sqft
    Source: Vancouver #19510321 Report a problem
    4/26/2019Listed for sale$290,000$253/sqft
    Source: Vancouver #19510321 Report a problem
    4/22/2019Pending sale$290,000$253/sqft
    Source: Vancouver #19510321 Report a problem
    4/19/2019Listed for sale$290,000+21.3%$253/sqft
    Source: Keller Williams Realty #19510321 Report a problem
    3/28/2016Sold$239,000+6.2%$209/sqft
    Source: Public Record Report a problem
    2/5/2016Pending sale$225,000$197/sqft
    Source: Premier Realty #15065053 Report a problem
    2/1/2016Price change$225,000+4.7%$197/sqft
    Source: Premier Realty #15065053 Report a problem
    12/27/2015Pending sale$215,000$188/sqft
    Source: Premier Realty #15065053 Report a problem
    12/24/2015Listed for sale$215,000$188/sqft
    Source: Premier Realty #15065053 Report a problem
    12/22/2015Pending sale$215,000$188/sqft
    Source: Premier Realty #15065053 Report a problem
    12/19/2015Listed for sale$215,000$188/sqft
    Source: Premier Realty #15065053 Report a problem
    2/23/2015Listing removed$1,300$1/sqft
    Source: Premier Property Management, Inc. Report a problem
    2/17/2015Price change$1,300+4%$1/sqft
    Source: Premier Property Management, Inc. Report a problem
    1/14/2015Listed for rent$1,250+8.7%$1/sqft
    Source: Premier Property Management, Inc. Report a problem
    11/28/2013Listing removed$1,150$1/sqft
    Source: Premier Property Management, Inc. Report a problem
    11/20/2013Listed for rent$1,150$1/sqft
    Source: Premier Property Management, Inc. Report a problem
    2/8/2009Listing removed$215,000$188/sqft
    Source: Postlets #8069929 Report a problem
    8/8/2008Listed for sale$215,000+1%$188/sqft
    Source: Postlets #8069929 Report a problem
    10/25/2007Sold$212,900+28.3%$186/sqft
    Source: Public Record Report a problem
    9/6/2007Sold$166,000+80.4%$145/sqft
    Source: Public Record Report a problem
    9/26/1995Sold$92,000$80/sqft
    Source: Public Record Report a problem

    Public tax history

    YearProperty taxesTax assessment
    2024$3,714 -0.3%$374,172 -3.3%
    2023$3,726 +10.8%$386,946 +1.4%
    2022$3,362 +8.6%$381,465 +16.7%
    2021$3,096 +10.4%$326,994 +14.7%
    2020$2,804 $284,972 +9.4%
    2019$2,804 +13.8%$260,405 +5.7%
    2018$2,465 -4.7%$246,255 +18.6%
    2017$2,586 +11.3%$207,716 +7.6%
    2016$2,324 +8.6%$193,117 +13.5%
    2015$2,140 +4.9%$170,146 +9.7%
    2014$2,040 $155,047 +3.1%
    2013$2,040 -0.6%$150,352 +12.5%
    2012$2,052 +0.9%$133,659 -9.6%
    2011$2,034 +5.2%$147,812 -2.5%
    2010$1,933 -5.1%$151,605 -8.3%
    2009$2,036 $165,253 -17.8%
    2008-- $201,100
    2007-- $201,100 +53.6%
    2005-- $130,900
    2004-- $130,900 +18%
    2001$1,503 +1.4%$110,900 +3.6%
    2000$1,482 $107,000
    Find assessor info on the county website

    Neighborhood: North Hearthwood

    Nearby schools

    GreatSchools rating
    Schools provided by the listing agent
    • Elementary: Hearthwood
    • Middle: Cascade
    • High: Evergreen

    Source: The MLS. This data may not be complete. We recommend contacting the local school district to confirm school assignments for this home.

    Get a cash offer in 3 minutes
    Find out how much your home could sell for in as little as 3 minutes with a no-obligation cash offer.
    Estimated market value
    $485,000
    Get a cash offer in 3 minutes
    Find out how much your home could sell for in as little as 3 minutes with a no-obligation cash offer.
    Estimated market value
    $485,000