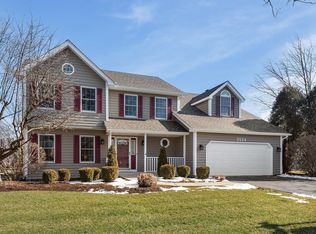
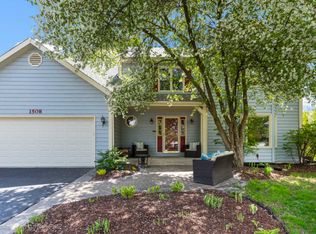
PERFECTLY LOCATED within the ASHBURY Subdivision - Blocks from the park, Patterson Elementary School as well as the Amazing Ashbury Pool & Clubhouse yet tucked away off the main street on a quiet, cul-de-sac lot you will find this lovingly cared for 3200 sq ft home where the original owners have created a lifetime of memories but now it is time to move-on. You will appreciate the attention to detail paid when completing their custom renovations in 2011 to their gorgeous Kitchen, 1st floor Laundry room, Primary bath & Powder room. With the addition of the newly added hardwood flooring that seamlessly brings you from the 2-story entry into the heart of the home - the kitchen that opens to the family room which is perfect for your daily routine as well as for entertaining! Imagine gathering around the 9ft island to catch up on the days' events or to grab a quick bite. Take in all the kitchen has to offer from the high-end, Kitchen-Aide appliance package including double convection built-in ovens, stove top with vented, concealed hood, refrigerator, built in microwave and dishwasher to the ample maple cabinets with the convenience of pull-out shelving and the beauty of custom crown moldings, & tiled back splash to the endless counter space & storage space this kitchen provides. This is clearly the kitchen you've been longing for! After mealtime, head outside and relax on your oversized deck and enjoy the privacy of the mature landscaping that is kept lush by the multi zoned sprinkler system. If the weather isn't cooperating, head inside and cozy-up in the family room by the fireplace and binge on your next favorite series or go downstairs to the additional 1200 sq ft of finished space to burn some energy. Its perfect for family game night, on-line gaming or create the flex space of your choice -exercise, craft room etc. There is even a dedicated kitchenette area with a sink - perfect for kitchen overflow or to serve drinks and snacks to your guests. Are you in need of a workshop? There is also an amazing 16 X 7' bump-out connected to the garage that is perfect for all of your DIY projects or could even be used for additional storage space. When your day is winding down, head up-stairs to one of the 4 spacious bedrooms on the 2nd level to prepare for the next day. You will love the primary suite with the amazing 11 ft walk-in closet & the 11'X 6' bonus space - the ideal quite space for a reading nook, your Peloton, again, you choose! The primary bath was designed to unwind at the end of the day as well as to jump start a new one! Imagine relaxing in your own oversized soaking tub or starting your day in the modern, glass enclosed double-shower with built-in bench. The spacious counter-top and double sink vanity means plenty of room for both of you with the additional storage space of a tower cabinet. The gentle morning light from the recently replaced skylights and the privacy of a water closet completes the master bath. Some recent improvements include all skylights 2019, furnace 2022, a/c 2023, washer & dryer 2011, kitchen Pella slider 2011, kitchen window 2011, front entry door 2011, home was re-stained 2019, deck re-finished 2023, new carpet on main and second levels 2023, roof/gutters/gutterguards 2019, etc This home has more features & improvements to offer than can be listed and is located in the heart of Indian Prairie#204 Neuqua Valley Attendance with Naperville Park District Facilities, Naperville Award Winning Library, Bike Trails, Shopping, Theater , YMCA and Dining Close By - You can have it all! Call to schedule your appt today, quick close possible means there is still time to get in for the 2023-24 school year! (Please note - The Ashbury Pool & Clubhouse is Exclusive for Ashbury Homeowners - no outside memberships allowed)
This property is not currently displayed as for sale or rent on Zillow. This may be different from what's on other websites or public sources.