Skip main navigation
Off market
  • $723,400

    3524 Othello Dr, Naperville, IL 60564

    4beds
    2,514sqft
    SingleFamily
    Built in 1992
    0.27 Acres Lot
    $723,400 Zestimate®
    $288/sqft
    $3,955 Estimated rent

    Home value

    $723,400

    $687,000 - $767,000

    $3,955/mo

    Zestimate® history
    Loading
    Loading...

    Owner options

    List your home for rent

    $3,955/mo

    Rent Zestimate®

    Find your next renter with Zillow Rental Manager. Plus, with online applications, you can quickly screen prospective tenants – for free.

    Learn more

    $3,955/mo

    Rent Zestimate®

    Refinance and save

    $4,416/mo

    Est. payment

    Refinancing to a lower rate could help reduce your monthly payments and save thousands over the life of the loan.

    See today's rates

    $4,416/mo

    Est. payment

    Explore your selling options

    Work with a Zillow partner agent

    Leverage their expertise and Zillow's premium Showcase listings to get your home seen by more buyers.

    Get started

    List with your own agent

    Get your home in front of millions of buyers by listing it on Zillow.

    Learn how to do it

    Sell it yourself

    Take full control of how buyers see your home on Zillow by listing For Sale by Owner (FSBO).

    List your home

    What's special

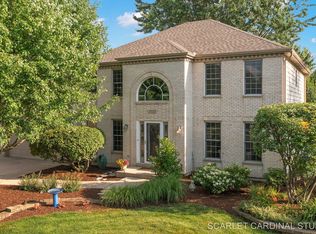
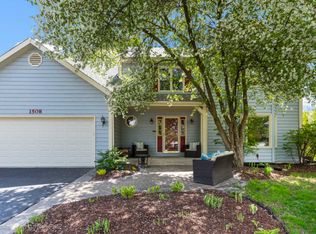
    This is the home you've been waiting for! Beautiful 4 bedroom home in Ashbury Swim Club located on a quiet street halfway between Ashbury Pool & Patterson Elementary. LOADS of updates -- COMPLETELY REMODELED & GORGEOUS Kitchen and Bathrooms. Freshly buffed & coated hardwood floors in Foyer and Kitchen. Kitchen REMODEL by Bradford & Kent includes exquisite custom 42" Shaker cabinets with soft-close, granite, hood vent, dimmable and zoned under cabinet lighting with remote controls, built-in beverage fridge, crown molding, appliance garage and extensive storage. Kitchen opens to large family room with beautiful brick fireplace flanked by custom built-ins and features double tray ceiling with ceiling fan/ light controlled by remote. Large Family Room windows overlook beautiful brick paver patio. Master Retreat features a vaulted ceiling w/ ceiling fan, a lovely sitting area with arched window and a modern and elegant Remodeled Ensuite. Spacious & Elegant SPA-LIKE Master Bath with dual vanity, Quartz countertop, jetted tub, separate shower, and skylight. Three more bedrooms feature larger closets and share an updated modern bathroom with dual sinks and Marble countertop. Main level bath is also updated with a beautiful Quartz countertop. Home faces west and paver patio is nicely shaded in the evening - perfect for outdoor living and summer entertaining. Lots of room behind the home and on both sides gives outdoor space an even larger feel. MECHANICALS: 2019 Roof, 2019 Gutters, 2019 Shutters, 2019 Garage Door, 2019 AC, 2018 Patio, 2018 Exterior Paint, *ALL* NEW Anderson WINDOWS with "True Scene" screens and transferrable warranty, 2014 Water Heater, 2019 Sump Pump, 2004 Furnace and newer carpet. Highly acclaimed District 204 schools within Neuqua Valley attendance area. ASHBURY SWIM CLUB! Ashbury is a Swim/Clubhouse community with a vibrant neighbor community, playgrounds, bike paths, parks, and full access to pool, aquatic center & clubhouse via the Ashbury HOA for only $600 per YEAR.

    This property is off market, which means it's not currently listed for sale or rent on Zillow. This may be different from what's available on other websites or public sources.

    Facts & features

    Interior

    Bedrooms & bathrooms
    • Bedrooms: 4
    • Bathrooms: 3
    • Full bathrooms: 2
    • 1/2 bathrooms: 1
    Heating
    • Forced air, Gas
    Cooling
    • Central
    Appliances
    • Included: Dishwasher, Dryer, Garbage disposal, Microwave, Range / Oven, Refrigerator, Washer
    Features
    • Flooring: Tile, Carpet, Hardwood
    • Basement: Partially finished
    • Has fireplace: Yes
    Interior area
    • Total interior livable area: 2,514 sqft

    Property

    Parking
    • Total spaces: 2
    • Parking features: Garage - Attached
    Features
    • Exterior features: Brick
    Lot
    • Size: 0.27 Acres
    Details
    • Parcel number: 0701113110120000

    Construction

    Type & style
    • Home type: SingleFamily
    Materials
    • Frame
    • Roof: Asphalt
    Condition
    • Year built: 1992

    Utilities & green energy

    • Sewer: Sewer-Public

    Community & HOA

    HOA
    • Has HOA: Yes
    • HOA fee: $50 monthly
    Location
    • Region: Naperville

    Financial & listing details

    • Price per square foot: $288/sqft
    • Tax assessed value: $560,919
    • Annual tax amount: $11,723

    Price history

    DateEventPrice
    4/17/2020Sold$430,000+1.2%$171/sqft
    Source: MRED as distributed by MLS GRID #10592940 Report a problem
    3/9/2020Pending sale$425,000$169/sqft
    Source: Keller Williams Infinity #10592940 Report a problem
    3/5/2020Price change$425,000-1.1%$169/sqft
    Source: Keller Williams Infinity #10592940 Report a problem
    2/19/2020Listed for sale$429,900$171/sqft
    Source: Keller Williams Infinity #10592940 Report a problem

    Public tax history

    YearProperty taxesTax assessment
    2024$11,723 +4.9%$186,973 +13.2%
    2023$11,171 +3.1%$165,170 +6.2%
    2022$10,837 +4.6%$155,580 +5%
    2021$10,356 +1.9%$148,171 +1.6%
    2020$10,158 +1.8%$145,824 +2.9%
    2019$9,983 -1.2%$141,714 +0.5%
    2018$10,109 +1.6%$140,942 +2.7%
    2017$9,953 +0.2%$137,303 +2.2%
    2016$9,933 +0.7%$134,347 +4%
    2015$9,866 $129,179 +4.2%
    2014$9,866 +1.7%$123,969
    2013$9,704 +4.1%$123,969
    2012$9,326 +7%$123,969 -1%
    2011$8,713 +4.4%$125,180 -1.4%
    2010$8,345 -3.4%$126,984 -10%
    2009$8,639 +0.5%$141,160
    2008$8,595 $141,160
    2007-- $141,160 +6.4%
    2006$8,329 +2.2%$132,672 +6.2%
    2005$8,149 +3.5%$124,891 +6.8%
    2004$7,875 +6.9%$116,900 +8.7%
    2003$7,366 +2.3%$107,538 +4%
    2002$7,203 +7.4%$103,430 +7.5%
    2001$6,708 +16.1%$96,231 +13.9%
    2000$5,779 $84,463
    Find assessor info on the county website

    Neighborhood: Ashbury

    Nearby schools

    GreatSchools rating
    Schools provided by the listing agent
    • Elementary: Patterson Elementary School
    • Middle: Crone Middle School
    • High: Neuqua Valley High School

    Source: The MLS. This data may not be complete. We recommend contacting the local school district to confirm school assignments for this home.

    Get a cash offer in 3 minutes
    Find out how much your home could sell for in as little as 3 minutes with a no-obligation cash offer.
    Estimated market value
    $723,400
    Get a cash offer in 3 minutes
    Find out how much your home could sell for in as little as 3 minutes with a no-obligation cash offer.
    Estimated market value
    $723,400