Professional Pictures Coming!! Great Location in the Heart of Hacienda South! Just under 2 miles from the lively Spanish Springs Town Square® or even closer via the scenic multi-modal path winding through the Champion Golf Courses! You’re also less than a mile from the brand-new Cordoba Pool & Recreation Area and Hacienda Championship Golf Courses. It doesn’t get better than this! Nestled on a peaceful cul-de-sac, this beautifully landscaped property comes with a rare bonus: NO BOND! Step through the welcoming front patio into an expanded San Marino 3/2 model that’s full of thoughtful upgrades and spacious charm. The generous foyer includes a coat closet and convenient garage access. Inside, you’ll love the smart split-bedroom layout, giving the primary suite plenty of privacy. The primary bedroom features an updated en-suite bath with a seamless glass shower and stylish resin countertops. The guest wing offers two comfortable bedrooms with built-in closets and an updated guest bath that has a conveniently located laundry closet— with a seamless shower for a sleek, modern touch. If you’ve been dreaming of a spacious, updated kitchen, this one will blow you away: an open eat-in layout, complete with wood cabinetry, quartz countertops, coffee bar, and center island—perfect for casual mornings or gourmet nights in. The open-concept living and dining room combo flows effortlessly into a bonus Florida room, ideal for entertaining or just relaxing in comfort. Open up the accordion sliders to the birdcaged lanai with stamped concrete flooring, and enjoy seamless indoor-outdoor living like never before. Roof 2015 & HVAC 2010 & Water Heater 2024 ** Come see it for yourself—this home truly has it all!
Sold for $365,000
$365,000
1512 NUEVA PLACE, THE VILLAGES, FL 32159
3beds
1,984sqft
Single Family Residence
Built in 1994
8,814 Square Feet Lot
$361,800 Zestimate®
$184/sqft
$2,416 Estimated rent
Home value
$361,800
$340,000 - $387,000
$2,416/mo
Zestimate® history
Owner options
List your home for rent
$2,416/mo
Rent Zestimate®
Find your next renter with Zillow Rental Manager. Plus, with online applications, you can quickly screen prospective tenants – for free.
$2,416/mo
Rent Zestimate®
Refinance and save
$2,342/mo
Est. payment
Refinancing to a lower rate could help reduce your monthly payments and save thousands over the life of the loan.
$2,342/mo
Est. payment
Explore your selling options
Work with a Zillow partner agent
Leverage their expertise and Zillow's premium Showcase listings to get your home seen by more buyers.
Get startedList with your own agent
Get your home in front of millions of buyers by listing it on Zillow.
Learn how to do itSell it yourself
Take full control of how buyers see your home on Zillow by listing For Sale by Owner (FSBO).
List your homeWhat's special
Guest wingCenter islandBirdcaged lanaiSmart split-bedroom layoutUpdated guest bathQuartz countertopsUpdated en-suite bath
Zillow last checked:
Listing updated:
Listed by:
Jill Buckley 317-910-7101,
FLORIDA FINE HOMES REALTY, LLC 352-446-8886
Bought with:
Jill Buckley, 3395569
FLORIDA FINE HOMES REALTY, LLC
Source: Stellar MLS,MLS#: G5097635 Originating MLS: Lake and Sumter
Originating MLS: Lake and Sumter
Facts & features
Interior
Bedrooms & bathrooms
- Bedrooms: 3
- Bathrooms: 2
- Full bathrooms: 2
Rooms
- Room types: Bonus Room
Primary bedroom
- Features: Ceiling Fan(s), En Suite Bathroom, Walk-In Closet(s)
- Level: First
- Area: 168 Square Feet
- Dimensions: 14x12
Primary bathroom
- Features: Built-In Shower Bench, En Suite Bathroom, Multiple Shower Heads, Shower No Tub
- Level: First
- Area: 60 Square Feet
- Dimensions: 12x5
Bathroom 2
- Features: Built-In Shower Bench, Exhaust Fan, Multiple Shower Heads, Other, Shower No Tub, Built-in Closet
- Level: First
- Area: 91 Square Feet
- Dimensions: 13x7
Bathroom 2
- Features: Ceiling Fan(s), Built-in Closet
- Level: First
- Area: 160 Square Feet
- Dimensions: 16x10
Bathroom 3
- Features: Ceiling Fan(s), Built-in Closet
- Level: First
- Area: 160 Square Feet
- Dimensions: 16x10
Dining room
- Level: First
- Area: 96 Square Feet
- Dimensions: 8x12
Family room
- Features: Ceiling Fan(s)
- Level: First
- Area: 231 Square Feet
- Dimensions: 21x11
Kitchen
- Features: Breakfast Bar, Ceiling Fan(s), Kitchen Island, Stone Counters
- Level: First
- Area: 256 Square Feet
- Dimensions: 16x16
Living room
- Features: Ceiling Fan(s)
- Level: First
- Area: 225 Square Feet
- Dimensions: 15x15
Heating
- Electric
Cooling
- Central Air
Appliances
- Included: Convection Oven, Dishwasher, Disposal, Dryer, Microwave, Refrigerator, Washer
- Laundry: Inside, Laundry Closet
Features
- Ceiling Fan(s), Eating Space In Kitchen, Living Room/Dining Room Combo, Primary Bedroom Main Floor, Solid Surface Counters, Solid Wood Cabinets, Split Bedroom, Thermostat, Vaulted Ceiling(s), Walk-In Closet(s)
- Flooring: Concrete, Laminate, Tile, Vinyl
- Doors: Sliding Doors
- Windows: Drapes, Rods, Window Treatments
- Has fireplace: No
Interior area
- Total structure area: 2,520
- Total interior livable area: 1,984 sqft
Property
Parking
- Total spaces: 2
- Parking features: Driveway, Garage Door Opener
- Attached garage spaces: 2
- Has uncovered spaces: Yes
Features
- Levels: One
- Stories: 1
- Patio & porch: Covered, Enclosed, Front Porch, Rear Porch, Screened
- Exterior features: Irrigation System, Rain Gutters
Lot
- Size: 8,814 Square Feet
- Dimensions: 78 x 113
- Features: Cul-De-Sac, Landscaped, Level, Near Golf Course
- Residential vegetation: Mature Landscaping
Details
- Parcel number: D12H112
- Zoning: RES
- Special conditions: None
Construction
Type & style
- Home type: SingleFamily
- Property subtype: Single Family Residence
Materials
- Vinyl Siding, Wood Frame
- Foundation: Slab
- Roof: Shingle
Condition
- Completed
- New construction: No
- Year built: 1994
Details
- Builder model: Expanded San Marino
Utilities & green energy
- Sewer: Public Sewer
- Water: Public
- Utilities for property: Cable Connected, Electricity Connected, Phone Available, Sewer Connected, Underground Utilities, Water Connected
Community & HOA
Community
- Features: Deed Restrictions, Golf Carts OK, Golf, Playground, Pool, Tennis Court(s)
- Security: Smoke Detector(s)
- Pet fee: $0 monthly
- Senior community: Yes
- Subdivision: THE VILLAGES
HOA
- Has HOA: No
- Amenities included: Basketball Court, Clubhouse, Fence Restrictions, Golf Course, Pickleball Court(s), Playground, Pool, Recreation Facilities, Shuffleboard Court, Spa/Hot Tub, Tennis Court(s), Trail(s)
- Services included: Community Pool, Pool Maintenance
Location
- Region: The Villages
Financial & listing details
- Price per square foot: $184/sqft
- Tax assessed value: $301,590
- Annual tax amount: $2,505
- Date on market: 6/3/2025
- Cumulative days on market: 18 days
- Listing terms: Cash,Conventional,FHA,VA Loan
- Ownership: Fee Simple
- Total actual rent: 0
- Electric utility on property: Yes
- Road surface type: Paved
Price history
| Date | Event | Price |
|---|---|---|
| 7/24/2025 | Sold | $365,000-2%$184/sqft |
Source:  Stellar MLS #G5097635 Report a problem Stellar MLS #G5097635 Report a problem | ||
| 7/3/2025 | Pending sale | $372,500$188/sqft |
Source: Stellar MLS #G5097635 Report a problem | ||
| 6/25/2025 | Listed for sale | $372,500$188/sqft |
Source: Stellar MLS #G5097635 Report a problem | ||
| 6/14/2025 | Listing removed | $372,500$188/sqft |
Source: Stellar MLS #G5097635 Report a problem | ||
| 6/3/2025 | Listed for sale | $372,500+125.8%$188/sqft |
Source: Stellar MLS #G5097635 Report a problem | ||
| 7/10/2002 | Sold | $165,000$83/sqft |
Source: Public Record Report a problem | ||
Public tax history
| Year | Property taxes | Tax assessment |
|---|---|---|
| 2025 | $2,537 +1.2% | $206,140 +2.9% |
| 2024 | $2,505 +13.2% | $200,330 +3% |
| 2023 | $2,213 +3.1% | $194,500 +3% |
| 2022 | $2,146 -3.1% | $188,840 +3% |
| 2021 | $2,214 -1.8% | $183,340 +1.4% |
| 2020 | $2,256 | $180,810 +2.3% |
| 2019 | $2,256 +0.1% | $176,750 +1.9% |
| 2018 | $2,253 +9.4% | $173,460 +2.1% |
| 2017 | $2,058 -0.5% | $169,900 +2.1% |
| 2016 | $2,070 +5% | $166,410 +0.7% |
| 2015 | $1,971 -0.7% | $165,260 +0.8% |
| 2014 | $1,984 -1.5% | $163,950 +1.5% |
| 2013 | $2,016 | $161,530 +1.7% |
| 2012 | -- | $158,860 -1.1% |
| 2011 | -- | $160,568 -1% |
| 2010 | -- | $162,168 +2.3% |
| 2009 | -- | $158,584 +0.7% |
| 2008 | -- | $157,461 +3% |
| 2007 | -- | $152,875 +2.5% |
| 2006 | -- | $149,147 +3% |
| 2005 | -- | $144,803 +3% |
| 2004 | -- | $140,586 +1.9% |
| 2003 | -- | $137,965 +3.1% |
| 2002 | -- | $133,865 +12.3% |
| 2001 | -- | $119,246 +6.5% |
| 2000 | -- | $111,960 -10.7% |
| 1999 | -- | $125,360 |
Find assessor info on the county website
Neighborhood: 32159
Nearby homes
- $318,0003 bd2 ba1.4k sqft1510 Nueva Pl, The Villages, FL 32159Off Market
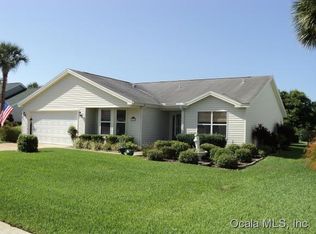
- $447,2003 bd2 ba1.6k sqft1514 Nueva Pl, The Villages, FL 32159Off Market
- $333,300-- bd-- ba1.5k sqft1509 Dolorosa Ct, The Villages, FL 32159Off Market
- $432,600-- bd-- ba1.8k sqft1511 Dolorosa Ct, The Villages, FL 32159Off Market
- $337,8002 bd2 ba1.4k sqft1507 Dolorosa Ct, The Villages, FL 32159Off Market
- $315,0003 bd2 ba1.6k sqft1508 Nueva Pl, The Villages, FL 32159Sold
- $322,7003 bd2 ba1.4k sqft1511 Nueva Pl, The Villages, FL 32159Off Market
- $396,7003 bd2 ba1.7k sqft1509 Nueva Pl, The Villages, FL 32159Off Market
Nearby schools
GreatSchools rating
- 8/10Wildwood Elementary SchoolGrades: PK-5Distance: 7.4 mi
- 3/10Wildwood Middle/ High SchoolGrades: 6-12Distance: 7.1 mi
Get a cash offer in 3 minutes
Find out how much your home could sell for in as little as 3 minutes with a no-obligation cash offer.
Estimated market value
$361,800
Get a cash offer in 3 minutes
Find out how much your home could sell for in as little as 3 minutes with a no-obligation cash offer.
Estimated market value
$361,800
- Florida
- Sumter County
- The Villages
- 32159
- 1512 NUEVA PLACE
Nearby cities
Nearby zip codes
Other The Villages Topics
