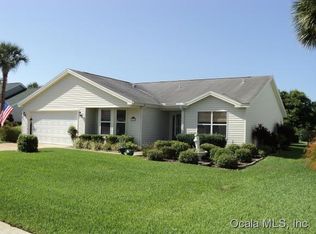
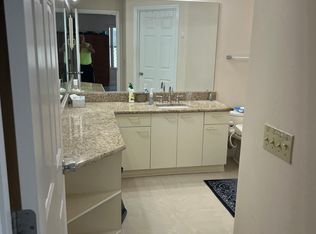
The Villages of Hacienda South – Santa Rosa III Model – ***ROOM FOR A POOL*** BOND is PAID*** – 3 Bedroom, 2 Bath, Split Floor Plan, 2-Car Garage on a Cul-de-Sac Street ** HVAC 4 Ton 2016 ** Water Heater 2022 ** Roof 2015**Whole House Surge Protector and Lighting Rods** NO CARPET IN HOME**Kitchen with Breakfast Bar, Eat-In Kitchen, Pantry with Roll-outs, INSIDE Laundry Room, Spacious Living and Dining Room, Primary Bedroom with Glass Slider to Birdcage and En Suite Bathroom with Step-in Shower, L-Shape Double Vanity and Walk-in Closet. Guest Wing features 2 Bedrooms, one with Built-in Desks, both with Built-in Closets. Spacious ENCLOSED LANAI with Dual Pane Sliding Windows (3 Sides), Bird Cage with Painted Concrete. Less than a Mile from the NEW Cordoba Recreation Center at Hacienda Hills Country Club, that has a Pool, Walking Trail and Pickleball Courts. Less than Two Miles from Spanish Springs Town Center® and 3 Miles from Lake Sumter Landing Market Square®. Don't miss out on this incredible opportunity! You'll have the Best of The Villages® Lifestyle at Your Fingertips!
Sold for $315,000
$315,000
1508 Nueva Pl, The Villages, FL 32159
3beds
1,642sqft
Single Family Residence
Built in 1996
8,892 Square Feet Lot
$353,600 Zestimate®
$192/sqft
$2,470 Estimated rent
Home value
$353,600
$336,000 - $371,000
$2,470/mo
Zestimate® history
Owner options
List your home for rent
$2,470/mo
Rent Zestimate®
Find your next renter with Zillow Rental Manager. Plus, with online applications, you can quickly screen prospective tenants – for free.
$2,470/mo
Rent Zestimate®
Refinance and save
$2,029/mo
Est. payment
Refinancing to a lower rate could help reduce your monthly payments and save thousands over the life of the loan.
$2,029/mo
Est. payment
Explore your selling options
Work with a Zillow partner agent
Leverage their expertise and Zillow's premium Showcase listings to get your home seen by more buyers.
Get startedList with your own agent
Get your home in front of millions of buyers by listing it on Zillow.
Learn how to do itSell it yourself
Take full control of how buyers see your home on Zillow by listing For Sale by Owner (FSBO).
List your homeWhat's special
Zillow last checked:
Listing updated:
Listed by:
Jill Buckley 317-910-7101,
FLORIDA FINE HOMES REALTY, LLC 352-446-8886,
Lori Purcell 919-274-1045,
FLORIDA FINE HOMES REALTY, LLC
Bought with:
Patti Belton, 3400116
REALTY EXECUTIVES IN THE VILLAGES
Source: Stellar MLS,MLS#: G5077005 Originating MLS: Lake and Sumter
Originating MLS: Lake and Sumter
Facts & features
Interior
Bedrooms & bathrooms
- Bedrooms: 3
- Bathrooms: 2
- Full bathrooms: 2
Rooms
- Room types: Florida Room
Primary bedroom
- Features: Ceiling Fan(s), Walk-In Closet(s)
- Level: First
- Dimensions: 14x15
Bedroom 2
- Features: Built-In Shelving, Ceiling Fan(s), Built-in Features, Built-in Closet
- Level: First
- Dimensions: 11x13
Bedroom 3
- Features: Ceiling Fan(s), Built-in Closet
- Level: First
- Dimensions: 12x12
Primary bathroom
- Features: Bidet, Dual Sinks, En Suite Bathroom, Shower No Tub, Window/Skylight in Bath
- Level: First
- Dimensions: 8x7
Bathroom 2
- Features: Exhaust Fan, Single Vanity, Tub With Shower
- Level: First
- Dimensions: 5x9
Dinette
- Level: First
- Dimensions: 9x8
Dining room
- Level: First
- Dimensions: 11x13
Florida room
- Features: Ceiling Fan(s)
- Level: First
- Dimensions: 19x15
Kitchen
- Features: Breakfast Bar
- Level: First
- Dimensions: 11x14
Living room
- Features: Ceiling Fan(s)
- Level: First
- Dimensions: 13x21
Heating
- Electric
Cooling
- Central Air
Appliances
- Included: Dishwasher, Disposal, Dryer, Electric Water Heater, Microwave, Range, Refrigerator, Washer
- Laundry: Inside, Laundry Room
Features
- Ceiling Fan(s), Eating Space In Kitchen, High Ceilings, Primary Bedroom Main Floor, Split Bedroom, Thermostat, Vaulted Ceiling(s)
- Flooring: Concrete, Laminate, Tile
- Doors: Sliding Doors
- Has fireplace: No
Interior area
- Total structure area: 2,082
- Total interior livable area: 1,642 sqft
Property
Parking
- Total spaces: 2
- Parking features: Garage - Attached
- Attached garage spaces: 2
Features
- Levels: One
- Stories: 1
- Patio & porch: Front Porch, Rear Porch
- Exterior features: Irrigation System, Rain Gutters
Lot
- Size: 8,892 Square Feet
- Dimensions: 78 x 114
- Features: Cul-De-Sac, Landscaped
- Residential vegetation: Mature Landscaping
Details
- Parcel number: D12H114
- Zoning: RES
- Special conditions: None
Construction
Type & style
- Home type: SingleFamily
- Property subtype: Single Family Residence
Materials
- Vinyl Siding
- Foundation: Slab
- Roof: Shingle
Condition
- Completed
- New construction: No
- Year built: 1996
Details
- Builder model: Santa Rosa III/Cozumel III
Utilities & green energy
- Sewer: Public Sewer
- Water: Public
- Utilities for property: Cable Connected, Electricity Connected, Phone Available, Public, Sewer Connected, Underground Utilities, Water Connected
Community & HOA
Community
- Features: Community Mailbox, Deed Restrictions, Dog Park, Golf Carts OK, Golf, Park, Playground, Pool
- Security: Smoke Detector(s)
- Pet fee: $0 monthly
- Senior community: Yes
- Subdivision: THE VILLAGES
HOA
- Has HOA: No
- Amenities included: Basketball Court, Fence Restrictions, Golf Course, Pickleball Court(s), Playground, Pool, Recreation Facilities, Shuffleboard Court, Tennis Court(s), Trail(s)
- Services included: Community Pool, Pool Maintenance, Recreational Facilities
Location
- Region: The Villages
Financial & listing details
- Price per square foot: $192/sqft
- Tax assessed value: $312,770
- Annual tax amount: $2,329
- Date on market: 4/9/2024
- Cumulative days on market: 78 days
- Listing terms: Cash,Conventional
- Ownership: Fee Simple
- Total actual rent: 0
- Electric utility on property: Yes
- Road surface type: Paved
Price history
| Date | Event | Price |
|---|---|---|
| 7/16/2024 | Sold | $315,000-1.6%$192/sqft |
Source:  Stellar MLS #G5077005 Report a problem Stellar MLS #G5077005 Report a problem | ||
| 6/29/2024 | Pending sale | $320,000$195/sqft |
Source: Stellar MLS #G5077005 Report a problem | ||
| 6/27/2024 | Price change | $320,000-1.5%$195/sqft |
Source: Stellar MLS #G5077005 Report a problem | ||
| 6/13/2024 | Price change | $325,000-1.2%$198/sqft |
Source: Stellar MLS #G5077005 Report a problem | ||
| 5/22/2024 | Price change | $329,000-1.2%$200/sqft |
Source: Stellar MLS #G5077005 Report a problem | ||
| 5/7/2024 | Price change | $333,000-1.8%$203/sqft |
Source: Stellar MLS #G5077005 Report a problem | ||
| 4/9/2024 | Listed for sale | $339,000+40.7%$206/sqft |
Source: Stellar MLS #G5077005 Report a problem | ||
| 2/11/2020 | Sold | $241,000-3.6%$147/sqft |
Source: Public Record Report a problem | ||
| 1/17/2020 | Listed for sale | $249,900$152/sqft |
Source: RE/MAX PREMIER REALTY LADY LK #G5021942 Report a problem | ||
| 12/31/2019 | Pending sale | $249,900$152/sqft |
Source: RE/MAX PREMIER REALTY LADY LK #G5021942 Report a problem | ||
| 12/10/2019 | Price change | $249,900-5.7%$152/sqft |
Source: RE/MAX PREMIER REALTY LADY LK #G5021942 Report a problem | ||
| 10/23/2019 | Listed for sale | $265,000-24.3%$161/sqft |
Source: RE/MAX PREMIER REALTY LADY LK #G5021942 Report a problem | ||
| 3/21/2006 | Sold | $350,000+142.4%$213/sqft |
Source: Public Record Report a problem | ||
| 8/20/1996 | Sold | $144,400$88/sqft |
Source: Public Record Report a problem | ||
Public tax history
| Year | Property taxes | Tax assessment |
|---|---|---|
| 2025 | $3,989 +52% | $312,770 +44.2% |
| 2024 | $2,624 +12.6% | $216,950 +3% |
| 2023 | $2,329 +1.1% | $210,640 +3% |
| 2022 | $2,304 -3.4% | $204,510 +3% |
| 2021 | $2,384 -25.2% | $198,560 -9.5% |
| 2020 | $3,189 | $219,340 +25.4% |
| 2019 | $3,189 +43% | $174,900 +1.9% |
| 2018 | $2,230 +9.4% | $171,640 +2.1% |
| 2017 | $2,038 -0.5% | $168,110 +2.1% |
| 2016 | $2,049 +5.1% | $164,660 +0.7% |
| 2015 | $1,950 -0.7% | $163,520 +0.8% |
| 2014 | $1,964 -1.5% | $162,230 +1.5% |
| 2013 | $1,994 | $159,840 -6.2% |
| 2012 | -- | $170,340 -1.1% |
| 2011 | -- | $172,150 -1% |
| 2010 | -- | $173,850 -15.8% |
| 2009 | -- | $206,450 -2.7% |
| 2008 | -- | $212,094 -5.5% |
| 2007 | -- | $224,394 +71.6% |
| 2006 | -- | $130,783 +3% |
| 2005 | -- | $126,974 +3% |
| 2004 | -- | $123,276 +9.3% |
| 2003 | -- | $112,795 +2.4% |
| 2002 | -- | $110,151 +1.6% |
| 2001 | -- | $108,416 +3% |
| 2000 | -- | $105,258 -9.8% |
| 1999 | -- | $116,654 |
Find assessor info on the county website
Neighborhood: 32159
Nearby homes
- $294,800-- bd-- ba1.3k sqft1506 Nueva Pl, The Villages, FL 32159Off Market
- $318,0003 bd2 ba1.4k sqft1510 Nueva Pl, The Villages, FL 32159Off Market
- $359,800-- bd-- ba1.5k sqft1505 Dolorosa Ct, The Villages, FL 32159Off Market
- $337,8002 bd2 ba1.4k sqft1507 Dolorosa Ct, The Villages, FL 32159Off Market
- $301,400-- bd-- ba1.2k sqft1503 Dolorosa Ct, The Villages, FL 32159Off Market
- $365,3003 bd2 ba1.8k sqft1504 Nueva Pl, The Villages, FL 32159Off Market
- $365,0003 bd2 ba1.9k sqft1512 Nueva Pl, The Villages, FL 32159Sold
- $325,0003 bd2 ba1.9k sqft1507 Nueva Pl, The Villages, FL 32159Sold
Nearby schools
GreatSchools rating
- 8/10Wildwood Elementary SchoolGrades: PK-5Distance: 7.4 mi
- 3/10Wildwood Middle/ High SchoolGrades: 6-12Distance: 7.2 mi
Get a cash offer in 3 minutes
Find out how much your home could sell for in as little as 3 minutes with a no-obligation cash offer.
Estimated market value
$353,600
Get a cash offer in 3 minutes
Find out how much your home could sell for in as little as 3 minutes with a no-obligation cash offer.
Estimated market value
$353,600
- Florida
- Sumter County
- The Villages
- 32159
- 1508 Nueva Pl
Nearby cities
Nearby zip codes
Other The Villages Topics
