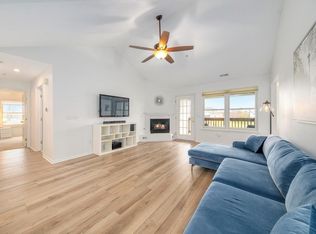
Great opportunity to live in this beautiful, first-floor Weatherstone condo with stylish upgrades. Luxury laminate plank flooring throughout (2018), crown molding, Pella windows (2011), custom blinds; newer A/C (2021), hot water tank (2021), vents professionally cleaned (2018). Open living, dining, kitchen area perfect for entertaining plus adjacent screened-in porch with slate tile flooring. Large primary bedroom suite offers space for a sitting area plus two large closets. Second bedroom with adjacent bathroom perfect for guests, office/library, or exercise equipment. Kitchen features Merillat cherry cabinetry with soft-closing doors, granite countertops, stainless steel appliances, tumbled limestone floor, and unique, extended peninsula with glass-door display cabinet. Both bathro bathrooms include updated vanities with granite tops, limestone floors. Laundry room has newer full-size washer/dryer (2017). One-car detached garage. Complex offers a pool with a lounging area and the clubhouse overlooks a pond for your relaxation and enjoyment! Convenient location near shopping areas, restaurants, bus line plus quick access to expressway, Michigan stadium, and downtown Ann Arbor. Added benefit of lower township taxes., Primary Bath
Sold
Street View
$273,000
1512 Oakfield Dr, Ann Arbor, MI 48108
2beds
1,101sqft
Condominium
Built in 1994
-- sqft lot
$281,600 Zestimate®
$248/sqft
$1,994 Estimated rent
Home value
$281,600
$268,000 - $296,000
$1,994/mo
Zestimate® history
Owner options
List your home for rent
$1,994/mo
Rent Zestimate®
Find your next renter with Zillow Rental Manager. Plus, with online applications, you can quickly screen prospective tenants – for free.
$1,994/mo
Rent Zestimate®
Refinance and save
$2,197/mo
Est. payment
Refinancing to a lower rate could help reduce your monthly payments and save thousands over the life of the loan.
$2,197/mo
Est. payment
Explore your selling options
Work with a Zillow partner agent
Leverage their expertise and Zillow's premium Showcase listings to get your home seen by more buyers.
Get startedList with your own agent
Get your home in front of millions of buyers by listing it on Zillow.
Learn how to do itSell it yourself
Take full control of how buyers see your home on Zillow by listing For Sale by Owner (FSBO).
List your homeWhat's special
Zillow last checked:
Listing updated:
Listed by:
Pamela Sjo 734-417-9199,
The Charles Reinhart Company
Bought with:
Martin Bouma, 6501205750
Keller Williams Ann Arbor Mrkt
Source: MichRIC,MLS#: 23129820
Facts & features
Interior
Bedrooms & bathrooms
- Bedrooms: 2
- Bathrooms: 2
- Full bathrooms: 2
- Main level bedrooms: 2
Primary bedroom
- Level: Main
Bedroom 2
- Level: Main
Dining room
- Level: Main
Kitchen
- Level: Main
Laundry
- Level: Main
Living room
- Level: Main
Heating
- Forced Air
Cooling
- Central Air
Appliances
- Included: Dishwasher, Disposal, Dryer, Microwave, Oven, Range, Refrigerator, Washer
- Laundry: Main Level
Features
- Eat-in Kitchen
- Flooring: Laminate
- Windows: Window Treatments
- Basement: Slab
- Has fireplace: No
Interior area
- Total structure area: 1,101
- Total interior livable area: 1,101 sqft
- Finished area below ground: 0
Property
Parking
- Total spaces: 1
- Parking features: Additional Parking, Detached, Garage Door Opener
- Garage spaces: 1
Features
- Stories: 1
- Has private pool: Yes
- Pool features: In Ground, Association
- Waterfront features: Pond
Lot
- Features: Sidewalk
Details
- Parcel number: L1207105216
- Zoning description: PUD
Construction
Type & style
- Home type: Condo
- Architectural style: Ranch
- Property subtype: Condominium
Materials
- Vinyl Siding
Condition
- New construction: No
- Year built: 1994
Utilities & green energy
- Sewer: Public Sewer, Storm Sewer
- Water: Public
- Utilities for property: Natural Gas Connected, Cable Connected
Community & HOA
Community
- Subdivision: Weatherstone Condo
HOA
- Has HOA: Yes
- Amenities included: Clubhouse, End Unit, Pool, Trail(s)
- Services included: Water, Trash, Snow Removal, Sewer, Maintenance Grounds
- HOA fee: $372 monthly
Location
- Region: Ann Arbor
Financial & listing details
- Price per square foot: $248/sqft
- Tax assessed value: $99,423
- Annual tax amount: $3,983
- Date on market: 10/30/2023
- Listing terms: Cash,FHA,VA Loan,Conventional
Price history
| Date | Event | Price |
|---|---|---|
| 12/29/2023 | Sold | $273,000$248/sqft |
Source:  MichRIC #23129820 Report a problem MichRIC #23129820 Report a problem | ||
| 12/22/2023 | Pending sale | $273,000$248/sqft |
Source: MichRIC #23129820 Report a problem | ||
| 11/23/2023 | Contingent | $273,000$248/sqft |
Source:  AAABOR #3298745 Report a problem AAABOR #3298745 Report a problem | ||
| 10/30/2023 | Listed for sale | $273,000+42.9%$248/sqft |
Source: MichRIC #23129820 Report a problem | ||
| 11/29/2017 | Sold | $191,000-4.5%$173/sqft |
Source: Public Record Report a problem | ||
| 9/29/2017 | Listed for sale | $199,900+29%$182/sqft |
Source: Accredited Property Mngmt LLC #217088168 Report a problem | ||
| 2/6/2014 | Sold | $155,000$141/sqft |
Source: Public Record Report a problem | ||
| 1/11/2014 | Listed for sale | $155,000$141/sqft |
Source: Greenook Realty Inc #3218663 Report a problem | ||
Public tax history
| Year | Property taxes | Tax assessment |
|---|---|---|
| 2025 | $5,089 | $129,714 +4.1% |
| 2024 | -- | $124,569 +10% |
| 2023 | -- | $113,200 +9.2% |
| 2022 | -- | $103,700 +6.3% |
| 2021 | -- | $97,600 +8% |
| 2020 | $3,704 | $90,400 +1.6% |
| 2019 | -- | $89,000 +1.8% |
| 2018 | -- | $87,400 +16.5% |
| 2017 | -- | $75,000 +19.5% |
| 2016 | -- | $62,787 +0.3% |
| 2015 | -- | $62,600 +39.6% |
| 2014 | -- | $44,851 |
| 2013 | -- | $44,851 +2.4% |
| 2012 | -- | $43,800 -12.6% |
| 2011 | -- | $50,100 -6.2% |
| 2010 | -- | $53,400 -9.2% |
| 2009 | -- | $58,800 -1.6% |
| 2008 | -- | $59,750 +2.3% |
| 2007 | -- | $58,407 -19.9% |
| 2005 | -- | $72,900 |
| 2004 | -- | $72,900 +2.4% |
| 2003 | -- | $71,200 +16% |
| 2002 | $1,730 +111.9% | $61,400 +7.2% |
| 2001 | $816 -0.8% | $57,300 +10.8% |
| 2000 | $823 -10.3% | $51,700 +2.4% |
| 1999 | $917 | $50,500 |
Find assessor info on the county website
Neighborhood: Weatherstone
Nearby homes
- $254,0002 bd2 ba1.1k sqft1516 Oakfield Dr, Ann Arbor, MI 48108Off Market

- $280,0002 bd2 ba1.2k sqft1518 Oakfield Dr, Ann Arbor, MI 48108Sold

- $263,7002 bd2 ba1.2k sqft1528 Oakfield Dr, Ann Arbor, MI 48108Off Market
- $253,8002 bd2 ba1.2k sqft1520 Oakfield Dr, Ann Arbor, MI 48108Off Market

- $257,7002 bd2 ba1.2k sqft1524 Oakfield Dr, Ann Arbor, MI 48108Off Market
- $--2 bd2 ba1.2k sqft1528 Oakfield Dr #1528, Ann Arbor, MI 48108Off Market
- $246,9002 bd2 ba1.1k sqft1514 Oakfield Dr, Ann Arbor, MI 48108Off Market
- $243,3002 bd2 ba1.1k sqft1522 Oakfield Dr, Ann Arbor, MI 48108Off Market
Nearby schools
GreatSchools rating
- NAAnn Arbor Preschool and Family CenterGrades: PK-KDistance: 1.5 mi
- 8/10Tappan Middle SchoolGrades: 6-8Distance: 2.8 mi
- 9/10Pioneer High SchoolGrades: 9-12Distance: 1.7 mi
Schools provided by the listing agent
- Elementary: Pattengill Elementary School
- Middle: Tappan Middle School
- High: Pioneer High School
Source: MichRIC. This data may not be complete. We recommend contacting the local school district to confirm school assignments for this home.
Get a cash offer in 3 minutes
Find out how much your home could sell for in as little as 3 minutes with a no-obligation cash offer.
Estimated market value
$281,600
Get a cash offer in 3 minutes
Find out how much your home could sell for in as little as 3 minutes with a no-obligation cash offer.
Estimated market value
$281,600
- Michigan
- Washtenaw County
- Ann Arbor
- 48108
- Weatherstone
- 1512 Oakfield Dr
Nearby cities
Nearby neighborhoods
Nearby zip codes
Other Ann Arbor Topics
