Light filled upper level end unit ranch in popular Weatherstone. Open floor plan includes a large living area with vaulted ceilings & access to a spacious covered deck. Major remodel in 2021 included freshly painted walls/trim, bamboo wood plank flooring, new light fixtures & ceiling fans, new bath hardware, painted kitchen cabinets plus new hardware, faucet, sink, quartz counters, glass backsplash, & new appliances. A/C replaced in 2021. This unit has a sought after separate office/flex space. Huge primary bedroom suite with updated bath and plentiful closet space. In-unit laundry w/newer washer/dryer included, and detached garage very close to the unit w/ extra designated parking spot in front. Association fee includes water/sewer costs & use of the outdoor community pool & clubhouse.
Sold
$280,000
1518 Oakfield Dr, Ann Arbor, MI 48108
2beds
1,212sqft
Condominium
Built in 1994
-- sqft lot
$279,500 Zestimate®
$231/sqft
$2,080 Estimated rent
Home value
$279,500
$249,000 - $316,000
$2,080/mo
Zestimate® history
Owner options
List your home for rent
$2,080/mo
Rent Zestimate®
Find your next renter with Zillow Rental Manager. Plus, with online applications, you can quickly screen prospective tenants – for free.
$2,080/mo
Rent Zestimate®
Refinance and save
$2,285/mo
Est. payment
Refinancing to a lower rate could help reduce your monthly payments and save thousands over the life of the loan.
$2,285/mo
Est. payment
Explore your selling options
Work with a Zillow partner agent
Leverage their expertise and Zillow's premium Showcase listings to get your home seen by more buyers.
Get startedList with your own agent
Get your home in front of millions of buyers by listing it on Zillow.
Learn how to do itSell it yourself
Take full control of how buyers see your home on Zillow by listing For Sale by Owner (FSBO).
List your homeWhat's special
New light fixturesOpen floor planNew bath hardwareUpdated bathVaulted ceilingsQuartz countersBamboo wood plank flooring
Zillow last checked:
Listing updated:
Listed by:
Linda Ansara 734-904-0408,
Brookstone, REALTORS®
Bought with:
Matthew Dejanovich, 6501232962
Real Estate One Inc
Source: MichRIC,MLS#: 25014381
Facts & features
Interior
Bedrooms & bathrooms
- Bedrooms: 2
- Bathrooms: 2
- Full bathrooms: 2
- Main level bedrooms: 2
Primary bedroom
- Level: Main
- Area: 240
- Dimensions: 20.00 x 12.00
Bedroom 2
- Level: Main
- Area: 156
- Dimensions: 13.00 x 12.00
Kitchen
- Level: Main
- Area: 132
- Dimensions: 12.00 x 11.00
Laundry
- Level: Main
- Area: 30
- Dimensions: 6.00 x 5.00
Living room
- Level: Main
- Area: 280
- Dimensions: 20.00 x 14.00
Office
- Level: Main
- Area: 96
- Dimensions: 12.00 x 8.00
Heating
- Forced Air
Cooling
- Central Air
Appliances
- Included: Dishwasher, Disposal, Dryer, Microwave, Oven, Range, Refrigerator, Washer
- Laundry: In Unit, Upper Level
Features
- Ceiling Fan(s), Eat-in Kitchen
- Flooring: Carpet, Vinyl
- Windows: Window Treatments
- Basement: Slab
- Has fireplace: No
Interior area
- Total structure area: 1,212
- Total interior livable area: 1,212 sqft
Property
Parking
- Total spaces: 1
- Parking features: Detached, Garage Door Opener
- Garage spaces: 1
Features
- Stories: 1
- Pool features: Association
Lot
- Size: 1,742 Square Feet
- Features: Sidewalk
Details
- Parcel number: L1207105219
- Zoning description: PUD
Construction
Type & style
- Home type: Condo
- Architectural style: Ranch
- Property subtype: Condominium
Materials
- Vinyl Siding
Condition
- New construction: No
- Year built: 1994
Utilities & green energy
- Sewer: Public Sewer, Storm Sewer
- Water: Public
- Utilities for property: Natural Gas Connected, Cable Connected
Community & HOA
Community
- Subdivision: Weatherstone
HOA
- Has HOA: Yes
- Amenities included: Clubhouse, Fitness Center, Pool
- Services included: Water, Trash, Snow Removal, Maintenance Grounds
- HOA fee: $412 monthly
- HOA phone: 734-245-5050
Location
- Region: Ann Arbor
Financial & listing details
- Price per square foot: $231/sqft
- Tax assessed value: $109,588
- Annual tax amount: $4,478
- Date on market: 4/10/2025
- Listing terms: Cash,Conventional
Price history
| Date | Event | Price |
|---|---|---|
| 5/21/2025 | Sold | $280,000-1.8%$231/sqft |
Source:  MichRIC #25014381 Report a problem MichRIC #25014381 Report a problem | ||
| 5/6/2025 | Contingent | $285,000$235/sqft |
Source: MichRIC #25014381 Report a problem | ||
| 4/24/2025 | Price change | $285,000-5%$235/sqft |
Source: MichRIC #25014381 Report a problem | ||
| 4/10/2025 | Listed for sale | $300,000+56.7%$248/sqft |
Source: MichRIC #25014381 Report a problem | ||
| 3/16/2023 | Listing removed | -- |
Source:  MiRealSource #40144333 Report a problem MiRealSource #40144333 Report a problem | ||
| 4/1/2021 | Sold | $191,500-0.3%$158/sqft |
Source: Public Record Report a problem | ||
| 2/12/2021 | Pending sale | $192,000$158/sqft |
Source:  Realcomp II #2210008494 Report a problem Realcomp II #2210008494 Report a problem | ||
| 2/9/2021 | Listed for sale | $192,000+5%$158/sqft |
Source: Realcomp II #2210008494 Report a problem | ||
| 6/27/2019 | Sold | $182,900-1.1%$151/sqft |
Source: CB Weir Manuel solds #3264162_48108 Report a problem | ||
| 5/26/2019 | Pending sale | $184,900$153/sqft |
Source: Coldwell Banker Weir Manuel #219029444 Report a problem | ||
| 5/23/2019 | Price change | $184,900-2.6%$153/sqft |
Source: Coldwell Banker Weir Manuel #219029444 Report a problem | ||
| 5/1/2019 | Price change | $189,900-5%$157/sqft |
Source: Coldwell Banker Weir Manuel #219029444 Report a problem | ||
| 4/4/2019 | Listed for sale | $199,900+37.9%$165/sqft |
Source: Coldwell Banker Weir Manuel #3264162 Report a problem | ||
| 7/18/2014 | Sold | $145,000$120/sqft |
Source: Public Record Report a problem | ||
| 4/19/2014 | Listed for sale | $145,000-11.6%$120/sqft |
Source: Charles Reinhart Company #3221013 Report a problem | ||
| 8/29/2003 | Sold | $164,000+7.2%$135/sqft |
Source: Public Record Report a problem | ||
| 11/7/2002 | Sold | $153,000$126/sqft |
Source: Public Record Report a problem | ||
Public tax history
| Year | Property taxes | Tax assessment |
|---|---|---|
| 2025 | $4,478 | $123,833 +4% |
| 2024 | -- | $119,118 +9.9% |
| 2023 | -- | $108,400 +9.1% |
| 2022 | -- | $99,400 +6.3% |
| 2021 | -- | $93,500 +2% |
| 2020 | $3,757 | $91,700 +4.7% |
| 2019 | -- | $87,600 +7.7% |
| 2018 | -- | $81,300 +3.3% |
| 2017 | -- | $78,700 +19.6% |
| 2016 | -- | $65,796 +0.3% |
| 2015 | -- | $65,600 +39.3% |
| 2014 | -- | $47,104 |
| 2013 | -- | $47,104 +2.4% |
| 2012 | -- | $46,000 -12.7% |
| 2011 | -- | $52,700 -6.2% |
| 2010 | -- | $56,200 -9.2% |
| 2009 | -- | $61,900 -6.9% |
| 2008 | -- | $66,500 -11.9% |
| 2007 | -- | $75,500 -1.3% |
| 2005 | -- | $76,500 +0.1% |
| 2004 | -- | $76,400 +2.3% |
| 2003 | -- | $74,700 +15.8% |
| 2002 | $2,098 +144.7% | $64,500 +7% |
| 2001 | $857 -0.8% | $60,300 +11.3% |
| 2000 | $864 -10.3% | $54,200 +2.3% |
| 1999 | $963 | $53,000 |
Find assessor info on the county website
Neighborhood: Weatherstone
Nearby homes
- $246,9002 bd2 ba1.1k sqft1514 Oakfield Dr, Ann Arbor, MI 48108Off Market

- $273,0002 bd2 ba1.1k sqft1512 Oakfield Dr, Ann Arbor, MI 48108Sold
- $254,0002 bd2 ba1.1k sqft1516 Oakfield Dr, Ann Arbor, MI 48108Off Market

- $243,3002 bd2 ba1.1k sqft1522 Oakfield Dr, Ann Arbor, MI 48108Off Market
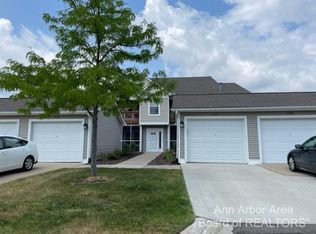
- $248,1002 bd2 ba1.1k sqft1526 Oakfield Dr, Ann Arbor, MI 48108Off Market
- $258,1002 bd2 ba1.1k sqft1530 Oakfield Dr, Ann Arbor, MI 48108Off Market
- $263,7002 bd2 ba1.2k sqft1528 Oakfield Dr, Ann Arbor, MI 48108Off Market
- $253,8002 bd2 ba1.2k sqft1520 Oakfield Dr, Ann Arbor, MI 48108Off Market
Nearby schools
GreatSchools rating
- NAAnn Arbor Preschool and Family CenterGrades: PK-KDistance: 1.5 mi
- 8/10Tappan Middle SchoolGrades: 6-8Distance: 2.8 mi
- 9/10Pioneer High SchoolGrades: 9-12Distance: 1.7 mi
Schools provided by the listing agent
- Elementary: Pattengill Elementary School
- Middle: Tappan Middle School
- High: Pioneer High School
Source: MichRIC. This data may not be complete. We recommend contacting the local school district to confirm school assignments for this home.
Get a cash offer in 3 minutes
Find out how much your home could sell for in as little as 3 minutes with a no-obligation cash offer.
Estimated market value
$279,500
Get a cash offer in 3 minutes
Find out how much your home could sell for in as little as 3 minutes with a no-obligation cash offer.
Estimated market value
$279,500
- Michigan
- Washtenaw County
- Ann Arbor
- 48108
- Weatherstone
- 1518 Oakfield Dr
Nearby cities
Nearby neighborhoods
Nearby zip codes
Other Ann Arbor Topics
