Skip main navigation
Closed
  • $1,200,000

    1512 Pecan Ave, Charlotte, NC 28205

    3beds
    2,676sqft
    Single Family Residence
    Built in 2004
    0.25 Acres Lot
    $1,184,500 Zestimate®
    $448/sqft
    $3,729 Estimated rent

    Home value

    $1,184,500

    $1.10M - $1.27M

    $3,729/mo

    Zestimate® history
    Loading
    Loading...

    Owner options

    List your home for rent

    $3,729/mo

    Rent Zestimate®

    Find your next renter with Zillow Rental Manager. Plus, with online applications, you can quickly screen prospective tenants – for free.

    Learn more

    $3,729/mo

    Rent Zestimate®

    Refinance and save

    $7,030/mo

    Est. payment

    Refinancing to a lower rate could help reduce your monthly payments and save thousands over the life of the loan.

    See today's rates

    $7,030/mo

    Est. payment

    Explore your selling options

    Work with a Zillow partner agent

    Leverage their expertise and Zillow's premium Showcase listings to get your home seen by more buyers.

    Get started

    List with your own agent

    Get your home in front of millions of buyers by listing it on Zillow.

    Learn how to do it

    Sell it yourself

    Take full control of how buyers see your home on Zillow by listing For Sale by Owner (FSBO).

    List your home

    What's special

    Gated entryFully fenced backyardOversized garageTwo-story foyerPrimary suiteBright open living spaceInviting layout
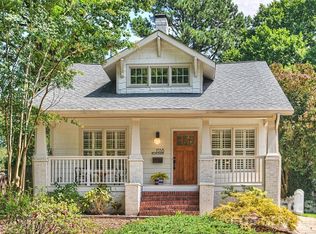
    This charming 3-bedroom, 3.5-bath home seamlessly blends classic character with modern convenience. A spacious front porch with a swing and gated entry provides a welcoming touch. Inside, the two-story foyer leads through arched doorways past the dining room and office into a bright, open living space. The kitchen flows effortlessly into the inviting layout, perfect for gathering and entertaining. Upstairs, there are two bedrooms, a full bath, and laundry area. The primary suite spans the back of the home and has plenty of space for a sitting area. A finished room above the detached 2 car garage, complete with a full bathroom, offers a versatile space for a private office, gym, or teen retreat. The oversized garage has been fitted for an EV charger. The fully fenced backyard also includes a prick patio and natural gas line for the grill. Freshly painted throughout, this home sits in the heart of Plaza Midwood, a mere two block from the neighborhood’s best shops, restaurants.

    Zillow last checked:

    Listing updated:

    Listed by:

    Stacie Fulton sfulton@helenadamsrealty.com,

    Helen Adams Realty

    Bought with:

    Anne Bell

    COMPASS

    Source: Canopy MLS as distributed by MLS GRID,MLS#: 4230717MLS Logo

    Facts & features

    Interior

    Bedrooms & bathrooms
    • Bedrooms: 3
    • Bathrooms: 4
    • Full bathrooms: 3
    • 1/2 bathrooms: 1
    Primary bedroom
    • Level: Upper
    Bedroom s
    • Level: Upper
    Bedroom s
    • Level: Upper
    Bathroom full
    • Level: Upper
    Bathroom full
    • Level: Upper
    Bathroom half
    • Level: Main
    Bathroom full
    • Level: 2nd Living Quarters
    Dining room
    • Level: Main
    Flex space
    • Level: 2nd Living Quarters
    Kitchen
    • Features: Breakfast Bar
    • Level: Main
    Laundry
    • Level: Upper
    Living room
    • Level: Main
    Office
    • Level: Main
    Heating
    • Natural Gas
    Cooling
    • Central Air
    Appliances
    • Included: Dishwasher, Disposal, Electric Range, Refrigerator with Ice Maker, Washer/Dryer
    • Laundry: Laundry Closet
    Features
    • Total Primary Heated Living Area: 2413
    • Flooring: Carpet, Tile, Wood
    • Has basement: No
    • Fireplace features: Gas
    Interior area
    • Total structure area: 2,413
    • Total interior livable area: 2,676 sqft
    • Finished area above ground: 2,413
    • Finished area below ground: 0

    Property

    Parking
    • Total spaces: 2
    • Parking features: Detached Garage, Garage on Main Level
    • Garage spaces: 2
    Features
    • Levels: Two
    • Stories: 2
    • Patio & porch: Front Porch
    • Fencing: Fenced
    Lot
    • Size: 0.25 Acres
    Living quarters
    • Secondary living space: 263 sqft
    • Secondary features: Exterior Not Connected,Room w/ Private Bath,Upper Level Garage
    Details
    • Parcel number: 08118418
    • Zoning: N1-C
    • Special conditions: Standard

    Construction

    Type & style
    • Home type: SingleFamily
    • Property subtype: Single Family Residence
    Materials
    • Hardboard Siding
    • Foundation: Crawl Space
    • Roof: Shingle
    Condition
    • New construction: No
    • Year built: 2004

    Utilities & green energy

    • Sewer: Public Sewer
    • Water: City

    Community & HOA

    Community
    • Security: Carbon Monoxide Detector(s), Smoke Detector(s)
    • Subdivision: Midwood
    Location
    • Region: Charlotte

    Financial & listing details

    • Price per square foot: $448/sqft
    • Tax assessed value: $785,000
    • Annual tax amount: $6,194
    • Date on market: 3/6/2025
    • Cumulative days on market: 6 days
    • Listing terms: Cash,Conventional
    • Road surface type: Concrete, Paved

    Price history

    DateEventPrice
    4/23/2025Sold$1,200,000+2.1%$448/sqft
    Source: Canopy MLS as distributed by MLS GRID #4230717 Report a problem
    3/6/2025Listed for sale$1,175,000-9.3%$439/sqft
    Source: Canopy MLS as distributed by MLS GRID #4230717 Report a problem
    9/26/2024Listing removed$1,295,000$484/sqft
    Source: Canopy MLS as distributed by MLS GRID #4170895 Report a problem
    8/10/2024Listed for sale$1,295,000+227.8%$484/sqft
    Source: Canopy MLS as distributed by MLS GRID #4170895 Report a problem
    6/22/2023Listing removed--
    Source: Zillow Rentals Report a problem
    5/22/2023Price change$4,450-3.3%$2/sqft
    Source: Zillow Rentals Report a problem
    4/26/2023Listed for rent$4,600+76.9%$2/sqft
    Source: Zillow Rentals Report a problem
    6/4/2013Listing removed$2,600$1/sqft
    Source: Brown & Glenn Realty Co., Inc Report a problem
    4/4/2013Listed for rent$2,600$1/sqft
    Source: Brown & Glenn Realty Co., Inc Report a problem
    9/20/2004Sold$395,000$148/sqft
    Source: Public Record Report a problem

    Public tax history

    YearProperty taxesTax assessment
    2025$6,194 $785,000
    2024-- $785,000
    2023-- $785,000 +48.4%
    2022-- $529,100
    2021-- $529,100
    2020$5,213 $529,100
    2019-- $529,100 +34.2%
    2018$5,246 +1.7%$394,300
    2017$5,157 $394,300
    2016$5,157 $394,300
    2015$5,157 -3.2%$394,300 -3.9%
    2014$5,329 $410,100
    2013-- $410,100
    2012-- $410,100
    2011-- $410,100 +30.6%
    2010-- $313,900
    2009-- $313,900
    2008-- $313,900
    2007-- $313,900
    2006-- $313,900
    2005-- $313,900 +248.8%
    2004-- $90,000
    2003-- $90,000 +200%
    2002-- $30,000
    2001-- $30,000
    2000-- $30,000
    Find assessor info on the county website

    Neighborhood: Plaza Midwood

    Nearby schools

    GreatSchools rating
    Schools provided by the listing agent
    • Elementary: Shamrock Gardens
    • Middle: Eastway
    • High: Garinger

    Source: Canopy MLS as distributed by MLS GRID. This data may not be complete. We recommend contacting the local school district to confirm school assignments for this home.

    Get a cash offer in 3 minutes
    Find out how much your home could sell for in as little as 3 minutes with a no-obligation cash offer.
    Estimated market value
    $1,184,500
    Get a cash offer in 3 minutes
    Find out how much your home could sell for in as little as 3 minutes with a no-obligation cash offer.
    Estimated market value
    $1,184,500