Quintessential 1930s Bungalow Charm Meets An Unbeatable Plaza Midwood Location! With The Curb Appeal That Makes You Stop And Admire, This Beautifully Refreshed Home Puts You In The Heart Of The Neighborhood’s Most Walkable Pocket—Just Steps From Central Avenue And The Neighborhood’s Ever-Growing Collection Of Shops, Restaurants And Local Favorites. Perched on Pecan Avenue, This Is The Bungalow You’ve Always Dreamed Of, Complete with a Welcoming Rocking-Chair Front Porch That Begs for a Pair of Ferns and a Slow Morning Watching the World Go by. Inside, The Home Has Been Thoughtfully Freshened Up With Newly Refinished Hardwood Floors, Fresh Interior Paint, New Lighting Fixtures And More. The Inviting Open Floor Plan Features An Amazing Mudroom/Drop Zone, 3 Bedrooms, And 2 Full Baths, With A Spacious Upstairs Primary Suite Offering A Wonderful Sense Of Privacy And Separation. And Then There’s The Detached Garage—An Incredible Bonus That Takes This Home To The Next Level. The Garage Includes Additional Living/Flex Space And A Half Bath, Creating Endless Possibilities For A Home Office, Gym, Guest Retreat, Creative Studio Or Whatever Your Lifestyle Requires. Best Of All, You Get The Quintessential Look And Feel Of The Historic Bungalow Streets That Make This Part Of Plaza Midwood So Special, While The Property Itself Is Excluded From The Historic District, Offering The Charm Of The Neighborhood Without The Additional Historic-District Restrictions. With Incredible Walkability, Classic Charlotte Character, Thoughtful Updates And An Exceptional Amount Of Flexible Space, This One Checks All The Boxes. Homes With This Combination Of Charm, Location And Value Don’t Come Along Often. Come See Why Pecan Avenue Is One Of The Places Everyone Wants To Call Home!
Coming soon-no show 09/10
$995,000
1518 Pecan Ave, Charlotte, NC 28205
3beds
2,026sqft
Single Family Residence
Built in 1932
0.21 Acres Lot
$-- Zestimate®
$491/sqft
$-- HOA
What's special
- --
- on Zillow
- 1,314
- views
- 145
- saves
Zillow last checked:
Listing updated:
Listed by:
Jeff King Jeff@JeffKingRealtor.com,
Savvy + Co Real Estate
Source: Canopy MLS as distributed by MLS GRID,MLS#: 4422072
Facts & features
Interior
Bedrooms & bathrooms
- Bedrooms: 3
- Bathrooms: 3
- Full bathrooms: 2
- 1/2 bathrooms: 1
- Main level bedrooms: 2
Primary bedroom
- Level: Upper
Bedroom s
- Level: Main
Bedroom s
- Level: Main
Bathroom full
- Level: Upper
Bathroom full
- Level: Main
Bathroom half
- Level: 2nd Living Quarters
Dining room
- Level: Main
Kitchen
- Level: Main
Living room
- Level: Main
Other
- Level: Main
Office
- Level: 2nd Living Quarters
Heating
- Forced Air, Natural Gas
Cooling
- Central Air
Appliances
- Included: Dishwasher, Disposal, Gas Oven, Gas Range, Gas Water Heater, Microwave, Refrigerator
- Laundry: In Kitchen
Features
- Drop Zone, Soaking Tub, Open Floorplan, Total Primary Heated Living Area: 1714
- Flooring: Tile, Wood
- Basement: Interior Entry,Partial,Sump Pump
- Fireplace features: Living Room
Interior area
- Total structure area: 1,714
- Total interior livable area: 2,026 sqft
- Finished area above ground: 1,714
- Finished area below ground: 0
Property
Parking
- Total spaces: 2
- Parking features: Driveway, Detached Garage, Garage on Main Level
- Garage spaces: 2
- Has uncovered spaces: Yes
Features
- Levels: One and One Half
- Stories: 1.5
- Patio & porch: Covered, Front Porch, Patio
- Fencing: Back Yard,Electric,Fenced
Lot
- Size: 0.21 Acres
Living quarters
- Secondary living space: 312 sqft
Details
- Parcel number: 08118419
- Zoning: N1-C(HDO)
- Special conditions: Standard
Construction
Type & style
- Home type: SingleFamily
- Architectural style: Bungalow
- Property subtype: Single Family Residence
Materials
- Cedar Shake, Hardboard Siding
- Foundation: Crawl Space
Condition
- New construction: No
- Year built: 1932
Utilities & green energy
- Sewer: Public Sewer
- Water: City
Community & HOA
Community
- Features: Dog Park, Picnic Area, Playground, Sidewalks, Street Lights, Tennis Court(s)
- Subdivision: Midwood
Location
- Region: Charlotte
Financial & listing details
- Price per square foot: $491/sqft
- Tax assessed value: $775,700
- Annual tax amount: $6,298
- Date on market: 9/10/2026
- Road surface type: Concrete, Paved
Estimated market value
Not available
Estimated sales range
Not available
Not available
Price history
| Date | Event | Price |
|---|---|---|
| 11/27/2012 | Sold | $370,000-2.6%$183/sqft |
Source:  Canopy MLS as distributed by MLS GRID #2109793 Report a problem Canopy MLS as distributed by MLS GRID #2109793 Report a problem | ||
| 9/27/2012 | Listed for sale | $379,900+31.5%$188/sqft |
Source: Savvy + Co Real Estate (Savvy and Company Real Estate) #2109793 Report a problem | ||
| 10/28/2004 | Sold | $289,000$143/sqft |
Source: Public Record Report a problem | ||
Public tax history
| Year | Property taxes | Tax assessment |
|---|---|---|
| 2025 | $6,298 +1.9% | $775,700 |
| 2024 | $6,181 +3.6% | $775,700 |
| 2023 | $5,968 +16.8% | $775,700 +54.1% |
| 2022 | $5,109 +0.4% | $503,400 |
| 2021 | $5,087 +0.3% | $503,400 +0.3% |
| 2020 | $5,072 +0.9% | $502,100 |
| 2019 | $5,028 +10.1% | $502,100 +49% |
| 2018 | $4,568 +3.5% | $337,000 |
| 2017 | $4,416 | $337,000 |
| 2016 | $4,416 | $337,000 |
| 2015 | $4,416 -4.1% | $337,000 -3.4% |
| 2014 | $4,603 | $348,700 |
| 2013 | -- | $348,700 -0.7% |
| 2011 | -- | $351,300 +39.2% |
| 2010 | -- | $252,400 |
| 2009 | -- | $252,400 |
| 2008 | -- | -- |
| 2007 | -- | $157,100 |
| 2006 | -- | $157,100 |
| 2005 | -- | $157,100 +19.5% |
| 2004 | -- | $131,500 |
| 2003 | -- | $131,500 +80.4% |
| 2002 | -- | $72,890 |
| 2001 | -- | $72,890 |
| 2000 | -- | $72,890 |
Find assessor info on the county website
Monthly payment
Est. payment
Payment breakdown
Explore the cost of this home by adjusting the details. Changes won't be saved.Climate risks
Neighborhood: Plaza Midwood
Nearby schools
Schools provided by the listing agent
- Elementary: Shamrock Gardens
- Middle: Eastway
- High: Garinger
Source: Canopy MLS as distributed by MLS GRID. This data may not be complete. We recommend contacting the local school district to confirm school assignments for this home.
Similar homes
- $975,0004 bd3 ba2.2k sqft2714 Duncan Ave, Charlotte, NC 28205For Sale
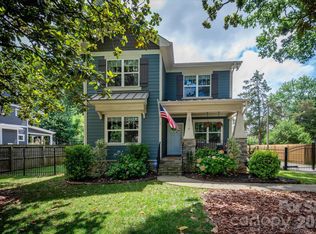
 MLS ID #4404528, Jackie Kelly, COMPASS. Canopy MLS as distributed by MLS GRID
 - $795,0004 bd3 ba2.2k sqft1924 Dearmon Dr, Charlotte, NC 28205For Sale
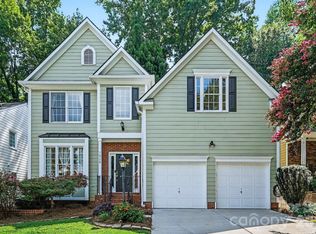 MLS ID #4419940, Timothy Brummett, Coldwell Banker Realty. Canopy MLS as distributed by MLS GRID
 - $890,0003 bd2 ba1.7k sqft1824 Chestnut Ave, Charlotte, NC 28205For Sale
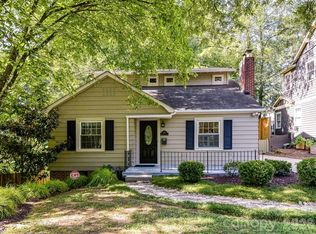 MLS ID #4411171, Liz Wells, Helen Adams Realty. Canopy MLS as distributed by MLS GRID
 - $800,0003 bd1 ba1.8k sqft1532 The Plz, Charlotte, NC 28205For Sale
 MLS ID #4408955, Amanda Clark, Savvy + Co Real Estate. Canopy MLS as distributed by MLS GRID
 - $950,0003 bd2 ba1.4k sqft1424 Nandina St, Charlotte, NC 28205For SaleMLS ID #4337153, Liza Caminiti, Ivester Jackson Christie's. Canopy MLS as distributed by MLS GRID
- $1,050,0003 bd4 ba2.6k sqft1429 Belle Terre Ave, Charlotte, NC 28205For SaleMLS ID #4409233, Eric Layne, COMPASS. Canopy MLS as distributed by MLS GRID
- $875,0003 bd2 ba1.6k sqft2215 Chatham Ave, Charlotte, NC 28205For SaleMLS ID #4417112, Ken Riel, COMPASS. Canopy MLS as distributed by MLS GRID
- $1,050,0003 bd3 ba1.6k sqft2013 Chesterfield Ave, Charlotte, NC 28205For SaleMLS ID #4411248, Don Gomez, C-A-RE Realty. Canopy MLS as distributed by MLS GRID
- $799,9003 bd2 ba1.4k sqft2218 Norcross Pl, Charlotte, NC 28205For SaleMLS ID #4417982, Mark Griffin, Nestlewood Realty, LLC. Canopy MLS as distributed by MLS GRID
- $1,099,0003 bd3 ba1.8k sqft1801 Matheson Ave, Charlotte, NC 28205For SaleMLS ID #4388505, Ashley Smith, Mackey Realty LLC. Canopy MLS as distributed by MLS GRID
- $595,0003 bd2 ba1.7k sqft1823 Seigle Ave, Charlotte, NC 28205For SaleMLS ID #4421841, Craig Tribus, Beycome Brokerage Realty LLC. Canopy MLS as distributed by MLS GRID
- $850,0003 bd3 ba2.1k sqft1539 Tippah Park Ct, Charlotte, NC 28205For SaleMLS ID #4405755, Rob Swaringen, My Townhome. Canopy MLS as distributed by MLS GRID
- $800,0003 bd2 ba1.8k sqftVilla Heights, Charlotte, NC 28205For SaleMLS ID #4414227, Chloe Faucher, Helen Adams Realty. Canopy MLS as distributed by MLS GRID
- $795,0004 bd4 ba2.1k sqft842 Belmont Ave, Charlotte, NC 28205For SaleMLS ID #4410963, Michael Wong, RE/MAX Executive. Canopy MLS as distributed by MLS GRID
- $876,0003 bd3 ba2.8k sqft1108 Herrin Ave, Charlotte, NC 28205For SaleMLS ID #4357238, Lisa McGill, Opendoor Brokerage LLC. Canopy MLS as distributed by MLS GRID
- $1,100,0004 bd3 ba2.6k sqft2844 Georgia Ave, Charlotte, NC 28205For SaleMLS ID #4413225, Wendy Dickinson, Coldwell Banker Realty. Canopy MLS as distributed by MLS GRID
- $1,050,0005 bd3 ba2.9k sqft821 Woodside Ave, Charlotte, NC 28205For SaleMLS ID #4404260, Jordan Norman, Howard Hanna Allen Tate Rock Hill. Canopy MLS as distributed by MLS GRID
- $825,0003 bd3 ba2.1k sqft1704 Pegram St, Charlotte, NC 28205For SaleMLS ID #4388343, Rachel Frazier, Savvy + Co Real Estate. Canopy MLS as distributed by MLS GRID
- $1,125,0004 bd3 ba2.5k sqft3220 Commonwealth Ave, Charlotte, NC 28205For SaleMLS ID #4361542, Mike Hosey, Trade & Tryon Realty. Canopy MLS as distributed by MLS GRID
- $800,0003 bd3 ba2.2k sqft729 Charles Ave, Charlotte, NC 28205For SaleMLS ID #4412139, Kendra Eades, HoneyBee Real Estate. Canopy MLS as distributed by MLS GRID
