Located on a quiet cul-de-sac in the highly desirable southwest area of town, this well-maintained home offers comfort, convenience, and thoughtful accessibility features. The home features 3 bedrooms and 2.5 baths, including a spacious primary bedroom and a walk-in tub for added ease and comfort. The inviting living room provides plenty of space for relaxing or entertaining, while the convenient kitchen comes fully equipped with all appliances and opens to the dining area. Patio doors lead to a large back deck overlooking the beautifully manicured backyard--perfect for enjoying morning coffee or hosting gatherings. The lower level includes a welcoming family room, an additional bedroom, a ¾ bath, and a laundry area, offering flexible living space for guests or family. Recent updates include a new HVAC system installed in 2023, and a brand-new roof will be installed prior to closing for added peace of mind. Additional features include a one-car attached garage and a chair lift, providing enhanced accessibility for those who need assistance. Don't miss this opportunity to own a move-in-ready home in one of the area's most sought-after neighborhoods!
For sale
$215,000
1512 Pinelawn Ct, Mexico, MO 65265
3beds
1,762sqft
:
Get pre-qualified$1,429/mo
Single Family Residence
Built in 1985
9,261 Square Feet Lot
$211,500 Zestimate®
$122/sqft
$-- HOA
What's special
Quiet cul-de-sacOne-car attached garageBeautifully manicured backyardLaundry areaSpacious primary bedroomAdditional bedroomWelcoming family room
- 16 days |
- 326 |
- 18 |
Likely to sell faster than
Zillow last checked:
Listing updated:
Listed by:
BETTY JO SYDENSTRICKER 573-473-4611,
REMAX On The Move 573-581-8282
Source: CBORMLS,MLS#: 435875
Facts & features
Interior
Bedrooms & bathrooms
- Bedrooms: 3
- Bathrooms: 3
- Full bathrooms: 2
- 1/2 bathrooms: 1
Primary bedroom
- Level: Main
- Area: 208.8
- Dimensions: 11.6 x 18
Bedroom 2
- Level: Main
- Area: 99
- Dimensions: 11 x 9
Bedroom 3
- Level: Lower
- Area: 113.4
- Dimensions: 12.6 x 9
Full bathroom
- Level: Main
Full bathroom
- Level: Lower
Half bathroom
- Level: Main
Dining room
- Level: Main
- Area: 79.2
- Dimensions: 9.9 x 8
Family room
- Level: Lower
- Area: 206.8
- Dimensions: 18.8 x 11
Kitchen
- Level: Main
- Area: 96
- Dimensions: 12 x 8
Living room
- Level: Main
- Area: 225
- Dimensions: 15 x 15
Utility room
- Level: Lower
- Area: 54
- Dimensions: 9 x 6
Heating
- Forced Air, Electric
Cooling
- Central Electric
Appliances
- Included: Refrigerator
Features
- Kit/Din Combo
- Flooring: Carpet, Vinyl
- Has basement: Yes
- Has fireplace: No
Interior area
- Total structure area: 1,762
- Total interior livable area: 1,762 sqft
- Finished area below ground: 682
Property
Parking
- Total spaces: 1
- Parking features: Attached
- Attached garage spaces: 1
Features
- Patio & porch: Deck
Lot
- Size: 9,261 Square Feet
- Dimensions: 87.81 x 105.47 irr
- Features: Level
Details
- Additional structures: Lawn/Storage Shed
- Parcel number: 198341011021
- Zoning description: R-1 One- Family Dwelling*
Construction
Type & style
- Home type: SingleFamily
- Property subtype: Single Family Residence
Materials
- Foundation: Concrete Perimeter
- Roof: ArchitecturalShingle
Condition
- Year built: 1985
Utilities & green energy
- Utilities for property: Trash-City
Community & HOA
Community
- Subdivision: Mexico
HOA
- Has HOA: No
Location
- Region: Mexico
Financial & listing details
- Price per square foot: $122/sqft
- Tax assessed value: $81,790
- Annual tax amount: $1,071
- Date on market: 7/10/2026
Estimated market value
$211,500
$201,000 - $222,000
$1,551/mo
Price history
| Date | Event | Price |
|---|---|---|
| 7/10/2026 | Listed for sale | $215,000+85.5%$122/sqft |
Source: Heart Of Missouri BOR #132454 Report a problem | ||
| 3/16/2018 | Sold | -- |
Source:  CBORMLS #372953 Report a problem CBORMLS #372953 Report a problem | ||
| 10/31/2017 | Price change | $115,900-1.7%$66/sqft |
Source: RE/MAX On The Move #372953 Report a problem | ||
| 9/27/2017 | Price change | $117,900-1.7%$67/sqft |
Source: RE/MAX On The Move #372953 Report a problem | ||
| 9/5/2017 | Price change | $119,900+4.3%$68/sqft |
Source: RE/MAX On The Move #372953 Report a problem | ||
| 8/2/2017 | Price change | $115,000-4.2%$65/sqft |
Source: Johnson Realty, Inc #17008163 Report a problem | ||
| 5/4/2017 | Price change | $120,000-4%$68/sqft |
Source: Johnson Realty, Inc #17008163 Report a problem | ||
| 2/11/2017 | Listed for sale | $125,000$71/sqft |
Source: Johnson Realty, Inc #17008163 Report a problem | ||
Public tax history
| Year | Property taxes | Tax assessment |
|---|---|---|
| 2025 | $1,072 +0.4% | $15,540 |
| 2024 | $1,068 +0.1% | $15,540 |
| 2023 | $1,066 +2.2% | $15,540 |
| 2022 | $1,044 +1.3% | $15,540 |
| 2021 | $1,030 -0.8% | $15,540 |
| 2020 | $1,039 +2.1% | $15,540 |
| 2019 | $1,017 +0.7% | $15,540 |
| 2018 | $1,010 | $15,540 |
| 2017 | -- | -- |
| 2012 | $1,010 | $15,540 |
| 2011 | -- | $15,540 |
Find assessor info on the county website
Monthly payment
Est. payment
Payment breakdown
Explore the cost of this home by adjusting the details. Changes won't be saved.Climate risks
Neighborhood: 65265
Nearby schools
GreatSchools rating
- 2/10Eugene Field Elementary SchoolGrades: 1-5Distance: 0.6 mi
- 4/10Mexico Middle SchoolGrades: 6-8Distance: 0.4 mi
- 4/10Mexico High SchoolGrades: 9-12Distance: 1.4 mi
Schools provided by the listing agent
- Elementary: Eugene Field
- Middle: Mexico
- High: Mexico
Source: CBORMLS. This data may not be complete. We recommend contacting the local school district to confirm school assignments for this home.
- $192,0003 bd2 ba1k sqft1508 Pinelawn Ct, Mexico, MO 65265Off Market
- $203,600-- bd1 ba1.3k sqft1600 Pinelawn Ct, Mexico, MO 65265Off Market
- $243,1003 bd3 ba1.7k sqft1509 Rosebud Ct, Mexico, MO 65265Off Market
- $228,5003 bd2 ba2k sqft1601 Rosebud Ct, Mexico, MO 65265Off Market
- $231,400-- bd1 ba1.5k sqft1513 Pinelawn Ct, Mexico, MO 65265Off Market
- $227,9003 bd2 ba1.5k sqft1505 Rosebud Ct, Mexico, MO 65265Off Market
- $207,600-- bd1 ba1.3k sqft1609 Rosebud Ct, Mexico, MO 65265Off Market
- $256,4004 bd3 ba1.6k sqft1504 Pinelawn Ct, Mexico, MO 65265Off Market
A local agent can set up tours, give advice and negotiate with sellers.
Similar homes
- $239,9003 bd2 ba1.3k sqft2431 Park Crst, Mexico, MO 65265For Sale
 MLS ID #436140, BETTY JO SYDENSTRICKER, REMAX On The Move. CBORMLS
 - $199,5003 bd2 ba1.9k sqft1205 Pollock Rd, Mexico, MO 65265For Sale
 MLS ID #435570, Gerri Lei Umfleet, Century 21 Community. CBORMLS
 - $205,0003 bd2 ba1.7k sqft716 W Love St, Mexico, MO 65265For Sale
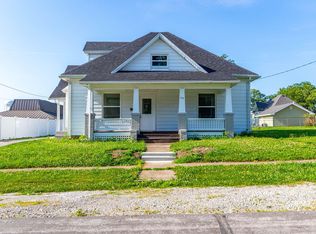 MLS ID #435742, Marissa Diane Lightsey, Century 21 Peak, Marking & Associates. CBORMLS
 - $199,0003 bd2 ba1.5k sqft1328 Onie St, Mexico, MO 65265For Sale
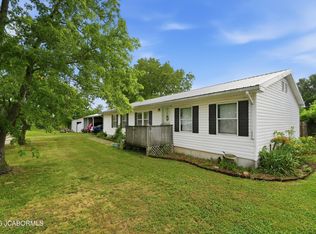 MLS ID #10073621, Tanner Myers. JCMLS
 - $199,9003 bd2 ba1k sqft22452 Audrain Rd #326, Mexico, MO 65265For SaleMLS ID #435796, Mark Rogers, Iron Gate Real Estate. CBORMLS
- $254,9003 bd2 ba1.5k sqft1405 Dorcas St, Mexico, MO 65265For SaleMLS ID #435604, Marissa Diane Lightsey, Century 21 Peak, Marking & Associates. CBORMLS
- $--3 bd1 ba915 sqft937 Hazel Pl, Mexico, MO 65265AuctionServiceLink Auction
- $180,0003 bd2 ba960 sqft1315 Chickadee Dr, Mexico, MO 65265For SaleMLS ID #132367, Judy Borgia. Heart Of Missouri BOR
- $270,0003 bd2 ba1.4k sqft1206 Margretta St, Mexico, MO 65265For SaleMLS ID #435559, Mark Rogers, Iron Gate Real Estate. CBORMLS
- $235,0003 bd2 ba1.4k sqft2617 Cardinal St, Mexico, MO 65265For SaleMLS ID #433589, CARY F SMITH, Weichert, Realtors - House of Brokers. CBORMLS
- $194,5003 bd2 ba1.1k sqft220 Mary St, Mexico, MO 65265For SaleMLS ID #435345, BETTY JO SYDENSTRICKER, REMAX On The Move. CBORMLS
- $224,5005 bd2 ba1.8k sqft518 Woodlawn St, Mexico, MO 65265For SaleMLS ID #132232, Joy Keith. Heart Of Missouri BOR
- $179,9003 bd1 ba1.4k sqft720 W Curtis St, Mexico, MO 65265For SaleMLS ID #435886, Kevin Reynolds, Moore and Shryock. CBORMLS
- $285,0002 bd2 ba1.8k sqft1 Oak Ln, Mexico, MO 65265For SaleMLS ID #435719, Mitzi McLaren, The Heartland. CBORMLS
- $196,9003 bd1 ba1.3k sqft10 Wonneman Cir, Mexico, MO 65265For SaleMLS ID #433264, Marissa Diane Lightsey, Century 21 Peak, Marking & Associates. CBORMLS
- $185,0004 bd2 ba2.1k sqft709 S Clark St, Mexico, MO 65265For SaleMLS ID #434585, Donna Peak, Century 21 Peak, Marking & Associates. CBORMLS
- $185,0003 bd1 ba1.6k sqft19824 Audrain Rd #388, Mexico, MO 65265For SaleMLS ID #435287, Travis Wyrick, CoMo Realty. CBORMLS
- $274,9002 bd2 ba1.2k sqft1115 Lakeview Rd, Mexico, MO 65265For SaleMLS ID #132237, Cameron Bessolo. Heart Of Missouri BOR
- $265,0004 bd3 ba2.2k sqft803 Woodlawn St, Mexico, MO 65265For SaleMLS ID #11818913, Cameron Foreman, L2 Realty, Inc. My State MLS
- $287,0003 bd3 ba2.2k sqft1722 Beacon St, Mexico, MO 65265For SaleMLS ID #435181, Michelle Schnake, Century 21 Community. CBORMLS
