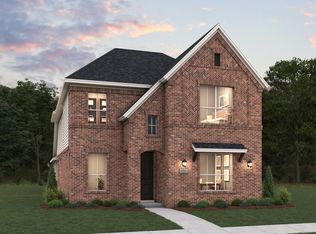
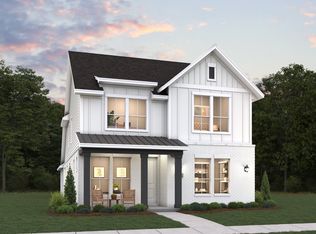
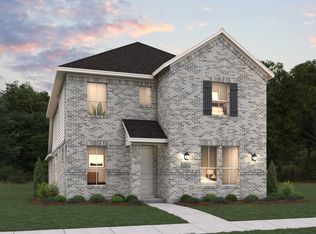
MLS# 21257493 - Built by Coventry Homes - Jul 31 2026 completion! ~ Discover refined living in this dream home featuring the Morris floor plan by Coventry Homes, nestled in the sought-after Ramble community in Celina, Texas. This stunning 2-story home offers the perfect blend of elegance and comfort, featuring 3 spacious bedrooms, 2.5 beautifully appointed baths, and thoughtfully designed living spaces ideal for both everyday living and entertaining. Situated on a premium corner homesite, this home boasts enhanced privacy, abundant natural light, and picturesque views. The open-concept layout flows seamlessly, showcasing stylish finishes, a modern kitchen, and inviting gathering spaces that feel both luxurious and welcoming. Retreat to a serene primary suite along with generously sized secondary bedrooms. Every detail of this home is crafted to deliver timeless appeal and functional sophistication. Don’t miss your opportunity to own this exceptional home in one of Celina’s most desirable communities. Schedule your tour today!
Pending
$473,249
1512 Ramble Way, Celina, TX 75009
3beds
2,257sqft
Single Family Residence
Built in 2026
6,198 Square Feet Lot
$462,600 Zestimate®
$210/sqft
$325/mo HOA
What's special
- 68 days |
- 14 |
- 0 |
Likely to sell faster than
Zillow last checked:
Listing updated:
Listed by:
Ben Caballero 888-872-6006,
HomesUSA.com 888-872-6006
Source: NTREIS,MLS#: 21257493
Facts & features
Interior
Bedrooms & bathrooms
- Bedrooms: 3
- Bathrooms: 3
- Full bathrooms: 2
- 1/2 bathrooms: 1
Primary bedroom
- Features: Dual Sinks, Walk-In Closet(s)
- Level: First
- Dimensions: 14 x 13
Primary bedroom
- Features: Dual Sinks, Walk-In Closet(s)
- Level: First
- Dimensions: 14 x 13
Bedroom
- Level: Second
- Dimensions: 14 x 12
Bedroom
- Level: Second
- Dimensions: 11 x 11
Bedroom
- Level: Second
- Dimensions: 14 x 12
Bedroom
- Level: Second
- Dimensions: 11 x 11
Breakfast room nook
- Level: First
- Dimensions: 4 x 4
Breakfast room nook
- Level: First
- Dimensions: 4 x 4
Dining room
- Level: First
- Dimensions: 13 x 9
Dining room
- Level: First
- Dimensions: 13 x 9
Game room
- Level: Second
- Dimensions: 13 x 14
Game room
- Level: Second
- Dimensions: 13 x 14
Kitchen
- Features: Kitchen Island
- Level: First
- Dimensions: 18 x 12
Kitchen
- Features: Kitchen Island
- Level: First
- Dimensions: 18 x 12
Living room
- Level: First
- Dimensions: 15 x 19
Living room
- Level: First
- Dimensions: 15 x 19
Heating
- Central, Electric
Cooling
- Central Air, Electric
Appliances
- Included: Built-In Gas Range, Electric Oven, Gas Cooktop, Microwave
Features
- Decorative/Designer Lighting Fixtures, In-Law Floorplan, Kitchen Island, Open Floorplan, Pantry
- Flooring: Carpet, Laminate
- Has basement: No
- Has fireplace: No
Interior area
- Total interior livable area: 2,257 sqft
Video & virtual tour
Property
Parking
- Total spaces: 2
- Parking features: Garage Faces Rear, Side By Side
- Garage spaces: 2
Features
- Levels: Two
- Stories: 2
- Patio & porch: Covered
- Pool features: None, Community
- Fencing: Back Yard,Wood
Lot
- Size: 6,198 Square Feet
- Dimensions: 55.5 x 111
- Features: Corner Lot, Backs to Greenbelt/Park, Irregular Lot, Landscaped, Sprinkler System
Details
- Parcel number: 1512 Ramble
Construction
Type & style
- Home type: SingleFamily
- Architectural style: Traditional,Detached
- Property subtype: Single Family Residence
Materials
- Board & Batten Siding, Brick
- Foundation: Slab
- Roof: Composition
Condition
- New construction: Yes
- Year built: 2026
Utilities & green energy
- Sewer: Public Sewer
- Water: Public
- Utilities for property: Sewer Available, Underground Utilities, Water Available
Green energy
- Energy efficient items: Construction, Insulation
- Water conservation: Low-Flow Fixtures
Community & HOA
Community
- Features: Clubhouse, Curbs, Dock, Fitness Center, Fishing, Lake, Park, Pool, Trails/Paths, Sidewalks
- Subdivision: Ramble 40s
HOA
- Has HOA: Yes
- Services included: All Facilities, Association Management, Maintenance Grounds, Maintenance Structure
- HOA fee: $1,950 semi-annually
- HOA name: Hillwood Communities
- HOA phone: 469-212-0524
Location
- Region: Celina
Financial & listing details
- Price per square foot: $210/sqft
- Date on market: 5/1/2026
- Cumulative days on market: 69 days
Estimated market value
$462,600
$439,000 - $486,000
$2,695/mo
Price history
| Date | Event | Price |
|---|---|---|
| 5/22/2026 | Pending sale | $473,249$210/sqft |
Source: NTREIS #21257493 Report a problem | ||
| 5/14/2026 | Price change | $473,249+0%$210/sqft |
Source: NTREIS #21257493 Report a problem | ||
| 5/1/2026 | Price change | $473,2480%$210/sqft |
Source: NTREIS #21257493 Report a problem | ||
| 4/6/2026 | Listed for sale | $473,249$210/sqft |
Source: Coventry Homes Report a problem | ||
Public tax history
Tax history is unavailable.
Monthly payment
Est. payment$--/mo
Payment breakdown
Explore the cost of this home by adjusting the details. Changes won't be saved.All calculations are estimates and provided by Zillow, Inc. for informational purposes only. Actual amounts may vary.
HOA fees may include property taxes on listings classified as Co-Ops. Contact the listing agent and/or owner for fee details.
Mortgage interest rates are dependent on a number of factors, including credit score, down payment, and repayment length. Interest rate data provided by Zillow Group Marketplace, Inc. as of 1/1/1970 from various mortgage lenders with which we have lead or other similar arrangements; the Estimated Payment is an average of those rates.
See how much you could borrow to make a competitive offer.
Climate risks
Neighborhood: 75009
Nearby schools
GreatSchools rating
- 7/10Bobby Ray & Afton Martin Elementary SchoolGrades: K-5Distance: 2.7 mi
- 8/10Jerry & Linda Moore Middle SchoolGrades: 6-8Distance: 2.7 mi
- 6/10Celina High SchoolGrades: 9-12Distance: 3.1 mi
Schools provided by the listing agent
- Elementary: Bobby Ray-Afton Martin
- Middle: Jerry & Linda Moore
- High: Celina
- District: Celina ISD
Source: NTREIS. This data may not be complete. We recommend contacting the local school district to confirm school assignments for this home.
A local agent can set up tours, give advice and negotiate with sellers.

- Texas
- Collin County
- Celina
- 75009
- 1512 Ramble Way
Nearby cities
Nearby neighborhoods
Nearby zip codes
Other Celina Topics
