This beautiful Highland Home features high ceilings, extended primary bedroom, second bedroom with ensuite bath downstairs, entertainment room downstairs, separate study, a chef's kitchen with tons of cabinets and a huge kitchen island, and separate breakfast and dining room spaces. This home includes sliders at the family room leading out to your extended covered patio. The primary bathroom includes a freestanding tub with separate shower, double vanities, and a large walk-in closet that connects to the laundry room. Upstairs, you'll enjoy a large game room, powder bath, and three bedrooms each with their own full bath. This brand-new home features lots of closets, beautiful high ceilings throughout, and a gorgeous fireplace in the family room. Don't miss this gorgeous, brand-new Highland home!
HOA dues include front yard maintenance: mowing, edging, fertilization, tree and shrub trimming. See HOA for more information.
Pending
$954,996
3106 Midnight Dream Ct, Celina, TX 75009
5beds
3,983sqft
:
Get pre-qualified$7,069/mo
Single Family Residence
Built in 2026
8,712 Square Feet Lot
$-- Zestimate®
$240/sqft
$169/mo HOA
What's special
High ceilingsExtended covered patioEntertainment room downstairsSeparate studyLots of closetsHuge kitchen islandDouble vanities
- 188 days |
- 4 |
- 0 |
Zillow last checked:
Listing updated:
Listed by:
Dina Verteramo 0523468 888-524-3182,
HIGHLAND HOMES REALTY 888-524-3182
Source: NTREIS,MLS#: 21158885
Facts & features
Interior
Bedrooms & bathrooms
- Bedrooms: 5
- Bathrooms: 7
- Full bathrooms: 5
- 1/2 bathrooms: 2
Primary bedroom
- Level: First
- Dimensions: 14 x 17
Bedroom
- Level: First
- Dimensions: 10 x 11
Bedroom
- Level: Second
- Dimensions: 11 x 13
Bedroom
- Level: Second
- Dimensions: 10 x 13
Primary bathroom
- Level: First
- Dimensions: 11 x 16
Breakfast room nook
- Level: First
- Dimensions: 13 x 13
Dining room
- Level: First
- Dimensions: 13 x 11
Game room
- Level: Second
- Dimensions: 17 x 13
Kitchen
- Level: First
- Dimensions: 13 x 19
Living room
- Level: First
- Dimensions: 17 x 19
Media room
- Level: First
- Dimensions: 17 x 11
Office
- Level: First
- Dimensions: 11 x 13
Cooling
- Central Air
Appliances
- Included: Double Oven, Dishwasher, Gas Cooktop, Disposal
Features
- Kitchen Island, Open Floorplan, Pantry, Walk-In Closet(s)
- Has basement: No
- Number of fireplaces: 1
- Fireplace features: Family Room
Interior area
- Total interior livable area: 3,983 sqft
Video & virtual tour
Property
Parking
- Total spaces: 3
- Parking features: Garage Faces Front, Garage, Tandem
- Attached garage spaces: 3
Features
- Levels: Two
- Stories: 2
- Patio & porch: Covered
- Pool features: None, Community
- Fencing: Wood
Lot
- Size: 8,712 Square Feet
Details
- Parcel number: 3106 Midnight Dream
Construction
Type & style
- Home type: SingleFamily
- Architectural style: Detached
- Property subtype: Single Family Residence
Materials
- Brick
- Roof: Composition
Condition
- New construction: Yes
- Year built: 2026
Utilities & green energy
- Sewer: Public Sewer
- Water: Public
- Utilities for property: Sewer Available, Water Available
Community & HOA
Community
- Features: Lake, Park, Pool, Tennis Court(s)
- Security: Other
- Subdivision: Mustang Lakes
HOA
- Has HOA: Yes
- Services included: All Facilities, Maintenance Grounds
- HOA fee: $2,028 annually
- HOA name: Insight Assn
- HOA phone: 214-494-6002
Location
- Region: Celina
Financial & listing details
- Price per square foot: $240/sqft
- Date on market: 1/20/2026
- Cumulative days on market: 186 days
- Listing terms: Cash,Conventional,FHA,VA Loan
Estimated market value
Not available
Estimated sales range
Not available
Not available
Price history
| Date | Event | Price |
|---|---|---|
| 4/27/2026 | Pending sale | $954,996$240/sqft |
Source: NTREIS #21158885 Report a problem | ||
| 4/23/2026 | Price change | $954,996+0.3%$240/sqft |
Source: NTREIS #21158885 Report a problem | ||
| 3/26/2026 | Price change | $952,246+0.1%$239/sqft |
Source: NTREIS #21158885 Report a problem | ||
| 3/20/2026 | Price change | $950,946+0.1%$239/sqft |
Source: NTREIS #21158885 Report a problem | ||
| 3/18/2026 | Price change | $950,000-9.6%$239/sqft |
Source: NTREIS #21158885 Report a problem | ||
| 3/11/2026 | Price change | $1,051,400+0.1%$264/sqft |
Source: NTREIS #21158885 Report a problem | ||
| 3/6/2026 | Price change | $1,050,000-1.4%$264/sqft |
Source: NTREIS #21158885 Report a problem | ||
| 2/19/2026 | Price change | $1,064,935+1.3%$267/sqft |
Source: NTREIS #21158885 Report a problem | ||
| 2/10/2026 | Price change | $1,051,050-3.7%$264/sqft |
Source: NTREIS #21158885 Report a problem | ||
| 1/16/2026 | Price change | $1,091,050+8.1%$274/sqft |
Source:  Highland Homes Report a problem Highland Homes Report a problem | ||
| 1/14/2026 | Price change | $1,009,670-2.9%$253/sqft |
Source: Highland Homes Report a problem | ||
| 1/8/2026 | Price change | $1,039,670+0.5%$261/sqft |
Source: Highland Homes Report a problem | ||
| 12/24/2025 | Listed for sale | $1,034,670$260/sqft |
Source: Highland Homes Report a problem | ||
Public tax history
Tax history is unavailable.
Monthly payment
Est. payment
Payment breakdown
Explore the cost of this home by adjusting the details. Changes won't be saved.Climate risks
Neighborhood: 75009
Nearby schools
GreatSchools rating
- 7/10Bobby Ray & Afton Martin Elementary SchoolGrades: K-5Distance: 2.7 mi
- 8/10Jerry & Linda Moore Middle SchoolGrades: 6-8Distance: 2.7 mi
- 6/10Celina High SchoolGrades: 9-12Distance: 3.1 mi
Schools provided by the listing agent
- Elementary: O'Dell
- Middle: Jerry & Linda Moore
- High: Celina
- District: Celina ISD
Source: NTREIS. This data may not be complete. We recommend contacting the local school district to confirm school assignments for this home.
- $--4 bd4 ba4.5k sqft2120 Tapadero Ln, Celina, TX 75009Sold
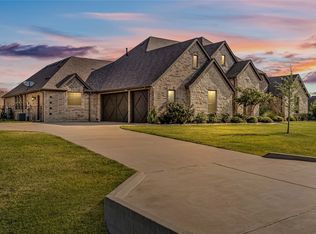
- $--5 bd4 ba3k sqft14434 Mietner St, Celina, TX 75009Sold
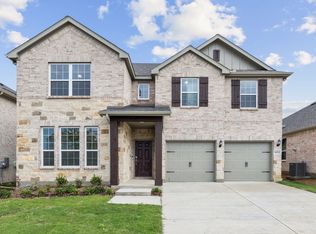
- $--5 bd6 ba3.3k sqft3217 Midnight Dream Ct, Celina, TX 75009Sold
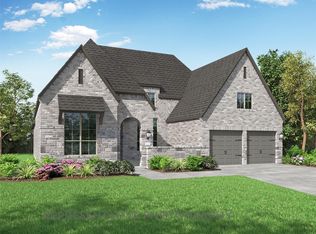
- $850,0004 bd5 ba3k sqft3214 Best Bet Ct, Celina, TX 75009Pending
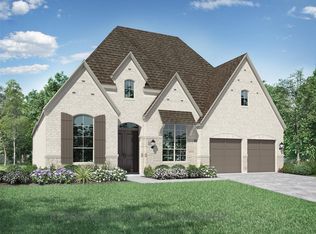
- $--4 bd5 ba3k sqft3221 Best Bet Ct, Celina, TX 75009Sold
- $716,5684 bd5 ba3.2k sqft2916 Geunine Risk Ct, Celina, TX 75009New Construction
- $489,9904 bd4 ba2.4k sqft1508 Ramble Way, Celina, TX 75009New Construction
- $395,0001.018 Acres1103 Tbd County Rd, Celina, TX 75009Lot/Land
A local agent can set up tours, give advice and negotiate with sellers.
Similar homes
- $957,5405 bd6 ba4.4k sqft1709 Terra Way, Celina, TX 75009New Construction
 NTREIS
 - $950,0004 bd6 ba4.1k sqft3201 Midnight Dream Ct, Celina, TX 75009New Construction
 NTREIS
 - $955,4904 bd6 ba3.4k sqft1609 Deer Park Way, Celina, TX 75009New Construction
 NTREIS
 - $920,5604 bd6 ba3.4k sqft1012 Everglade Way, Celina, TX 75009New ConstructionNTREIS
- $925,0004 bd6 ba3.7k sqft3201 Best Bet Ct, Celina, TX 75009New ConstructionNTREIS
- $1,130,0005 bd8 ba4.5k sqft2504 Grand Teton Ln, Celina, TX 75009New ConstructionNTREIS
- $999,0004 bd5 ba3.1k sqft3508 Birdstone Ct, Celina, TX 75009New ConstructionNTREIS
- $890,8214 bd5 ba3.1k sqft1104 Everglade Way, Celina, TX 75009New ConstructionNTREIS
- $1,037,2685 bd6 ba4.3k sqft2820 Harkaway Ct, Celina, TX 75009New ConstructionNTREIS
- from $895,9904 bd3 ba3.6k sqftPlan 222 Plan, Cambridge Crossing: 74ft. lots, Xis4l6 Celina, TX 75009New ConstructionHighland Homes
- $1,039,9095 bd7 ba3.9k sqft2716 Harkaway Ct, Celina, TX 75009New ConstructionNTREIS
- from $925,9904 bd3 ba3.6k sqftPlan 274 Plan, Mustang Lakes: 74ft. lots, Celina, TX 75009New ConstructionHighland Homes
- $1,090,0005 bd6 ba4.3k sqft2921 Thatcher St, Celina, TX 75009New ConstructionNTREIS
- $910,0514 bd5 ba3k sqft2816 Harkaway Ct, Celina, TX 75009New ConstructionNTREIS
- $899,9904 bd5 ba3.1k sqft2704 Thatcher St, Celina, TX 75009New ConstructionNTREIS
- $1,148,7845 bd9 ba4.6k sqft2500 Grand Teton Ln, Celina, TX 75009New ConstructionNTREIS
- $1,099,0004 bd6 ba3.4k sqft3201 Alydar Dr, Celina, TX 75009New ConstructionNTREIS
- $780,8725 bd6 ba3.4k sqft2800 Buckingham Ln, Celina, TX 75009New ConstructionNTREIS
- $1,060,0524 bd5 ba3.7k sqft2812 Suffolk Ct, Celina, TX 75009New ConstructionNTREIS
- $1,169,5034 bd5 ba3.7k sqft3601 Truro St, Celina, TX 75009New ConstructionNTREIS
