Skip main navigation
Sold for $564,900
  • $564,900

    1512 SAWYERWOOD AVENUE, ORLANDO, FL 32809

    4beds
    2,027sqft
    Single Family Residence
    Built in 2025
    0.26 Acres Lot
    $566,200 Zestimate®
    $279/sqft
    $3,029 Estimated rent

    Home value

    $566,200

    Estimated sales range

    Not available

    $3,029/mo

    Zestimate® history
    Loading
    Loading...

    Owner options

    List your home for rent

    $3,029/mo

    Rent Zestimate®

    Find your next renter with Zillow Rental Manager. Plus, with online applications, you can quickly screen prospective tenants – for free.

    Learn more

    $3,029/mo

    Rent Zestimate®

    Refinance and save

    $4,057/mo

    Est. payment

    Refinancing to a lower rate could help reduce your monthly payments and save thousands over the life of the loan.

    See today's rates

    $4,057/mo

    Est. payment

    Explore your selling options

    Work with a Zillow partner agent

    Leverage their expertise and Zillow's premium Showcase listings to get your home seen by more buyers.

    Get started

    List with your own agent

    Get your home in front of millions of buyers by listing it on Zillow.

    Learn how to do it

    Sell it yourself

    Take full control of how buyers see your home on Zillow by listing For Sale by Owner (FSBO).

    List your home

    What's special

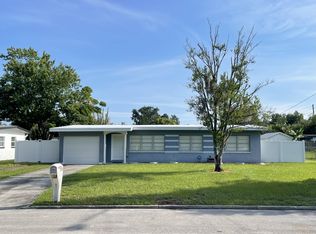
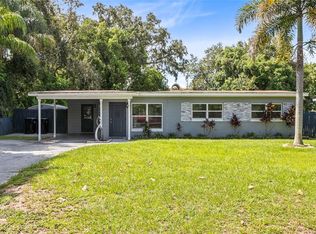
    Unbeatable New Construction Opportunity at 1512 Sawyerwood Ave, Orlando, FL! Welcome to this stunning single story home ,offering a modern and spacious living space for you and your family. With approximately 2,027 sq. ft. of finished area, this property features 2 bathrooms and ample room to relax and entertain, all situated on a generous lot size of 0.26 acres. As you approach the exterior, you'll appreciate the stylish design complemented by a expansive lawn and landscaping that enhances its curb appeal. Step inside to a bright and airy interior with an open floor plan that seamlessly connects the living room, dining area, and kitchen. The kitchen is equipped with modern stainless steel appliances, sleek countertops, and plenty of cabinetry for all your storage needs, making it a perfect spot for preparing meals and gathering with loved ones. The spacious bedrooms offer ample closet space, providing comfortable retreats at the end of the day. The bathrooms are elegantly designed with contemporary fixtures and finishes, offering serene spaces to unwind. To the right of the kitchen, you'll find a tranquil primary suite featuring tray ceilings and a walk-in closet, while the private en-suite bath serves as a luxurious retreat. Additionally, there are three other generously sized bedrooms to accommodate all your family’s needs. This exceptional home is conveniently located near Orlando International Airport, schools, parks, shopping, dining, and entertainment options. With easy access to major highways, commuting to work or exploring the city is a breeze. Don’t miss the opportunity to make this beautiful property your new home. Schedule a viewing today and experience all that 1512 Sawyerwood Ave has to offer. This home is the perfect blend of comfort, style, and convenience, making it an ideal place to create lasting memories!

    Zillow last checked:

    Listing updated:

    Listed by:

    Kim Griffin 407-314-5033,

    RE/MAX EXCLUSIVE COLLECTION 407-447-2829

    Bought with:

    Zane Burk, 3538260

    EXP REALTY LLC

    Source: Stellar MLS,MLS#: O6377065MLS LogoOriginating MLS: Orlando Regional

    Facts & features

    Interior

    Bedrooms & bathrooms
    • Bedrooms: 4
    • Bathrooms: 2
    • Full bathrooms: 2
    Rooms
    • Room types: Great Room
    Primary bedroom
    • Features: Walk-In Closet(s)
    • Level: First
    Bedroom 2
    • Features: Built-in Closet
    • Level: First
    Bedroom 3
    • Features: Built-in Closet
    • Level: First
    Bedroom 4
    • Features: Built-in Closet
    • Level: First
    Great room
    • Features: Storage Closet
    • Level: First
    Kitchen
    • Level: First
    Heating
    • Central, Electric, Heat Pump
    Cooling
    • Central Air
    Appliances
    • Included: Cooktop, Dishwasher, Disposal, Electric Water Heater, Exhaust Fan, Microwave, Range, Range Hood
    • Laundry: Electric Dryer Hookup, Inside, Laundry Room, Washer Hookup
    Features
    • Ceiling Fan(s), High Ceilings, Open Floorplan, Primary Bedroom Main Floor, Solid Surface Counters, Solid Wood Cabinets, Thermostat, Tray Ceiling(s), Vaulted Ceiling(s), Walk-In Closet(s)
    • Flooring: Ceramic Tile, Luxury Vinyl
    • Doors: Outdoor Shower
    • Has fireplace: No
    Interior area
    • Total structure area: 2,652
    • Total interior livable area: 2,027 sqft

    Property

    Parking
    • Total spaces: 2
    • Parking features: Driveway, Garage Door Opener
    • Attached garage spaces: 2
    • Has uncovered spaces: Yes
    • Details: Garage Dimensions: 20x18
    Features
    • Levels: One
    • Stories: 1
    • Patio & porch: Covered, Front Porch, Porch, Rear Porch
    • Exterior features: Irrigation System, Outdoor Shower, Private Mailbox, Private Yard
    • Has view: Yes
    • View description: Trees/Woods, Water
    • Water view: Water
    Lot
    • Size: 0.26 Acres
    • Dimensions: 150 x 75
    • Residential vegetation: Trees/Landscaped
    Details
    • Parcel number: 252329000000055
    • Zoning: R-1A
    • Special conditions: None

    Construction

    Type & style
    • Home type: SingleFamily
    • Architectural style: Traditional
    • Property subtype: Single Family Residence
    Materials
    • Concrete, Stucco
    • Foundation: Slab, Stem Wall
    • Roof: Shingle
    Condition
    • Completed
    • New construction: Yes
    • Year built: 2025
    Details
    • Builder name: Walter's Construction
    • Warranty included: Yes

    Utilities & green energy

    • Sewer: Public Sewer
    • Water: Public
    • Utilities for property: Electricity Connected, Public, Sewer Connected, Underground Utilities, Water Connected

    Community & HOA

    Community
    • Pet fee: $0 monthly
    • Subdivision: NONE
    HOA
    • Has HOA: No
    Location
    • Region: Orlando

    Financial & listing details

    • Price per square foot: $279/sqft
    • Annual tax amount: $2,171
    • Date on market: 1/26/2026
    • Listing terms: Cash,Conventional,FHA,VA Loan
    • Ownership: Fee Simple
    • Total actual rent: 0
    • Electric utility on property: Yes
    • Road surface type: Asphalt, Paved

    Price history

    DateEventPrice
    2/25/2026Sold$564,900$279/sqft
    Source: Stellar MLS #O6377065 Report a problem
    1/26/2026Pending sale$564,900-5.7%$279/sqft
    Source: Stellar MLS #O6377065 Report a problem
    11/20/2025Listing removed$599,000$296/sqft
    Source: Stellar MLS #A4664209 Report a problem
    10/24/2025Price change$599,000-4.2%$296/sqft
    Source: Stellar MLS #A4664209 Report a problem
    9/5/2025Listed for sale$624,999$308/sqft
    Source: Stellar MLS #A4664209 Report a problem

    Public tax history

    Tax history is unavailable.

    Neighborhood: 32809

    Nearby schools

    GreatSchools rating
    Schools provided by the listing agent
    • Elementary: Pershing Elem
    • Middle: PERSHING K-8
    • High: Oak Ridge High

    Source: Stellar MLS. This data may not be complete. We recommend contacting the local school district to confirm school assignments for this home.

    Get a cash offer in 3 minutes
    Find out how much your home could sell for in as little as 3 minutes with a no-obligation cash offer.
    Estimated market value
    $566,200
    Get a cash offer in 3 minutes
    Find out how much your home could sell for in as little as 3 minutes with a no-obligation cash offer.
    Estimated market value
    $566,200