Welcome to 8010 Gondola Drive, a beautifully designed new construction home featuring 4 bedrooms and 2 bathrooms with a bright, open concept layout. The spacious kitchen features quartz countertops, modern finishes, and plenty of space for cooking and entertaining, seamlessly flowing into the main living and dining areas. Step outside to enjoy the fully fenced backyard, perfect for relaxing, entertaining, or pets. Conveniently located just minutes from Orlando International Airport, Downtown Orlando, shopping centers, restaurants, and major roadways, making it easy to enjoy everything Orlando has. Move-in ready and thoughtfully designed, this home is a must-see!
New construction
$589,900
8010 GONDOLA DRIVE, ORLANDO, FL 32809
4beds
2,031sqft
Single Family Residence
Built in 2026
7,500 Square Feet Lot
$-- Zestimate®
$290/sqft
$-- HOA
What's special
Modern finishesQuartz countertopsBright open concept layoutSpacious kitchenFully fenced backyard
- 6 days |
- 870 |
- 72 |
Likely to sell faster than
Zillow last checked:
Listing updated:
Listed by:
Kimberly Gilbert 407-820-6877,
THE AGENCY FL 407-335-4119,
Jasmine Walters 407-595-3789,
THE AGENCY FL
Source: Stellar MLS,MLS#: O6433141 Originating MLS: Orlando Regional
Originating MLS: Orlando Regional
Facts & features
Interior
Bedrooms & bathrooms
- Bedrooms: 4
- Bathrooms: 2
- Full bathrooms: 2
Primary bedroom
- Features: En Suite Bathroom, Walk-In Closet(s)
- Level: First
Bedroom 2
- Features: Built-in Closet
- Level: First
Bedroom 3
- Features: Built-in Closet
- Level: First
Bedroom 4
- Features: Built-in Closet
- Level: First
Bathroom 1
- Features: Shower No Tub
- Level: First
Bathroom 2
- Features: Tub With Shower
- Level: First
Kitchen
- Features: Pantry, Kitchen Island
- Level: First
Living room
- Level: First
Heating
- Electric
Cooling
- Central Air
Appliances
- Included: Dishwasher, Disposal, Microwave, Range, Refrigerator
- Laundry: Inside
Features
- Ceiling Fan(s), High Ceilings, Open Floorplan, Solid Surface Counters, Split Bedroom, Thermostat, Tray Ceiling(s), Walk-In Closet(s)
- Flooring: Luxury Vinyl
- Has fireplace: No
Interior area
- Total structure area: 2,721
- Total interior livable area: 2,031 sqft
Video & virtual tour
Property
Parking
- Total spaces: 2
- Parking features: Driveway, Garage Door Opener
- Attached garage spaces: 2
- Has uncovered spaces: Yes
Features
- Levels: One
- Stories: 1
- Patio & porch: Covered, Front Porch
- Exterior features: Irrigation System, Lighting, Private Mailbox, Private Yard, Rain Gutters
- Fencing: Vinyl
Lot
- Size: 7,500 Square Feet
Details
- Parcel number: 252329000000148
- Zoning: R-1A
- Special conditions: None
Construction
Type & style
- Home type: SingleFamily
- Property subtype: Single Family Residence
Materials
- Block
- Foundation: Slab
- Roof: Shingle
Condition
- Completed
- New construction: Yes
- Year built: 2026
Details
- Builder model: Roshar Model
- Builder name: Walters Construction Company of NSB LLC
- Warranty included: Yes
Utilities & green energy
- Sewer: Public Sewer
- Water: Public
- Utilities for property: Public
Community & HOA
Community
- Security: Smoke Detector(s)
- Pet fee: $0 monthly
- Subdivision: U/K
HOA
- Has HOA: No
Location
- Region: Orlando
Financial & listing details
- Price per square foot: $290/sqft
- Annual tax amount: $1,930
- Date on market: 8/14/2026
- Cumulative days on market: 7 days
- Listing terms: Cash,Conventional,FHA
- Ownership: Fee Simple
- Total actual rent: 0
- Road surface type: Paved, Asphalt
Estimated market value
Not available
Estimated sales range
Not available
Not available
Price history
| Date | Event | Price |
|---|---|---|
| 8/14/2026 | Listed for sale | $589,900$290/sqft |
Source:  Stellar MLS #O6433141 Report a problem Stellar MLS #O6433141 Report a problem | ||
Public tax history
Tax history is unavailable.
Monthly payment
Est. payment
Payment breakdown
Explore the cost of this home by adjusting the details. Changes won't be saved.Climate risks
Neighborhood: 32809
Nearby schools
GreatSchools rating
- 7/10Pershing Elementary SchoolGrades: K-8Distance: 3 mi
- 3/10Oak Ridge High SchoolGrades: 9-12Distance: 2 mi
Schools provided by the listing agent
- Elementary: Pershing Elem
- Middle: PERSHING K-8
- High: Oak Ridge High
Source: Stellar MLS. This data may not be complete. We recommend contacting the local school district to confirm school assignments for this home.
- $564,9004 bd2 ba2k sqft1516 Sawyerwood Ave, Orlando, FL 32809Sold

- $420,8003 bd2 ba2k sqft8014 Gondola Dr, Orlando, FL 32809Off Market
- $714,8004 bd3 ba2.3k sqft8008 Gondola Dr, Orlando, FL 32809Off Market
- $560,0003 bd2 ba1.6k sqft1642 Colleen Dr, Belle Isle, FL 32809Sold

- $390,0004 bd2 ba1.4k sqft1636 Colleen Dr, Belle Isle, FL 32809Sold
- $564,9004 bd2 ba2k sqft1512 Sawyerwood Ave, Orlando, FL 32809Sold
- $298,1003 bd2 ba1k sqft1515 Sawyerwood Ave, Orlando, FL 32809Off Market
- $426,0003 bd2 ba1.4k sqft1649 Colleen Dr, Belle Isle, FL 32809Off Market
A local agent can set up tours, give advice and negotiate with sellers.
Similar homes
- $605,0004 bd3 ba2.5k sqft9535 JUNIPER MOSS CIRCLE, ORLANDO, FL 32832For Sale
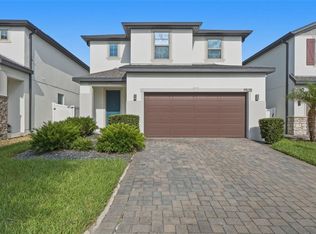
 MLS ID #O6426446, Richard Aybar, KELLER WILLIAMS ADVANTAGE III. Stellar MLS
 - $629,9003 bd2 ba1.5k sqft6935 HIGGS ALLEY, ORLANDO, FL 32827For Sale
 MLS ID #O6430303, Fran Zvaigzne, COLDWELL BANKER REALTY. Stellar MLS
 - $560,0004 bd2 ba2k sqft3118 RESIDENCE EAST WAY, ORLANDO, FL 32828For Sale
 MLS ID #O6427619, Philip Kolbrich, TOP FLORIDA HOMES. Stellar MLS
 - $557,0005 bd3 ba2.3k sqft827 DENNIS AVENUE, ORLANDO, FL 32807For Sale
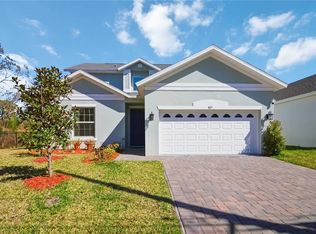 MLS ID #O6387102, Asher Chen, AAA GLOBAL VENTURES PA. Stellar MLS
 - $599,0004 bd3 ba2.3k sqft13058 PERGOLA AVENUE, ORLANDO, FL 32832For SaleMLS ID #O6371758, Raquel Saunders, WRA BUSINESS & REAL ESTATE. Stellar MLS
- $615,0003 bd3 ba1.4k sqft523 W PRINCETON STREET, ORLANDO, FL 32804For SaleMLS ID #O6433689, Amanda Wood, RE/MAX EXCLUSIVE COLLECTION. Stellar MLS
- $449,0003 bd3 ba1.7k sqft5786 WOODEN PINE DRIVE, ORLANDO, FL 32829For SaleMLS ID #OM730306, Jasmine Clinton, DALTON WADE INC. Stellar MLS
- $529,5005 bd3 ba2.4k sqft12018 LANGUAGE WAY, ORLANDO, FL 32832For SaleMLS ID #O6412827, Sophia Rogers, SERHANT. Stellar MLS
- $549,9905 bd3 ba2.2k sqft10933 HEATHER HAVEN STREET, ORLANDO, FL 32829New ConstructionStellar MLS
- $610,0004 bd4 ba2.4k sqft16186 HONEY HARVEST STREET, WINTER GARDEN, FL 34787For SaleMLS ID #O6411495, Ken Pozek, REAL BROKER, LLC. Stellar MLS
- $659,9984 bd2 ba1.8k sqft7239 IVY TENDRIL AVENUE, ORLANDO, FL 32829New ConstructionMLS ID #O6411160, Brandi Tropf, EXP REALTY LLC. Stellar MLS
- $549,9903 bd2 ba1.7k sqft10740 LEAFY LAUREL STREET, ORLANDO, FL 32829New ConstructionStellar MLS
- $695,0005 bd4 ba2.9k sqft10760 TIBBETT STREET, ORLANDO, FL 32832For SaleMLS ID #O6402870, Richard Aybar, KELLER WILLIAMS ADVANTAGE III. Stellar MLS
- $545,0004 bd3 ba2.1k sqft721 HARDWOOD CIRCLE, ORLANDO, FL 32828For SaleMLS ID #O6407776, Sherrie Gallina, WATSON REALTY CORP. Stellar MLS
- $649,0004 bd3 ba2.1k sqft8455 FOXWORTH CIRCLE #3, ORLANDO, FL 32819For SaleMLS ID #O6410887, Cassandra King, COMPASS FLORIDA LLC. Stellar MLS
- $639,9003 bd2 ba2k sqft9230 YONATH STREET, ORLANDO, FL 32827For SaleMLS ID #O6406802, Ann Marie Ursino, LUNA GROUP. Stellar MLS
- $819,0004 bd5 ba2.9k sqft3526 E CRYSTAL LAKE AVENUE, ORLANDO, FL 32806For SaleMLS ID #O6407270, Irina Paul, LLC, FUTURE HOME REALTY INC. Stellar MLS
- $649,0003 bd2 ba1.6k sqft6952 ROSY SKY AVENUE, ORLANDO, FL 32829For SaleMLS ID #TB8501192, Ady or Adibe Ramos, EXP REALTY LLC. Stellar MLS
- $589,9003 bd4 ba2.1k sqft12551 WILLSTATTER AVENUE, ORLANDO, FL 32827For SaleMLS ID #O6412387, Ann Marie Ursino, LUNA GROUP. Stellar MLS
- $574,9003 bd2 ba1.2k sqft1354 INDIANA AVENUE, WINTER PARK, FL 32789For SaleMLS ID #O6387500, Ellen Bessette, CHARLES RUTENBERG REALTY ORLANDO. Stellar MLS
