Built in Dec 2021 (5 years Young), this home includes a TWO CAR ATTACHED GARAGE The island is also READY with PRE-WIRING for 3 Pendant lights!! All you need to do is select your lighting, as the expense of adding the electrical has already been taken care of. The same goes for the living room and dining room ceilings, which are READY for EXQUISITE CHANDELIERS or a Fan. Tile flooring extends throughout the first floor and carpet upstairs. LOCATION is one of the best parts of this home. SR 417 is minutes away, with easy connections to SR 408 and SR 528. Orlando International Airport and Lake Nona are less than 15 minutes away, while UCF, Waterford Lakes, Downtown Orlando and Winter Park are all within convenient reach. Cocoa Beach, Cape Canaveral, Port Canaveral and the Space Coast are also close enough to enjoy for the day. Pinewood Reserve offers a community pool, playground and walking paths surrounded by natural conservation areas. Whether you are commuting to Lake Nona or UCF, catching a flight, spending an evening in Downtown Orlando or Winter Park on PARK AVE, or heading east to the beach, this home puts you in a truly central and convenient East Orlando location!!
For sale
$449,000
5786 WOODEN PINE DRIVE, ORLANDO, FL 32829
3beds
1,690sqft
Single Family Residence
Built in 2021
5,395 Square Feet Lot
$-- Zestimate®
$266/sqft
$102/mo HOA
What's special
Carpet upstairsTwo car attached garage
- 14 days
- 416
- 28
Likely to sell faster than
Zillow last checked:
Listing updated:
Listed by:
Jasmine Clinton 352-843-2723,
DALTON WADE INC 888-668-8283
Source: Stellar MLS,MLS#: OM730306 Originating MLS: Suncoast Tampa
Originating MLS: Suncoast Tampa
Facts & features
Interior
Bedrooms & bathrooms
- Bedrooms: 3
- Bathrooms: 3
- Full bathrooms: 2
- 1/2 bathrooms: 1
Primary bedroom
- Features: Walk-In Closet(s)
- Level: Second
Primary bathroom
- Level: Second
Kitchen
- Level: First
Living room
- Level: First
Heating
- Central, Electric
Cooling
- Central Air
Appliances
- Included: Disposal, Electric Water Heater
- Laundry: Inside, Laundry Closet
Features
- Stone Counters, Thermostat
- Flooring: Carpet, Tile
- Has fireplace: No
Interior area
- Total structure area: 2,380
- Total interior livable area: 1,690 sqft
Property
Parking
- Total spaces: 2
- Parking features: Garage - Attached
- Attached garage spaces: 2
Features
- Levels: Two
- Stories: 2
- Exterior features: Irrigation System, Lighting, Private Entrance, Private Mailbox, Private Yard, Rain Gutters, Sidewalk
Lot
- Size: 5,395 Square Feet
Details
- Additional parcels included: 0
- Parcel number: 172331194700990
- Zoning: PD/AN
- Special conditions: None
Construction
Type & style
- Home type: SingleFamily
- Property subtype: Single Family Residence
Materials
- Block
- Foundation: Block, Slab
- Roof: Shingle
Condition
- New construction: No
- Year built: 2021
Utilities & green energy
- Sewer: Public Sewer
- Water: Public
- Utilities for property: BB/HS Internet Available, Cable Available, Cable Connected, Electricity Available, Electricity Connected, Sewer Available, Sewer Connected, Street Lights, Underground Utilities, Water Available, Water Connected
Community & HOA
Community
- Pet fee: $0 monthly
- Subdivision: PINEWOOD RESERVE PH 1
HOA
- Has HOA: Yes
- Amenities included: Playground, Pool
- Services included: Pool Maintenance
- HOA fee: $102 monthly
- HOA name: Edison Association Management - Sabrina Stephan
- HOA phone: 407-317-5252
Location
- Region: Orlando
Financial & listing details
- Price per square foot: $266/sqft
- Tax assessed value: $411,790
- Annual tax amount: $5,281
- Date on market: 8/14/2026
- Cumulative days on market: 14 days
- Listing terms: Cash,Conventional,FHA,VA Loan
- Ownership: Fee Simple
- Total actual rent: 0
- Electric utility on property: Yes
- Road surface type: Paved
Estimated market value
Not available
Estimated sales range
Not available
Not available
Price history
| Date | Event | Price |
|---|---|---|
| 8/14/2026 | Listed for sale | $449,000+23.7%$266/sqft |
Source:  Stellar MLS #OM730306 Report a problem Stellar MLS #OM730306 Report a problem | ||
| 12/9/2021 | Sold | $362,900$215/sqft |
Source: Public Record Report a problem | ||
Public tax history
| Year | Property taxes | Tax assessment |
|---|---|---|
| 2024 | $5,099 +4.4% | $316,263 +3% |
| 2023 | $4,883 +3.1% | $307,051 +3% |
| 2022 | $4,737 +326% | $298,108 +423% |
| 2021 | $1,112 +24% | $57,000 +26.7% |
| 2020 | $897 | $45,000 |
Find assessor info on the county website
Monthly payment
Est. payment
Payment breakdown
Explore the cost of this home by adjusting the details. Changes won't be saved.Climate risks
Neighborhood: Beltway Commerace Center
Similar homes
- $480,0003 bd3 ba1.7k sqft13129 SALK WAY, ORLANDO, FL 32827For Sale
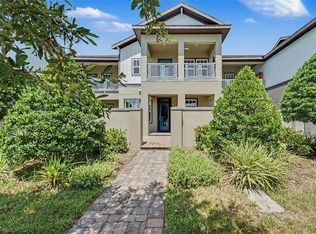
 MLS ID #O6436420, Vicki Bray-Fagan, LLC, WATSON REALTY CORP. Stellar MLS
 - $549,0005 bd3 ba2.4k sqft1127 CRANE CREST WAY, ORLANDO, FL 32825For Sale
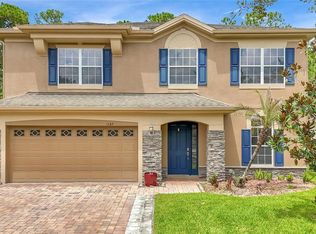 MLS ID #O6435841, Edward Wallace, KELLER WILLIAMS ADVANTAGE III. Stellar MLS
 - $479,8903 bd3 ba1.7k sqft10674 EVENING STAR STREET, ORLANDO, FL 32829New Construction
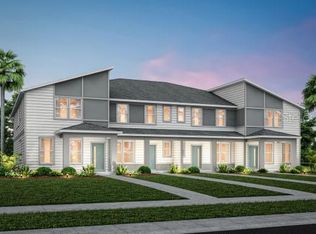 Stellar MLS
 - $580,0004 bd3 ba2.3k sqft10876 WATERWOOD ALLEY, ORLANDO, FL 32829For Sale
 MLS ID #O6434331, Niki Kelsey, KELLER WILLIAMS WINTER PARK. Stellar MLS
 - $480,0004 bd3 ba1.8k sqft10148 HADLEY STREET, ORLANDO, FL 32829New ConstructionMLS ID #O6416365, Ben Laube, EXP REALTY LLC. Stellar MLS
- $599,0004 bd3 ba2.1k sqft8163 CORKFIELD AVENUE, ORLANDO, FL 32832For SaleMLS ID #O6435807, Manuel Delgado, LPT REALTY, LLC. Stellar MLS
- $489,0003 bd3 ba2k sqft8048 SCAGEL STREET, ORLANDO, FL 32832For SaleMLS ID #O6341145, Lissette Sanchez, EXP REALTY LLC. Stellar MLS
- $549,9903 bd2 ba1.7k sqft10740 LEAFY LAUREL STREET, ORLANDO, FL 32829New ConstructionStellar MLS
- $429,0004 bd2 ba1.4k sqft7834 TERN DRIVE, ORLANDO, FL 32822New ConstructionMLS ID #O6412798, Sofia Naseem, CHARLES RUTENBERG REALTY ORLANDO. Stellar MLS
- $489,0003 bd2 ba1.5k sqft14170 SUNRIVER AVENUE, ORLANDO, FL 32828For SaleMLS ID #O6421193, Rick Brown, KELLER WILLIAMS ADVANTAGE 2 REALTY. Stellar MLS
- $549,9905 bd3 ba2.2k sqft10933 HEATHER HAVEN STREET, ORLANDO, FL 32829New ConstructionStellar MLS
- $422,0004 bd3 ba1.9k sqft11574 COMIC ALLEY, ORLANDO, FL 32832For SaleMLS ID #O6417736, Laura Alves, PA, FUSILIER MANAGEMENT GROUP. Stellar MLS
- $370,0003 bd3 ba1.5k sqft10245 HIGHLINE CREST STREET, ORLANDO, FL 32832For SaleMLS ID #O6432078, Shakyra Cortes Mendez, PA, LA ROSA REALTY CW PROPERTIES L. Stellar MLS
- $429,9004 bd3 ba1.8k sqft12100 CAROLINA WOODS LANE, ORLANDO, FL 32824For SaleMLS ID #O6422942, Heather Unger, PA, ACME REAL ESTATE FLORIDA LLC. Stellar MLS
- $659,9964 bd2 ba1.8k sqft7239 IVY TENDRIL AVENUE, ORLANDO, FL 32829New ConstructionMLS ID #O6411160, Brandi Tropf, EXP REALTY LLC. Stellar MLS
- $529,5005 bd3 ba2.4k sqft12018 LANGUAGE WAY, ORLANDO, FL 32832For SaleMLS ID #O6412827, Sophia Rogers, SERHANT. Stellar MLS
- $449,0004 bd3 ba2k sqft4221 GREENFERN DRIVE, ORLANDO, FL 32810For SaleMLS ID #O6422858, Randall Urena, THE REAL ESTATE BLVD. Stellar MLS
- $460,0003 bd3 ba2.2k sqft2757 SOUTHLAND STREET, ST CLOUD, FL 34772For SaleMLS ID #S5152678, Cindy Farmer, LLC, CORCORAN CONNECT LLC. Stellar MLS
- $440,0002 bd2 ba1.6k sqft7227 NEMOURS PARKWAY, ORLANDO, FL 32827For SaleMLS ID #O6412368, Chad Vaughan, REAL BROKER, LLC. Stellar MLS
- $379,9003 bd3 ba1.6k sqft3109 BRIDGEFORD DRIVE, ORLANDO, FL 32812For SaleMLS ID #O6431022, Isabelle Goncalves, TOP FLORIDA HOMES. Stellar MLS
