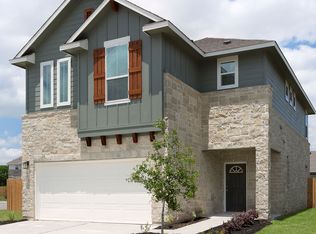
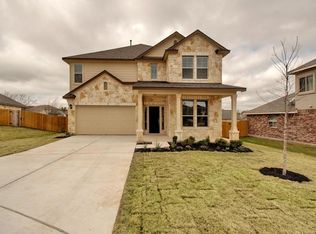
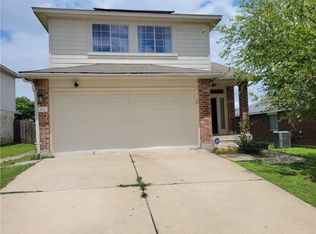
Good location for this first time leased home owned and maintained by original owners! Two living and dining spaces offer plenty of room for living and entertaining! Great room features fireplace in living area, casual dining space, and great kitchen with plenty of cabinets and counter space!! Stainless gas stove, dishwasher and fridge with breakfast bar and pantry! Primary suite at back of home for added privacy with ensuite bath featuring double vanity, walk in closet, garden tub and separate shower! Nice backyard space with mature trees!! NO PETS NO EXCEPTIONS.
House for rent
Singlefamily
Available now
Cats, dogs OK
Air conditioner, central air
In unit laundry
4 Attached garage spaces parking
Central, natural gas
What's special
Stainless gas stoveWalk in closetCasual dining space
- 46 days |
- -- |
- -- |
Zillow last checked:
Listing updated:
Travel times

Let’s turn your rent into credit progress
Build credit history with every on-time payment and get credit for the payment you’re already making.
Facts & features
Interior
Bedrooms & bathrooms
- Bedrooms: 4
- Bathrooms: 2
- Full bathrooms: 2
Heating
- Central, Natural Gas
Cooling
- Air Conditioner, Central Air
Appliances
- Included: Dishwasher, Dryer, Free-Standing Range, Garbage Disposal, Microwave Oven, Washer
- Laundry: In Unit, Laundry Closet, Main Level
Features
- Bar, Breakfast Bar, In-Law Floorplan, Multiple Dining Areas, Multiple Living Areas, Pantry, Pantry, Primary Bedroom on Main, Walk In Closet, Walk-In Closet(s)
- Flooring: Carpet, Vinyl
- Has fireplace: Yes
Interior area
- Total interior livable area: 2,258 sqft
Property
Parking
- Total spaces: 4
- Parking features: Attached, Garage
- Has attached garage: Yes
- Details: Contact manager
Features
- Stories: 1
- Exterior features: Common Grounds, Exterior Steps, Multiple Dining Areas, Multiple Living Areas, Playground, Primary Bedroom On Main, Trees-Medium (20 Ft - 40 Ft)
- Has private pool: Yes
- Pool features: Contact manager
- View description: Contact manager
Details
- Additional structures: Garage(s)
- Parcel number: 548663
Construction
Type & style
- Home type: SingleFamily
- Property subtype: SingleFamily
Materials
- Roof: Composition
Condition
- Year built: 2004
Community & HOA
Community
- Features: Curbs, Playground, Pool, Sidewalks
Location
- Region: Pflugerville
Financial & listing details
- Lease term: 12 Months
Nearby apartments for rent

Price history
| Date | Event | Price |
|---|---|---|
| 9/26/2026 | Price change | $2,200-8.3%$1/sqft |
Source: Unlock MLS #6322451 Report a problem | ||
| 8/28/2026 | Listed for rent | $2,400$1/sqft |
Source: Unlock MLS #6322451 Report a problem | ||
| 8/1/2011 | Listing removed | $159,900$71/sqft |
Source: RE/MAX Greater Austin #5424359 Report a problem | ||
| 3/28/2011 | Price change | $159,900-4.3%$71/sqft |
Source: RE/MAX Greater Austin #5424359 Report a problem | ||
| 1/30/2011 | Price change | $167,000-3.5%$74/sqft |
Source: RE/MAX Greater Austin #5424359 Report a problem | ||
| 11/25/2010 | Listed for sale | $173,000$77/sqft |
Source: RE/MAX Greater Austin #5424359 Report a problem | ||