Skip main navigation
Off market
  • $948,500

    1512 Taylor Ln, The Villages, FL 32162

    4beds
    3,553sqft
    SingleFamily
    Built in 2005
    0.31 Acres Lot
    $948,500 Zestimate®
    $267/sqft
    $3,987 Estimated rent

    Home value

    $948,500

    $873,000 - $1.02M

    $3,987/mo

    Zestimate® history
    Loading
    Loading...

    Owner options

    List your home for rent

    $3,987/mo

    Rent Zestimate®

    Find your next renter with Zillow Rental Manager. Plus, with online applications, you can quickly screen prospective tenants – for free.

    Learn more

    $3,987/mo

    Rent Zestimate®

    Refinance and save

    $6,069/mo

    Est. payment

    Refinancing to a lower rate could help reduce your monthly payments and save thousands over the life of the loan.

    See today's rates

    $6,069/mo

    Est. payment

    Explore your selling options

    Work with a Zillow partner agent

    Leverage their expertise and Zillow's premium Showcase listings to get your home seen by more buyers.

    Get started

    List with your own agent

    Get your home in front of millions of buyers by listing it on Zillow.

    Learn how to do it

    Sell it yourself

    Take full control of how buyers see your home on Zillow by listing For Sale by Owner (FSBO).

    List your home

    What's special

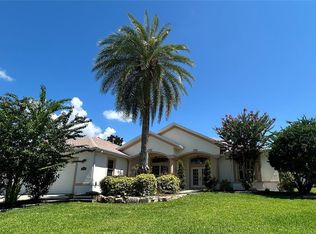
    SEE THE AMAZING DRONE VIDEO of this distinctive premier St. Augustine in Sunset Ridge. This home is lovely inside and out. It is bright and airy w/12' ceilings, plant shelves, fans throughout, a whole house intercom/sound system, central vac and a layout that is well-thought out and organized. painted walkway, and a pillared double door leaded glass entry. Stepping into the large tiled foyer w/columns you'll look through the living room to the oversized patio & birdcage w/summer kitchen & room for a pool. Just off the foyer to the left is a large tiled dining room offering plenty of room for all your friends to gather. To the right is the double-doored den/4th bedroom featuring a closet, double window and laminate flooring. A 3rd bathroom for your guests is adjacent. The carpeted master suite has a enormous sleeping area, tray ceiling, slider to the lanai and comfortable sitting area w/bay window. The adjoining bath has a custom/fitted WIC, 2 vanities, glass shower & garden tub and tons of closet space. The 2 guest bedrooms are carpeted and the guest bath is tiled and features a cultured marble vanity. A large family room/TV viewing area is adjacent to the eat-in kitchen which features wood laminate floors . A 3rd bathroom. 2 vanities , glass shower garden tub tons of closet space. A large family room/TV viewing aria adjacent to eat-in kitchen. There is 2 HWHVS and 2 AC Systems Has lightning rod system HOME IS PRICED ON RECENT APPRAISAL AND BOND PAID

    This property is off market, which means it's not currently listed for sale or rent on Zillow. This may be different from what's available on other websites or public sources.
    Facts & features

    Interior

    Bedrooms & bathrooms
    • Bedrooms: 4
    • Bathrooms: 3
    • Full bathrooms: 3
    Heating
    • Gas
    Cooling
    • Central
    Appliances
    • Included: Dishwasher, Dryer, Garbage disposal, Microwave, Range / Oven, Refrigerator, Washer
    • Laundry: Inside, Laundry Room
    Features
    • Central Vaccum, Solid Wood Cabinets, Eating Space In Kitchen, Tray Ceiling(s)
    • Flooring: Tile, Carpet, Hardwood
    • Windows: Window Treatments, Blinds, Rods, Shades, Drapes
    Interior area
    • Structure area source: Public Records
    • Total interior livable area: 3,553 sqft

    Property

    Parking
    • Parking features: Garage - Attached
    Features
    • Patio & porch: Covered, Screened
    • Exterior features: Stucco
    Lot
    • Size: 0.31 Acres
    • Features: In County, Street Paved, Near Golf Course
    • Residential vegetation: Mature Landscaping
    Details
    • Parcel number: D27E063
    • Zoning: PUD

    Construction

    Type & style
    • Home type: SingleFamily
    • Architectural style: Florida
    Condition
    • Completed
    • Year built: 2005
    Details
    • Builder model: St. Augustine

    Utilities & green energy

    • Sewer: Public Sewer
    • Water: Public
    • Utilities for property: Cable Available, Public, Private, Electricity Connected, Gas, Street Lights, Underground Utilities, Sprinkler Meter, Natural Gas Connected, NaturalGas Available

    Community & HOA

    Community
    • Security: Smoke Detector(s)
    • Subdivision: THE VILLAGES
    HOA
    • Has HOA: Yes
    • Amenities included: Fence Restrictions, Tennis Court(s), Cable, Clubhouse, Golf Course, Pool
    • Services included: Recreational Facilities, Community Pool, Common Area Taxes, Pool Maintenance
    • HOA fee: $146 monthly
    Location
    • Region: The Villages

    Financial & listing details

    • Price per square foot: $267/sqft
    • Tax assessed value: $822,930
    • Annual tax amount: $5,947

    Price history

    DateEventPrice
    3/6/2019Sold$615,000$173/sqft
    Source: Public Record Report a problem
    1/22/2019Listed for sale$615,000$173/sqft
    Source: FOXFIRE REALTY #G5005849 Report a problem
    1/22/2019Pending sale$615,000$173/sqft
    Source: FOXFIRE REALTY #G5005849 Report a problem
    1/9/2019Price change$615,000-1.6%$173/sqft
    Source: FOXFIRE REALTY #G5005849 Report a problem
    10/25/2018Price change$625,000-4.6%$176/sqft
    Source: FOXFIRE REALTY #G5005849 Report a problem
    9/5/2018Listed for sale$655,000$184/sqft
    Source: FOXFIRE REALTY #G5005849 Report a problem
    6/9/2018Listing removed$655,000$184/sqft
    Source: ERA GRIZZARD REAL ESTATE, INC #528415 Report a problem
    4/22/2018Price change$655,000-1.5%$184/sqft
    Source: ERA Grizzard Real Estate #G4850402 Report a problem
    3/12/2018Price change$665,000-1.5%$187/sqft
    Source: ERA Grizzard Real Estate #G4850402 Report a problem
    2/14/2018Price change$674,900-2.9%$190/sqft
    Source: ERA Grizzard Real Estate #G4850402 Report a problem
    12/8/2017Listed for sale$695,000+26.4%$196/sqft
    Source: ERA Grizzard Real Estate #G4850402 Report a problem
    8/4/2008Sold$550,000$155/sqft
    Source: Public Record Report a problem

    Public tax history

    YearProperty taxesTax assessment
    2025$5,947 +1.3%$515,980 +2.9%
    2024$5,867 +4.5%$501,440 +3%
    2023$5,617 +2.8%$486,840 +3%
    2022$5,467 -5.9%$472,660 +3%
    2021$5,808 -31.9%$458,900 -25%
    2020$8,533 $611,470 +7.5%
    2019$8,533 +3.8%$569,000 -3%
    2018$8,220 +10.7%$586,750 +19.9%
    2017$7,428 +9.2%$489,410 -0.8%
    2016$6,805 -1.7%$493,210 -0.1%
    2015$6,925 -1.6%$493,890 -0.8%
    2014$7,039 -1.8%$497,690 +10.7%
    2013$7,169 $449,500 +14.2%
    2012-- $393,460 -0.7%
    2011-- $396,366 -0.8%
    2010-- $399,366 -15.9%
    2009-- $474,866 +7.4%
    2008-- $442,199 +3%
    2007-- $429,320 +2.5%
    2006-- $418,849 +1862.1%
    2005-- $21,347
    Find assessor info on the county website

    Neighborhood: 32162

    Nearby schools

    GreatSchools rating
    Get a cash offer in 3 minutes
    Find out how much your home could sell for in as little as 3 minutes with a no-obligation cash offer.
    Estimated market value
    $948,500
    Get a cash offer in 3 minutes
    Find out how much your home could sell for in as little as 3 minutes with a no-obligation cash offer.
    Estimated market value
    $948,500