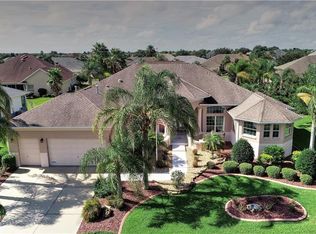
One or more photo(s) has been virtually staged. Welcome to this elegant PREMIER CHATHAM MODEL home in the desirable SUNSET RIDGE at SUNSET POINTE. With endless potential in a TOP-TIER LOCATION, it's your chance to update to your taste and unlock the value. This 3-bedroom, 2.5-bath home offers over 3,600 sq ft of living space, mature landscaping, and a charming front porch. Step through the foyer to discover HIGH KNOCK-DOWN CEILINGS and graceful architectural details. The chef’s kitchen features GRANITE COUNTERTOPS, a LARGE PANTRY, and a ceiling fan to keep cool while cooking. Just off the kitchen, you'll find a spacious living room featuring rich wood flooring and a stylish tray ceiling, along with a flexible bonus room—perfect as a home office or game room—complete with a half bath. The primary suite boasts a TRAY CEILING, en suite bath with a GARDEN TUB & TILED SHOWER, DUAL SINKS, and an extra-large walk-in closet. The OVERSIZED third bedroom has two closets and easy access to a bath with a walk-in tub—perfect for an in-law suite. The second bedroom is spacious with a cozy window seat. Enjoy a brick-paved, partially covered courtyard with a screened birdcage. The OVERSIZED LAUNDRY ROOM has abundant space for storage and organization. Plenty of room in the EXTRA-DEEP 2 CAR + GOLF CART GARAGE featuring HIGH CEILINGS and EPOXY FLOORS—perfect for large SUVs and golf carts. Additional highlights include central vacuum, MAGIC STAIRS, WATER SOFTENER, 2021 HVAC, and a BRAND NEW ROOF, with 22 FULLY PAID NEW SOLAR PANELS— great for golf cart and EV charging! The average electric bill is just $30–$35/month! All this, just minutes from Sunset Pointe Recreation Center, Lake Miona Pool, Pelican & Heron Golf Courses, and Lake Sumter Landing Market Square.
Sold for $788,000
$788,000
1515 Gadsden Pl, The Villages, FL 32162
3beds
3,620sqft
Single Family Residence
Built in 2005
0.34 Acres Lot
$784,500 Zestimate®
$218/sqft
$4,102 Estimated rent
Home value
$784,500
$737,000 - $839,000
$4,102/mo
Zestimate® history
Owner options
List your home for rent
$4,102/mo
Rent Zestimate®
Find your next renter with Zillow Rental Manager. Plus, with online applications, you can quickly screen prospective tenants – for free.
$4,102/mo
Rent Zestimate®
Refinance and save
$5,120/mo
Est. payment
Refinancing to a lower rate could help reduce your monthly payments and save thousands over the life of the loan.
$5,120/mo
Est. payment
Explore your selling options
Work with a Zillow partner agent
Leverage their expertise and Zillow's premium Showcase listings to get your home seen by more buyers.
Get startedList with your own agent
Get your home in front of millions of buyers by listing it on Zillow.
Learn how to do itSell it yourself
Take full control of how buyers see your home on Zillow by listing For Sale by Owner (FSBO).
List your homeWhat's special
Brick-paved partially covered courtyardHome officeLarge pantrySecond bedroomOversized third bedroomCozy window seatGranite countertops
Zillow last checked:
Listing updated:
Listed by:
Steven Lee 651-295-8251,
REALTY EXECUTIVES IN THE VILLAGES 352-753-7500,
Tamara Nelson-McDonald 352-340-2202,
REALTY EXECUTIVES IN THE VILLAGES
Bought with:
Kandis Buse, 3036995
REALTY EXECUTIVES IN THE VILLAGES
Source: Stellar MLS,MLS#: G5091936 Originating MLS: Ocala - Marion
Originating MLS: Ocala - Marion
Facts & features
Interior
Bedrooms & bathrooms
- Bedrooms: 3
- Bathrooms: 3
- Full bathrooms: 2
- 1/2 bathrooms: 1
Primary bedroom
- Features: Built-In Shower Bench, Ceiling Fan(s), Dual Sinks, En Suite Bathroom, Garden Bath, Split Vanities, Water Closet/Priv Toilet, Walk-In Closet(s)
- Level: First
Bedroom 2
- Features: Ceiling Fan(s), Other, Built-in Closet
- Level: First
Bedroom 3
- Features: Ceiling Fan(s), Walk-In Closet(s)
- Level: First
Dining room
- Level: First
Family room
- Features: Built-In Shelving, Ceiling Fan(s)
- Level: First
Kitchen
- Features: Granite Counters, Pantry
- Level: First
Living room
- Features: Ceiling Fan(s)
- Level: First
Office
- Level: First
Heating
- Electric, Heat Pump
Cooling
- Central Air
Appliances
- Included: Dishwasher, Disposal, Dryer, Electric Water Heater, Microwave, Range, Refrigerator, Washer
- Laundry: Inside, Laundry Room
Features
- Ceiling Fan(s), Central Vacuum, Crown Molding, Eating Space In Kitchen, High Ceilings, Primary Bedroom Main Floor, Stone Counters, Tray Ceiling(s), Walk-In Closet(s)
- Flooring: Carpet, Ceramic Tile, Hardwood
- Doors: Sliding Doors
- Windows: Window Treatments
- Has fireplace: No
Interior area
- Total structure area: 4,575
- Total interior livable area: 3,620 sqft
Property
Parking
- Total spaces: 2
- Parking features: Golf Cart Garage
- Attached garage spaces: 2
Features
- Levels: One
- Stories: 1
- Exterior features: Irrigation System, Rain Gutters
Lot
- Size: 0.34 Acres
Details
- Parcel number: D27E060
- Zoning: RES
- Special conditions: None
Construction
Type & style
- Home type: SingleFamily
- Property subtype: Single Family Residence
- Attached to another structure: Yes
Materials
- Block, Stucco
- Foundation: Slab
- Roof: Shingle
Condition
- New construction: No
- Year built: 2005
Details
- Builder model: Chatham
Utilities & green energy
- Electric: Photovoltaics Seller Owned
- Sewer: Public Sewer
- Water: Public
- Utilities for property: BB/HS Internet Available, Cable Available, Electricity Connected, Sewer Connected, Sprinkler Recycled, Water Connected
Green energy
- Energy generation: Solar
Community & HOA
Community
- Features: Dog Park, Fitness Center, Gated Community - Guard, Golf Carts OK, Golf, Irrigation-Reclaimed Water, Pool, Sidewalks, Special Community Restrictions, Tennis Court(s)
- Pet fee: $0 monthly
- Senior community: Yes
- Subdivision: THE VILLAGES
HOA
- Has HOA: No
- HOA fee: $199 monthly
Location
- Region: The Villages
Financial & listing details
- Price per square foot: $218/sqft
- Tax assessed value: $852,470
- Annual tax amount: $9,712
- Date on market: 1/27/2025
- Cumulative days on market: 194 days
- Listing terms: Cash,Conventional,FHA,VA Loan
- Ownership: Fee Simple
- Total actual rent: 0
- Electric utility on property: Yes
- Road surface type: Paved
Price history
| Date | Event | Price |
|---|---|---|
| 10/22/2025 | Sold | $788,000-4.6%$218/sqft |
Source:  Stellar MLS #G5091936 Report a problem Stellar MLS #G5091936 Report a problem | ||
| 8/18/2025 | Pending sale | $826,000$228/sqft |
Source: Stellar MLS #G5091936 Report a problem | ||
| 8/5/2025 | Listed for sale | $826,000$228/sqft |
Source: Stellar MLS #G5091936 Report a problem | ||
| 8/5/2025 | Listing removed | $826,000$228/sqft |
Source: Stellar MLS #G5100163 Report a problem | ||
| 7/31/2025 | Listed for sale | $826,000$228/sqft |
Source: Stellar MLS #G5100163 Report a problem | ||
| 7/28/2025 | Listing removed | $826,000$228/sqft |
Source: Stellar MLS #G5091936 Report a problem | ||
| 7/14/2025 | Price change | $826,000-1%$228/sqft |
Source: Stellar MLS #G5091936 Report a problem | ||
| 6/24/2025 | Price change | $834,000-0.4%$230/sqft |
Source: Stellar MLS #G5091936 Report a problem | ||
| 5/23/2025 | Price change | $837,000-1.4%$231/sqft |
Source: Stellar MLS #G5091936 Report a problem | ||
| 3/7/2025 | Price change | $849,000-4.6%$235/sqft |
Source: Stellar MLS #G5091936 Report a problem | ||
| 1/27/2025 | Listed for sale | $890,000+75.2%$246/sqft |
Source: Stellar MLS #G5091936 Report a problem | ||
| 4/8/2011 | Sold | $508,000$140/sqft |
Source: Public Record Report a problem | ||
Public tax history
| Year | Property taxes | Tax assessment |
|---|---|---|
| 2025 | $9,809 +1% | $724,290 +2.9% |
| 2024 | $9,713 +2.7% | $703,880 +3% |
| 2023 | $9,453 +2.1% | $683,380 +3% |
| 2022 | $9,263 +3.6% | $663,480 +15.9% |
| 2021 | $8,941 -4.1% | $572,270 +1.4% |
| 2020 | $9,324 | $564,370 -0.1% |
| 2019 | $9,324 -2.2% | $564,790 +1.9% |
| 2018 | $9,530 +8.7% | $554,260 +6.4% |
| 2017 | $8,766 +2% | $520,960 -0.5% |
| 2016 | $8,597 -4.2% | $523,760 0% |
| 2015 | $8,972 +1.7% | $523,840 +12.5% |
| 2014 | $8,818 +4.6% | $465,440 +6% |
| 2013 | $8,431 | $438,970 +30.4% |
| 2012 | -- | $336,730 -0.7% |
| 2011 | -- | $339,246 -0.7% |
| 2010 | -- | $341,646 -3.2% |
| 2009 | -- | $353,107 +0.1% |
| 2008 | -- | $352,755 +3.4% |
| 2007 | -- | $341,237 +2.5% |
| 2006 | -- | $332,915 +1283.7% |
| 2005 | -- | $24,059 |
Find assessor info on the county website
Neighborhood: 32162
Nearby homes
- $906,400-- bd-- ba3.5k sqft1527 Gadsden Pl, The Villages, FL 32162Off Market
- $874,200-- bd-- ba3.1k sqft1501 Gadsden Pl, The Villages, FL 32162Off Market
- $948,5004 bd3 ba3.5k sqft1512 Taylor Ln, The Villages, FL 32162Off Market
- $775,500-- bd-- ba2.5k sqft1522 Taylor Ln, The Villages, FL 32162Off Market
- $786,6004 bd2 ba2.5k sqft1500 Taylor Ln, The Villages, FL 32162Off Market
- $906,400-- bd-- ba2.9k sqft1512 Gadsden Pl, The Villages, FL 32162Off Market
- $1,135,800-- bd-- ba3.8k sqft1524 Gadsden Pl, The Villages, FL 32162Off Market
- $1,020,8003 bd3 ba3.8k sqft1500 Gadsden Pl, The Villages, FL 32162Off Market
Nearby schools
GreatSchools rating
- 8/10Wildwood Elementary SchoolGrades: PK-5Distance: 3.8 mi
- 3/10Wildwood Middle/ High SchoolGrades: 6-12Distance: 3.5 mi
Get a cash offer in 3 minutes
Find out how much your home could sell for in as little as 3 minutes with a no-obligation cash offer.
Estimated market value
$784,500
Get a cash offer in 3 minutes
Find out how much your home could sell for in as little as 3 minutes with a no-obligation cash offer.
Estimated market value
$784,500
- Florida
- Sumter County
- The Villages
- 32162
- 1515 Gadsden Pl
Nearby cities
Nearby zip codes
Other The Villages Topics
