Welcome to this beautifully renovated 3-bedroom, 2-bathroom brick home, nestled in a quiet and serene neighborhood. This charming home offers a perfect blend of modern amenities and classic appeal. As you step inside, you'll be greeted by a spacious inviting living area that seamlessly flows into the dining and kitchen spaces. The kitchen features stunning granite countertops, brand-new stainless steel appliances. The primary suite boasts an en-suite bathroom, offering a private retreat after a long day. Both bathrooms have been tastefully updated with modern fixtures and finishes. Step outside to discover a large, well-maintained lot that offers endless possibilities. The backyard is fully enclosed with a privacy fence. Additional features include an attached garage, extra storage space, and a newly installed French drain, ensuring proper drainage for your property. Schedule a viewing today and experience the perfect blend of modern living and timeless elegance in this wonderful home.
Sold
Price Unknown
1512 Thomas Ln, Graham, TX 76450
3beds
1,320sqft
Single Family Residence
Built in 1975
7,710 Square Feet Lot
$235,700 Zestimate®
$--/sqft
$1,465 Estimated rent
Home value
$235,700
$219,000 - $252,000
$1,465/mo
Zestimate® history
Owner options
List your home for rent
$1,465/mo
Rent Zestimate®
Find your next renter with Zillow Rental Manager. Plus, with online applications, you can quickly screen prospective tenants – for free.
$1,465/mo
Rent Zestimate®
Refinance and save
Refinancing to a lower rate could help reduce your monthly payments and save thousands over the life of the loan.
Explore your selling options
Work with a Zillow partner agent
Leverage their expertise and Zillow's premium Showcase listings to get your home seen by more buyers.
Get startedList with your own agent
Get your home in front of millions of buyers by listing it on Zillow.
Learn how to do itSell it yourself
Take full control of how buyers see your home on Zillow by listing For Sale by Owner (FSBO).
List your homeWhat's special
Zillow last checked:
Listing updated:
Listed by:
Amie Pratt 0672066 940-549-2152,
Weatherbee Real Estate 940-549-2152
Bought with:
Amie Pratt
Weatherbee Real Estate
Source: NTREIS,MLS#: 20668571
Facts & features
Interior
Bedrooms & bathrooms
- Bedrooms: 3
- Bathrooms: 2
- Full bathrooms: 2
Primary bedroom
- Level: First
- Dimensions: 14 x 14
Living room
- Level: First
- Dimensions: 12 x 12
Heating
- Central
Cooling
- Central Air, Electric
Appliances
- Included: Dishwasher, Electric Range, Disposal, Microwave
- Laundry: Laundry in Utility Room
Features
- Decorative/Designer Lighting Fixtures, Double Vanity, Eat-in Kitchen, Granite Counters, High Speed Internet, Open Floorplan, Cable TV
- Has basement: No
- Has fireplace: No
Interior area
- Total interior livable area: 1,320 sqft
Property
Parking
- Total spaces: 1
- Parking features: Concrete, Driveway, On Street
- Attached garage spaces: 1
- Has uncovered spaces: Yes
Features
- Levels: One
- Stories: 1
- Patio & porch: Covered
- Pool features: None
- Fencing: Privacy,Wood
Lot
- Size: 7,710 Square Feet
- Features: Back Yard, Lawn, Few Trees
Details
- Parcel number: 2146
Construction
Type & style
- Home type: SingleFamily
- Architectural style: Detached
- Property subtype: Single Family Residence
- Attached to another structure: Yes
Materials
- Brick
- Foundation: Slab
- Roof: Composition
Condition
- Year built: 1975
Utilities & green energy
- Sewer: Public Sewer
- Water: Public
- Utilities for property: Sewer Available, Water Available, Cable Available
Community & HOA
Community
- Subdivision: Fairway Mdws
HOA
- Has HOA: No
Location
- Region: Graham
Financial & listing details
- Tax assessed value: $197,550
- Annual tax amount: $4,470
- Date on market: 7/14/2024
- Cumulative days on market: 25 days
- Listing terms: Cash,Conventional,FHA
Price history
| Date | Event | Price |
|---|---|---|
| 8/5/2024 | Sold | -- |
Source: NTREIS #20668571 Report a problem | ||
| 7/14/2024 | Contingent | $224,900$170/sqft |
Source: NTREIS #20668571 Report a problem | ||
| 7/14/2024 | Listed for sale | $224,900+17.1%$170/sqft |
Source: NTREIS #20668571 Report a problem | ||
| 4/19/2024 | Sold | -- |
Source: Public Record Report a problem | ||
| 3/2/2022 | Listing removed | -- |
Source: NTREIS #14693994 Report a problem | ||
| 12/6/2021 | Price change | $192,000-3.8%$145/sqft |
Source: NTREIS #14693994 Report a problem | ||
| 11/21/2021 | Listed for sale | $199,500$151/sqft |
Source: NTREIS #14693994 Report a problem | ||
| 11/15/2021 | Contingent | $199,500$151/sqft |
Source: NTREIS #14693994 Report a problem | ||
| 10/19/2021 | Listed for sale | $199,500$151/sqft |
Source: NTREIS #14693994 Report a problem | ||
| 7/30/2021 | Sold | -- |
Source: Agent Provided Report a problem | ||
| 4/16/2021 | Sold | -- |
Source: Public Record Report a problem | ||
Public tax history
| Year | Property taxes | Tax assessment |
|---|---|---|
| 2025 | $3,717 +20.9% | $197,550 +16.5% |
| 2024 | $3,076 -10.7% | $169,500 -2.9% |
| 2023 | $3,446 -12.7% | $174,600 +8.5% |
| 2022 | $3,947 +153% | $160,960 +73% |
| 2021 | $1,561 | $93,049 +10% |
| 2020 | -- | $84,590 +10% |
| 2019 | -- | $76,900 -3.1% |
| 2018 | -- | $79,320 |
| 2017 | -- | $79,320 -1.5% |
| 2016 | -- | $80,520 -1.5% |
| 2015 | -- | $81,720 -0.5% |
| 2014 | -- | $82,160 -1.4% |
| 2013 | -- | $83,310 -1.4% |
| 2012 | -- | $84,470 +11.8% |
| 2011 | -- | $75,530 |
| 2010 | -- | $75,530 +0.4% |
| 2009 | -- | $75,250 +1.8% |
| 2008 | -- | $73,900 |
| 2007 | -- | -- |
Find assessor info on the county website
Neighborhood: 76450
Nearby homes
- $19,0008,712 sqft1510 Thomas Ln, Graham, TX 76450Lot/Land
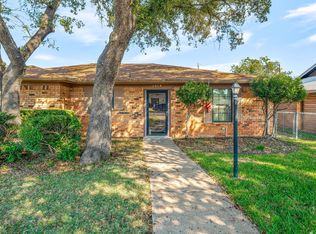
- $--3 bd2 ba1.3k sqft1514 Thomas Ln, Graham, TX 76450Sold
- $19,0008,842 sqft1508 Thomas Ln, Graham, TX 76450Lot/Land
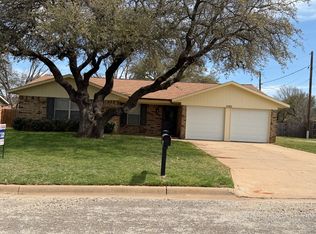
- $232,9003 bd2 ba1.4k sqft1503 Green St, Graham, TX 76450Off Market
- $12,260-- bd-- ba-- sqft1511 Thomas Ln, Graham, TX 76450Off Market
- $206,9003 bd2 ba1.4k sqft1513 Thomas Ln, Graham, TX 76450Off Market
- $91,7303 bd-- ba1.3k sqft1408 Preston Trail Ct, Graham, TX 76450Off Market
- $279,7003 bd2 ba1.7k sqft1406 Preston Trail Ct, Graham, TX 76450Off Market
Nearby schools
GreatSchools rating
- 5/10Woodland Elementary SchoolGrades: PK-5Distance: 0.6 mi
- 6/10Graham Junior High SchoolGrades: 6-8Distance: 1.3 mi
- 6/10Graham High SchoolGrades: 9-12Distance: 0.8 mi
Schools provided by the listing agent
- Elementary: Graham
- High: Graham
- District: Graham ISD
Source: NTREIS. This data may not be complete. We recommend contacting the local school district to confirm school assignments for this home.
- Texas
- Young County
- Graham
- 76450
- 1512 Thomas Ln
