Well-maintained 3-bedroom, 2-bath, 2-car garage home located on a beautiful corner lot with mature oak trees. Entryway with tile flooring, glass storm door, and coat closet in the foyer. This total-electric home offers a functional split-bedroom floor plan, spacious living area with laminate flooring, wood-burning fireplace with brick hearth and wood mantle, built-in bookcase, two tube skylights, a lighted ceiling fan & a French door that leads out to the sunroom with tile flooring and direct backyard access. Dining & kitchen areas have vinyl flooring. Kitchen also features two pantries, solid surface countertops, smooth-top electric range with microwave above, dishwasher, garbage disposal, double sink with window above, a water line for the refrigerator and access to the garage. The full sized utility area is located in the garage which also includes shelving for extra storage, a garage door opener, and an electric water heater. Primary suite includes carpet flooring, lighted ceiling fan, walk-in closet accessed through the ensuite bath with tiled flooring, medicine cabinet, and a walk-in shower with sliding door. Two additional bedrooms with carpet flooring, lighted ceiling fans, ample closet space, and one bedroom has built-in open shelving. Hall bathroom with tiled floor, solid surface vanity, and fiberglass tub-shower combination. Crown molding, 2-inch blinds, ceiling fans, & window treatments throughout. Laminate flooring extends from living room into hallway. The exterior features rain gutters, fenced in yard, automatic sprinkler system and an outdoor storage building. Call us today to schedule a showing!
Sold
Price Unknown
1514 Thomas Ln, Graham, TX 76450
3beds
1,377sqft
Single Family Residence
Built in 1975
8,276 Square Feet Lot
$222,500 Zestimate®
$--/sqft
$1,509 Estimated rent
Home value
$222,500
Estimated sales range
Not available
$1,509/mo
Zestimate® history
Owner options
List your home for rent
$1,509/mo
Rent Zestimate®
Find your next renter with Zillow Rental Manager. Plus, with online applications, you can quickly screen prospective tenants – for free.
$1,509/mo
Rent Zestimate®
Refinance and save
Refinancing to a lower rate could help reduce your monthly payments and save thousands over the life of the loan.
Explore your selling options
Work with a Zillow partner agent
Leverage their expertise and Zillow's premium Showcase listings to get your home seen by more buyers.
Get startedList with your own agent
Get your home in front of millions of buyers by listing it on Zillow.
Learn how to do itSell it yourself
Take full control of how buyers see your home on Zillow by listing For Sale by Owner (FSBO).
List your homeWhat's special
Wood-burning fireplaceMature oak treesOutdoor storage buildingLaminate flooringTile flooringCeiling fansBuilt-in bookcase
Zillow last checked:
Listing updated:
Listed by:
Arena Drennan 0411524 940-549-8555,
Drennan Realty 940-549-8555
Bought with:
Arena Drennan
Drennan Realty
Source: NTREIS,MLS#: 21079766
Facts & features
Interior
Bedrooms & bathrooms
- Bedrooms: 3
- Bathrooms: 2
- Full bathrooms: 2
Primary bedroom
- Features: Ceiling Fan(s), En Suite Bathroom, Walk-In Closet(s)
- Level: First
- Dimensions: 14 x 13
Bedroom
- Features: Ceiling Fan(s), Split Bedrooms
- Level: First
- Dimensions: 12 x 11
Bedroom
- Features: Built-in Features, Ceiling Fan(s), Split Bedrooms
- Level: First
- Dimensions: 11 x 11
Primary bathroom
- Features: Built-in Features, En Suite Bathroom, Solid Surface Counters
- Level: First
- Dimensions: 10 x 5
Dining room
- Features: Ceiling Fan(s)
- Level: First
- Dimensions: 8 x 8
Other
- Features: Built-in Features, Linen Closet, Solid Surface Counters
- Level: First
- Dimensions: 7 x 7
Kitchen
- Features: Built-in Features, Pantry, Solid Surface Counters
- Level: First
- Dimensions: 10 x 9
Living room
- Features: Built-in Features, Ceiling Fan(s), Fireplace
- Level: First
- Dimensions: 17 x 15
Sunroom
- Features: Ceiling Fan(s)
- Level: First
- Dimensions: 11 x 10
Utility room
- Level: First
- Dimensions: 6 x 2
Heating
- Central, Electric, Fireplace(s)
Cooling
- Central Air, Ceiling Fan(s), Electric
Appliances
- Included: Dishwasher, Electric Range, Electric Water Heater, Disposal, Microwave
- Laundry: Washer Hookup, Dryer Hookup, In Garage
Features
- Built-in Features, Decorative/Designer Lighting Fixtures, High Speed Internet, Cable TV, Walk-In Closet(s)
- Flooring: Carpet, Ceramic Tile, Laminate, Linoleum
- Windows: Window Coverings
- Has basement: No
- Number of fireplaces: 1
- Fireplace features: Living Room, Masonry, Raised Hearth, Wood Burning
Interior area
- Total interior livable area: 1,377 sqft
Property
Parking
- Total spaces: 2
- Parking features: Driveway, Garage, Garage Door Opener, Garage Faces Side, On Street
- Attached garage spaces: 2
- Has uncovered spaces: Yes
Features
- Levels: One
- Stories: 1
- Patio & porch: Enclosed, Front Porch
- Exterior features: Private Yard, Rain Gutters, Storage
- Pool features: None
- Fencing: Chain Link
Lot
- Size: 8,276 Square Feet
- Features: Corner Lot, Hardwood Trees, Landscaped, Sprinkler System, Few Trees
Details
- Parcel number: 2145
Construction
Type & style
- Home type: SingleFamily
- Architectural style: Traditional,Detached
- Property subtype: Single Family Residence
Materials
- Brick
- Foundation: Slab
- Roof: Composition
Condition
- Year built: 1975
Utilities & green energy
- Sewer: Public Sewer
- Water: Public
- Utilities for property: Phone Available, Sewer Available, Separate Meters, Water Available, Cable Available
Community & HOA
Community
- Features: Curbs
- Security: Security System, Smoke Detector(s)
- Subdivision: Fairway Meadows
HOA
- Has HOA: No
Location
- Region: Graham
Financial & listing details
- Tax assessed value: $191,300
- Annual tax amount: $4,869
- Date on market: 10/6/2025
- Cumulative days on market: 173 days
- Listing terms: Cash,Conventional
- Road surface type: Asphalt
Price history
| Date | Event | Price |
|---|---|---|
| 4/23/2026 | Sold | -- |
Source: NTREIS #21079766 Report a problem | ||
| 4/4/2026 | Pending sale | $239,900$174/sqft |
Source: NTREIS #21079766 Report a problem | ||
| 3/24/2026 | Contingent | $239,900$174/sqft |
Source: NTREIS #21079766 Report a problem | ||
| 2/23/2026 | Price change | $239,900-4%$174/sqft |
Source: NTREIS #21079766 Report a problem | ||
| 10/6/2025 | Listed for sale | $249,900+96%$181/sqft |
Source: NTREIS #21079766 Report a problem | ||
| 5/13/2015 | Listing removed | $127,500$93/sqft |
Source: Drennan Realty #13059059 Report a problem | ||
| 3/27/2015 | Pending sale | $127,500$93/sqft |
Source: Drennan Realty #13059059 Report a problem | ||
| 2/12/2015 | Price change | $127,500-3.8%$93/sqft |
Source: Drennan Realty #13059059 Report a problem | ||
| 11/27/2014 | Listed for sale | $132,500$96/sqft |
Source: Drennan Realty #13059059 Report a problem | ||
Public tax history
| Year | Property taxes | Tax assessment |
|---|---|---|
| 2025 | $2,001 +2.9% | $191,300 +9.4% |
| 2024 | $1,944 +2.8% | $174,867 +10% |
| 2023 | $1,891 -34.9% | $158,970 +10% |
| 2022 | $2,904 +0.7% | $144,518 +10% |
| 2021 | $2,884 | $131,380 +6.4% |
| 2020 | -- | $123,519 +10% |
| 2019 | -- | $112,290 -2.3% |
| 2018 | -- | $114,900 +0% |
| 2017 | -- | $114,850 -1.1% |
| 2016 | -- | $116,140 +7.6% |
| 2015 | -- | $107,940 +5.4% |
| 2014 | -- | $102,450 +5.4% |
| 2013 | -- | $97,210 +5.4% |
| 2012 | -- | $92,250 -9.7% |
| 2011 | -- | $102,200 |
| 2010 | -- | $102,200 +0.3% |
| 2009 | -- | $101,890 +32.1% |
| 2008 | -- | $77,110 |
| 2007 | -- | -- |
Find assessor info on the county website
Neighborhood: 76450
Nearby homes
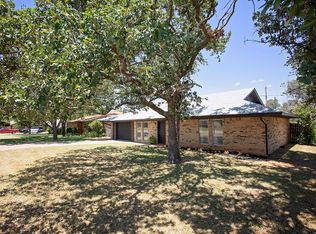
- $--3 bd2 ba1.3k sqft1512 Thomas Ln, Graham, TX 76450Sold
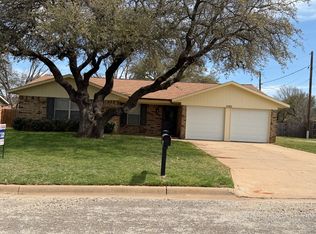
- $232,9003 bd2 ba1.4k sqft1503 Green St, Graham, TX 76450Off Market
- $195,6003 bd-- ba1.4k sqft1506 Green St, Graham, TX 76450Off Market
- $19,0008,712 sqft1510 Thomas Ln, Graham, TX 76450Lot/Land
- $216,5003 bd-- ba1.4k sqft1504 Green St, Graham, TX 76450Off Market
- $206,9003 bd2 ba1.4k sqft1513 Thomas Ln, Graham, TX 76450Off Market
- $231,9003 bd2 ba1.3k sqft1508 Green St, Graham, TX 76450Off Market
- $177,9003 bd1 ba1.3k sqft1502 Green St, Graham, TX 76450Off Market
Nearby schools
GreatSchools rating
- 5/10Woodland Elementary SchoolGrades: PK-5Distance: 0.6 mi
- 6/10Graham Junior High SchoolGrades: 6-8Distance: 1.3 mi
- 6/10Graham High SchoolGrades: 9-12Distance: 0.8 mi
Schools provided by the listing agent
- Elementary: Graham
- High: Graham
- District: Graham ISD
Source: NTREIS. This data may not be complete. We recommend contacting the local school district to confirm school assignments for this home.
- Texas
- Young County
- Graham
- 76450
- 1514 Thomas Ln
