Under Construction. Welcome to the world of homeownership with the Phoenix floorplan Step into a cozy and inviting space that instantly feels like home. This thoughtfully designed three-bedroom, two-bathroom residence is crafted for comfort and style. As you enter, you’ll discover the heart of the home—the kitchen seamlessly blending with the combined dining and great room area. Say goodbye to formal living and dining rooms and embrace a contemporary layout that effortlessly accommodates entertaining friends and family. The three bedrooms are conveniently located near each other, offering both functionality and convenience. The owner’s suite boasts a walk-in closet and a private ensuite bathroom, creating your personal sanctuary. This new home includes one full year of builder's transferable warranty coverage and a 10-year limited structural warranty.
New construction
Price cut: $3K (7/27)
$252,000

1512 UPSHAW TERRACE, PORT CHARLOTTE, FL 33980
3beds
1,060sqft
:
Get pre-qualified$1,656/mo
Single Family Residence
Built in 2025
10,000 Square Feet Lot
$-- Zestimate®
$238/sqft
$-- HOA
What's special
Three-bedroom two-bathroom residenceContemporary layoutCozy and inviting spacePrivate ensuite bathroom
- 571 days |
- 66 |
- 0 |
Zillow last checked:
Listing updated:
Listed by:
Trish Lohela 321-610-5940,
HOLIDAY BUILDERS GULF COAST 321-610-5940
Source: Stellar MLS,MLS#: C7503376 Originating MLS: Port Charlotte
Originating MLS: Port Charlotte
Facts & features
Interior
Bedrooms & bathrooms
- Bedrooms: 3
- Bathrooms: 2
- Full bathrooms: 2
Primary bedroom
- Features: Built-in Closet
- Level: First
- Area: 114.61 Square Feet
- Dimensions: 10.4x11.02
Bedroom 2
- Features: Built-in Closet
- Level: First
- Area: 90.48 Square Feet
- Dimensions: 9.03x10.02
Bedroom 3
- Features: Built-in Closet
- Level: First
- Area: 80.94 Square Feet
- Dimensions: 10.03x8.07
Dining room
- Level: First
- Area: 77.64 Square Feet
- Dimensions: 7.02x11.06
Great room
- Level: First
- Area: 99.69 Square Feet
- Dimensions: 9.03x11.04
Kitchen
- Level: First
- Area: 88.98 Square Feet
- Dimensions: 8.06x11.04
Laundry
- Level: First
- Area: 88.49 Square Feet
- Dimensions: 8.03x11.02
Heating
- Central, Electric
Cooling
- Central Air
Appliances
- Included: Dishwasher, Electric Water Heater, Range
- Laundry: Inside
Features
- Open Floorplan, Primary Bedroom Main Floor, Thermostat, Walk-In Closet(s)
- Flooring: Carpet, Vinyl
- Doors: Sliding Doors
- Has fireplace: No
Interior area
- Total structure area: 1,319
- Total interior livable area: 1,060 sqft
Property
Parking
- Total spaces: 1
- Parking features: Garage - Attached
- Attached garage spaces: 1
Features
- Levels: One
- Stories: 1
Lot
- Size: 10,000 Square Feet
Details
- Parcel number: 402211381011
- Zoning: RSF3.5
- Special conditions: None
Construction
Type & style
- Home type: SingleFamily
- Property subtype: Single Family Residence
Materials
- Block, Stucco
- Foundation: Slab
- Roof: Shingle
Condition
- Under Construction
- New construction: Yes
- Year built: 2025
Details
- Builder model: Phoenix
- Builder name: Holiday Builders
Utilities & green energy
- Sewer: Septic Tank
- Water: Public
- Utilities for property: Electricity Available, Electricity Connected, Public, Underground Utilities, Water Available, Water Connected
Community & HOA
Community
- Pet fee: $0 monthly
- Subdivision: PORT CHARLOTTE SEC51
HOA
- Has HOA: No
- HOA phone: 863-427-0900
Location
- Region: Port Charlotte
Financial & listing details
- Price per square foot: $238/sqft
- Annual tax amount: $547
- Date on market: 1/14/2025
- Cumulative days on market: 572 days
- Listing terms: Cash,Conventional,FHA,VA Loan
- Ownership: Fee Simple
- Total actual rent: 0
- Electric utility on property: Yes
- Road surface type: Paved
Estimated market value
Not available
Estimated sales range
Not available
$1,845/mo
Price history
| Date | Event | Price |
|---|---|---|
| 7/27/2026 | Price change | $252,000-1.2%$238/sqft |
Source:  Stellar MLS #C7503376 Report a problem Stellar MLS #C7503376 Report a problem | ||
| 6/3/2026 | Price change | $255,000-5.6%$241/sqft |
Source: Stellar MLS #C7503376 Report a problem | ||
| 7/25/2025 | Price change | $269,990-3.9%$255/sqft |
Source: Stellar MLS #C7503376 Report a problem | ||
| 1/14/2025 | Listed for sale | $281,000$265/sqft |
Source: Stellar MLS #C7503376 Report a problem | ||
Public tax history
Tax history is unavailable.
Monthly payment
Est. payment
Payment breakdown
Explore the cost of this home by adjusting the details. Changes won't be saved.Climate risks
Neighborhood: 33980
Nearby schools
GreatSchools rating
- 4/10Neil Armstrong Elementary SchoolGrades: PK-5Distance: 0.2 mi
- 7/10Port Charlotte Middle SchoolGrades: 6-8Distance: 0.6 mi
- 2/10Port Charlotte High SchoolGrades: 9-12Distance: 4 mi
- $25,00010,028 sqft1512 Upshaw Ter #12, Pt Charlotte, FL 33952Sold
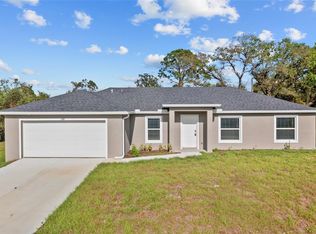
- $252,0003 bd2 ba1k sqft1512 Upshaw Ter, Port Charlotte, FL 33952New Construction

- $295,0004 bd2 ba1.6k sqft1504 Upshaw Ter, Port Charlotte, FL 33952Sold
- $237,9003 bd2 ba2k sqft1520 Upshaw Ter, Pt Charlotte, FL 33952Off Market
- $22,000-- bd-- ba-- sqft1491 Paxton Ter, Port Charlotte, FL 33952Off Market
- $25,0009,999 sqft1483 Paxton Ter #25, Pt Charlotte, FL 33952Sold
- $268,0003 bd2 ba1.2k sqft1483 Paxton Ter, Port Charlotte, FL 33952New Construction
- $22,0000.26 acres1499 Paxton Ter, Port Charlotte, FL 33952Off Market
A local agent can set up tours, give advice and negotiate with sellers.
Similar homes
- from $258,0003 bd2 ba1.2k sqftPalm Plan, Port Charlotte, Port Charlotte, FL 33980New Construction
 Holiday Builders
 - $225,0002 bd2 ba1k sqft22111 MARSHALL AVENUE, PORT CHARLOTTE, FL 33952For Sale

 MLS ID #C7528155, John Rawlings, RE/MAX PALM REALTY OF VENICE. Stellar MLS
 - $--3 bd2 ba1.4k sqft438 Celeste St, Port Charlotte, FL 33954Auction
 Xome
Xome - $258,0003 bd2 ba1.2k sqft20423 PEACHLAND BOULEVARD, PORT CHARLOTTE, FL 33954New Construction
 Stellar MLS
 - from $252,0003 bd2 ba1k sqftPhoenix Plan, Port Charlotte, Port Charlotte, FL 33980New ConstructionHoliday Builders
- $--3 bd2 ba1.4k sqft2611 Lakeshore Cir, Pt Charlotte, FL 33952AuctionServiceLink Auction
- $299,9993 bd2 ba1.3k sqft23262 STELLING AVENUE, PORT CHARLOTTE, FL 33980New ConstructionStellar MLS
- $--3 bd1 ba1.1k sqft540 Palmetto Dr NE, Pt Charlotte, FL 33952AuctionXome
- $225,0003 bd2 ba1.3k sqft586 ALTOONA STREET NW, PORT CHARLOTTE, FL 33948For SaleMLS ID #A4700690, Lee Brewer, RE/MAX ALLIANCE GROUP. Stellar MLS
- $268,0003 bd2 ba1.2k sqft22484 BRADFORD AVENUE, PORT CHARLOTTE, FL 33952New ConstructionStellar MLS
- $240,0003 bd2 ba1.4k sqft220 PALMETTO CIRCLE NE, PORT CHARLOTTE, FL 33952For SaleMLS ID #A4691533, Troy Funk, REALTY ONE GROUP MVP. Stellar MLS
- $--2 bd1 ba1.1k sqft6334 Coniston St, Pt Charlotte, FL 33981AuctionAuction.com 2
- from $305,0003 bd2 ba1.3k sqftIndigo Plan, Port Charlotte, Port Charlotte, FL 33980New ConstructionHoliday Builders
- $289,9903 bd2 ba1.3k sqft22334 BRADFORD AVENUE, PORT CHARLOTTE, FL 33952New ConstructionStellar MLS
- $316,9003 bd2 ba1.5k sqft(Undisclosed Address), NORTH PORT, FL 34288For SaleMLS ID #A4695441, Bob White, SW FLORIDA REALTY. Stellar MLS
- from $264,9003 bd2 ba1.2k sqftPoinsettia Plan, Port Charlotte, Port Charlotte, FL 33954New ConstructionMaronda Homes
- $254,5003 bd2 ba1k sqft2638 ROCK CREEK DRIVE, PORT CHARLOTTE, FL 33948New ConstructionStellar MLS
- from $299,0003 bd2 ba1.5k sqftAlexander Plan, Port Charlotte, Port Charlotte, FL 33980New ConstructionHoliday Builders
- $279,0003 bd2 ba1.3k sqft3911 GEARY TERRACE, NORTH PORT, FL 34288For SaleMLS ID #L4963116, Marcia Peacock, KELLER WILLIAMS REALTY. Stellar MLS
- $255,0002 bd1 ba1.1k sqft5120 CHAVES CIRCLE, PORT CHARLOTTE, FL 33948For SaleMLS ID #C7517316, Amy Mendez, RE/MAX PALM REALTY. Stellar MLS
