Skip main navigation
Off market
  • $477,000

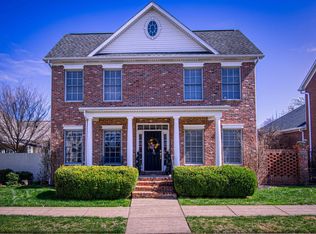
    1512 Victoria Green Blvd, Evansville, IN 47715

    3beds
    --sqft
    Single Family Residence
    Built in 2010
    4,356 Square Feet Lot
    $477,000 Zestimate®
    $--/sqft
    $2,230 Estimated rent

    Home value

    $477,000

    $453,000 - $501,000

    $2,230/mo

    Zestimate® history
    Loading
    Loading...

    Owner options

    List your home for rent

    $2,230/mo

    Rent Zestimate®

    Find your next renter with Zillow Rental Manager. Plus, with online applications, you can quickly screen prospective tenants – for free.

    Learn more

    $2,230/mo

    Rent Zestimate®

    Refinance and save

    $2,908/mo

    Est. payment

    Refinancing to a lower rate could help reduce your monthly payments and save thousands over the life of the loan.

    See today's rates

    $2,908/mo

    Est. payment

    Explore your selling options

    Work with a Zillow partner agent

    Leverage their expertise and Zillow's premium Showcase listings to get your home seen by more buyers.

    Get started

    List with your own agent

    Get your home in front of millions of buyers by listing it on Zillow.

    Learn how to do it

    Sell it yourself

    Take full control of how buyers see your home on Zillow by listing For Sale by Owner (FSBO).

    List your home

    What's special

    Spa-inspired bathroomSpacious great roomDouble vanityHidden storage closetGrand foyerExpansive living spacesCustom built-ins

    Welcome to the highly sought-after Sutherland community on Evansville's East Side, where luxury, comfort, and exceptional craftsmanship come together seamlessly. This beautifully appointed home offers expansive living spaces, tall ceilings, hardwood floors, plantation shutters, and elegant crown molding that enhances its timeless appeal. The grand foyer opens to a spacious great room with custom built-ins and abundant natural light, with the fireplace serving as a striking architectural focal point. The gourmet kitchen is designed for both everyday living and entertaining, featuring a large island with its own sink, a separate wet bar with an additional sink, a gas range with pot filler, built-in microwave, electric oven, refrigerator, dishwasher, and excellent storage including a generous walk-in pantry and an additional appliance closet. The adjoining eat-in area includes beautiful built-in cabinetry offering more storage. The owner's suite is a private retreat with a tray ceiling, two generously sized walk-in closets, and a spa-inspired bathroom featuring a whirlpool tub, double vanity, private water closet, and a large walk-in steam shower with updated controls. Surround-sound speakers are installed throughout the main floor, and the control system remains with the home. A main-level office with custom built-ins can easily function as an additional bedroom. The main level also includes a secondary bedroom beside a full bath with custom details, a tub/shower combination, and solid-surface countertops. Upstairs, a large third bedroom or versatile bonus room includes its own full bath and a spacious walk-in closet, ideal for guests or a private getaway...added bonus, a hidden storage closet offers clever utility. A generously sized main-level laundry room with a sink, cabinetry, and abundant storage adds to the home's daily convenience. The outdoor living area is designed for relaxation and entertaining, offering a fully equipped outdoor kitchen with a gas line, built-in grill, refrigerator, and a charming fountain. Additional features include a conditioned crawlspace, a three-car garage with a WiFi-enabled opener, a wine fridge and built-in storage cabinets, and a three-zoned HVAC system. This exceptional property blends elegance, thoughtful design, and premier amenities in one of Evansville's most desirable communities and is truly a home you will not want to miss.

    This property is not currently displayed as for sale or rent on Zillow. This may be different from what's on other websites or public sources.

    Zillow last checked:

    Source: F.C. Tucker Emge REALTORS,MLS#: 202548734

    Facts & features

    Interior

    Bedrooms & bathrooms
    • Bedrooms: 3
    • Bathrooms: 3
    • Full bathrooms: 3
    Rooms
    • Room types: Dining Room, Laundry
    Appliances
    • Included: Dishwasher, Microwave, Refrigerator, Range
    Features
    • Flooring: Carpet, Tile, Hardwood
    • Basement: Yes
    • Has fireplace: Yes

    Property

    Parking
    • Total spaces: 3
    Features
    • Stories: 1
    Lot
    • Size: 4,356 Square Feet
    Details
    • Parcel number: 820636015152044027

    Construction

    Type & style
    • Home type: SingleFamily
    • Architectural style: Other
    • Property subtype: Single Family Residence
    Condition
    • Year built: 2010

    Community & HOA

    Location
    • Region: Evansville

    Financial & listing details

    • Tax assessed value: $417,800
    • Annual tax amount: $3,943
    • Date on market: 12/12/2025
    • Lease term: Contact For Details

    Price history

    DateEventPrice
    3/2/2026Listing removed$489,900
    Source: F.C. Tucker Emge REALTORS #202548734 Report a problem
    2/9/2026Price change$489,900-2%
    Source: IRMLS #202548734 Report a problem
    12/12/2025Listed for sale$499,900+31.6%
    Source: IRMLS #202548734 Report a problem
    2/28/2021Listing removed--
    Source: F.C. Tucker Emge REALTORS Report a problem
    1/24/2021Listed for sale$379,900
    Source: F.C. Tucker Emge REALTORS #202102366 Report a problem

    Public tax history

    YearProperty taxesTax assessment
    2025$3,943 -0.5%$417,800 +15%
    2024$3,964 -2.6%$363,200 -0.2%
    2023$4,071 -2.1%$363,800 -1.4%
    2022$4,160 +15.8%$369,000 -2.6%
    2021$3,591 -0.3%$379,000 +15.5%
    2020$3,602 +9.7%$328,000 -0.9%
    2019$3,283 -0.5%$331,100 +10%
    2018$3,299 -2.3%$300,900 +0.1%
    2017$3,375 $300,500 -2.1%
    2016$3,375 +3.3%$306,800 +3.8%
    2014$3,266 +1%$295,600 -8.5%
    2013$3,234 -4.7%$323,000 +0.9%
    2012$3,395 +5.4%$320,000 +1.2%
    2011$3,222 -24.6%$316,200 +49.7%
    2010$4,275 +257.6%$211,200 +255%
    2009$1,196 $59,500
    Find assessor info on the county website

    Neighborhood: 47715

    Nearby schools

    GreatSchools rating
    Schools provided by the listing agent
    • Elementary: Hebron
    • Middle: Plaza Park
    • High: William Henry Harrison

    Source: F.C. Tucker Emge REALTORS. This data may not be complete. We recommend contacting the local school district to confirm school assignments for this home.

    Get pre-qualified for a loan
    At Zillow Home Loans, we can pre-qualify you in as little as 5 minutes with no impact to your credit score.

    An equal housing lender. NMLS #10287.

    Sell for more on Zillow
    Get a Zillow Showcase℠ listing at no additional cost and you could sell for .
    $477,000
    2% more
    +$9,540
    With Zillow Showcase(estimated)
    $486,540