Skip main navigation
Sold for $675,000
  • $675,000

    1512 W 58th Ct, Pasco, WA 99301

    4beds
    3,193sqft
    Single Family Residence
    Built in 2022
    0.53 Acres Lot
    $713,400 Zestimate®
    $211/sqft
    $3,482 Estimated rent

    Home value

    $713,400

    $656,000 - $770,000

    $3,482/mo

    Zestimate® history
    Loading
    Loading...

    Owner options

    List your home for rent

    $3,482/mo

    Rent Zestimate®

    Find your next renter with Zillow Rental Manager. Plus, with online applications, you can quickly screen prospective tenants – for free.

    Learn more

    $3,482/mo

    Rent Zestimate®

    Refinance and save

    $4,053/mo

    Est. payment

    Refinancing to a lower rate could help reduce your monthly payments and save thousands over the life of the loan.

    See today's rates

    $4,053/mo

    Est. payment

    Explore your selling options

    Work with a Zillow partner agent

    Leverage their expertise and Zillow's premium Showcase listings to get your home seen by more buyers.

    Get started

    List with your own agent

    Get your home in front of millions of buyers by listing it on Zillow.

    Learn how to do it

    Sell it yourself

    Take full control of how buyers see your home on Zillow by listing For Sale by Owner (FSBO).

    List your home

    What's special

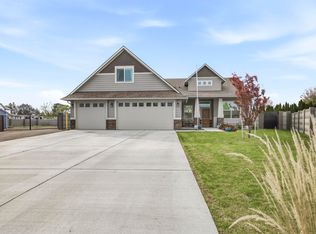
    MLS# 266998 This home sits on 1/2 acre lot. Perfect to build your dream shop and/or pool! The Savannah floor plan by RYN Built Homes, located in our newest subdivision Havencourt Meadows! This two story plan features stone accents at the garage and front exterior and covered front porch. Main floor includes 9’ ceilings throughout, built-in bench off the entry, double door entry to the office, formal dining room, a large laundry/mudroom off the garage, and a full guest bathroom. Open floor concept from the family room, dining nook, and kitchen. Kitchen features 42" upper cabinets with crown molding, a large island with an eating bar overhang, Moen® stainless steel pullout faucet with under-mount sink, stainless steel appliances, and a large corner pantry. Second floor includes half walls at staircase that open to large loft area, all four bedrooms, and a full guest bathroom with double sinks. Master suite features a double door entry, sitting area, and large walk-in closet. The spacious master bathroom includes double sinks, garden tub, door to the toilet, linen closet, and a massive 5' x 6' mudset shower with glass door.

    Zillow last checked:

    Listing updated:

    Listed by:

    GEOFF BOWLSBY 509-840-2814,

    Century 21-Tri-Cities,

    Brandon Mulvey 509-998-2373,

    Century 21-Tri-Cities

    Bought with:

    Kelly Right Real Estate TC

    Source: PACMLS,MLS#: 266998MLS Logo

    Facts & features

    Interior

    Bedrooms & bathrooms
    • Bedrooms: 4
    • Bathrooms: 3
    • Full bathrooms: 3
    Bedroom
    • Level: M
    Bedroom 1
    • Level: M
    Bedroom 2
    • Level: M
    Bedroom 3
    • Level: M
    Dining room
    • Level: M
    Family room
    • Level: M
    Kitchen
    • Level: M
    Living room
    • Level: M
    Office
    • Level: M
    Heating
    • Forced Air
    Cooling
    • Central Air, Electric
    Appliances
    • Included: Dishwasher, Disposal, Microwave, Range/Oven
    • Laundry: Sink
    Features
    • Raised Ceiling(s), Storage, Ceiling Fan(s)
    • Flooring: Carpet, Laminate, Tile, Vinyl
    • Windows: Windows - Vinyl
    • Basement: None
    • Number of fireplaces: 1
    • Fireplace features: 1, Gas, Living Room
    Interior area
    • Total structure area: 3,193
    • Total interior livable area: 3,193 sqft

    Property

    Parking
    • Total spaces: 3
    • Parking features: Attached, Garage Door Opener, 3 car
    • Attached garage spaces: 3
    Features
    • Levels: 2 Story
    • Stories: 2
    • Patio & porch: Patio/Covered
    • Exterior features: Irrigation
    • Fencing: Partial
    Lot
    • Size: 0.53 Acres
    Details
    • Zoning description: Single Family R

    Construction

    Type & style
    • Home type: SingleFamily
    • Property subtype: Single Family Residence
    Materials
    • Concrete Board, Wood Frame
    • Foundation: Crawl Space
    • Roof: Comp Shingle
    Condition
    • New Construction
    • New construction: Yes
    • Year built: 2022

    Utilities & green energy

    • Sewer: Septic - Installed
    • Water: Public

    Community & neighborhood

    Location
    • Region: Pasco
    • Subdivision: Other,Pasco West

    Other

    Other facts
    • Listing terms: Cash,FHA,VA Loan
    • Road surface type: Paved

    Price history

    DateEventPrice
    7/28/2023Sold$675,000-0.7%$211/sqft
    Source: PACMLS #266998 Report a problem
    6/21/2023Pending sale$679,900$213/sqft
    Source: PACMLS #266998 Report a problem
    6/15/2023Price change$679,900-1.4%$213/sqft
    Source: PACMLS #266998 Report a problem
    6/2/2023Price change$689,900-1.4%$216/sqft
    Source: PACMLS #266998 Report a problem
    5/15/2023Price change$699,900-3.4%$219/sqft
    Source: PACMLS #266998 Report a problem
    2/27/2023Listed for sale$724,500$227/sqft
    Source: PACMLS #266998 Report a problem
    2/24/2023Listing removed--
    Source: PACMLS #259553 Report a problem
    10/11/2022Price change$724,500-3.3%$227/sqft
    Source: PACMLS #259553 Report a problem
    2/25/2022Listed for sale$749,500$235/sqft
    Source: PACMLS #259553 Report a problem

    Public tax history

    Tax history is unavailable.

    Neighborhood: 99301

    Nearby schools

    GreatSchools rating
    Get pre-qualified for a loan
    At Zillow Home Loans, we can pre-qualify you in as little as 5 minutes with no impact to your credit score.

    An equal housing lender. NMLS #10287.

    Sell for more on Zillow
    Get a Zillow Showcase℠ listing at no additional cost and you could sell for .
    $713,400
    2% more
    +$14,268
    With Zillow Showcase(estimated)
    $727,668