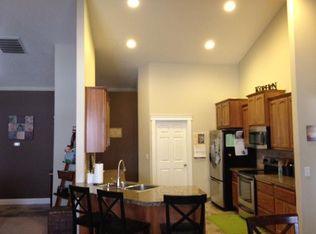
Situated on an expansive half-acre lot in West Pasco, this spacious home offers five bedrooms, four bathrooms, two laundry rooms, multiple living areas and a mother-in-law suite/office, giving you plenty of options for a large or multigenerational household. The completely renovated kitchen sits at the heart of the home, surrounded by generous living spaces, tile and wood-look vinyl plank flooring and detailed painted millwork. The mother-in-law suite/office, created from a portion of the original tandem garage, can serve as an additional bedroom, private guest space or dedicated home office. Upstairs, a large media room provides even more room for movies, games or entertaining. The primary suite features a coffered ceiling and jetted tub, while multiple living areas throughout the home give everyone room to spread out. Outside, the half-acre lot offers RV parking, room for a future workshop and an existing basketball court. The Columbia River is nearby for fishing and recreation, with shopping and everyday conveniences close at hand. Five bedrooms, four bathrooms, two laundry rooms, a renovated kitchen, mother-in-law suite/office, multiple living spaces and half an acre in West Pasco. If you've been looking for a home with room for everyone and the flexibility to make that space work for you, this one deserves a look.
Active
Listed by: RE/MAX Northwest • Jeremy Chambers
Price cut: $10K (9/16)
$799,900
1421 N Road 59, Pasco, WA 99301
6beds
3,281sqft
Single Family Residence
Built in 2008
0.52 Acres Lot
$794,000 Zestimate®
$244/sqft
$-- HOA
What's special
Rv parkingCompletely renovated kitchenExpansive half-acre lotLarge media roomExisting basketball courtDetailed painted millworkFive bedrooms
- --
- on Zillow
- 694
- views
- 42
- saves
Zillow last checked:
Listing updated:
Listed by:
Jeremy Chambers,
RE/MAX Northwest
Source: NWMLS as distributed by MLS GRID,MLS#: 2571114
Facts & features
Interior
Bedrooms & bathrooms
- Bedrooms: 6
- Bathrooms: 4
- Full bathrooms: 2
- 3/4 bathrooms: 1
- 1/2 bathrooms: 1
- Main level bathrooms: 2
- Main level bedrooms: 1
Primary bedroom
- Level: Second
Bedroom
- Level: Main
Bedroom
- Level: Second
Bedroom
- Level: Second
Bedroom
- Level: Second
Bedroom
- Level: Second
Bathroom full
- Level: Second
Bathroom full
- Level: Second
Bathroom three quarter
- Level: Main
Other
- Level: Main
Den office
- Level: Main
Dining room
- Level: Main
Entry hall
- Level: Main
Family room
- Level: Main
Kitchen with eating space
- Level: Main
Living room
- Level: Main
Rec room
- Level: Second
Utility room
- Level: Second
Heating
- Fireplace, Forced Air, Heat Pump, Electric
Cooling
- Forced Air, Heat Pump
Appliances
- Included: Dishwasher, Disposal, Microwave, Refrigerator, Stove(s)/Range(s), Dishwasher(s), Garbage Disposal, Microwave(s), Refrigerator(s), Water Heater: Electric, Water Heater Location: Garage
Features
- Bath Off Primary, Ceiling Fan(s), Dining Room
- Flooring: Ceramic Tile, Engineered Hardwood, Laminate, Vinyl, Carpet
- Doors: French Doors
- Windows: Dbl Pane/Storm Window
- Basement: None
- Number of fireplaces: 1
- Fireplace features: Gas, Main Level: 1, Fireplace
Interior area
- Total structure area: 3,281
- Total interior livable area: 3,281 sqft
Property
Parking
- Total spaces: 9
- Parking features: Driveway, Attached Garage, Off Street, RV Parking
- Has attached garage: Yes
- Covered spaces: 3
- Uncovered spaces: 6
Features
- Levels: Two
- Stories: 2
- Entry location: Main
- Patio & porch: Bath Off Primary, Ceiling Fan(s), Dbl Pane/Storm Window, Dining Room, Fireplace, French Doors, Hot Tub/Spa, Jetted Tub, Sprinkler System, Walk-In Closet(s), Water Heater, Wine/Beverage Refrigerator
- Has spa: Yes
- Spa features: Indoor, Bath
Lot
- Size: 0.52 Acres
- Features: Corner Lot, Paved, Athletic Court, Fenced-Fully, Hot Tub/Spa, Irrigation, Patio, Propane, RV Parking, Sprinkler System
Details
- Parcel number: 119622170
- Zoning: R-S-20-Suburban
- Zoning description: Jurisdiction: City
- Special conditions: Standard
- Other equipment: Leased Equipment: Propane Tank
Construction
Type & style
- Home type: SingleFamily
- Architectural style: 2 Story
- Property subtype: Single Family Residence
Materials
- Stone, Wood Siding
- Foundation: Slab
- Roof: Composition
Condition
- Year built: 2008
Details
- Builder name: Cascade
Utilities & green energy
- Sewer: Septic Tank
- Water: Public, Company: Franklin PUD
- Utilities for property: Spectrum
Community & HOA
Community
- Subdivision: Pasco
Location
- Region: Pasco
Financial & listing details
- Price per square foot: $244/sqft
- Annual tax amount: $4,766
- Date on market: 8/19/2026
- Listing terms: Conventional,FHA,VA Loan
- Inclusions: Dishwasher(s), Garbage Disposal, Leased Equipment, Microwave(s), Refrigerator(s), Stove(s)/Range(s)
Estimated market value
$794,000
$754,000 - $834,000
$3,175/mo
Price history
| Date | Event | Price |
|---|---|---|
| 9/16/2026 | Price change | $799,900-1.2%$244/sqft |
Source:  PACMLS as distributed by MLS GRID #295682 Report a problem PACMLS as distributed by MLS GRID #295682 Report a problem | ||
| 9/3/2026 | Price change | $809,900-1%$247/sqft |
Source: PACMLS as distributed by MLS GRID #295682 Report a problem | ||
| 8/19/2026 | Listed for sale | $817,900+6.9%$249/sqft |
Source: PACMLS as distributed by MLS GRID #295682 Report a problem | ||
| 11/9/2023 | Listing removed | -- |
Source: PACMLS as distributed by MLS GRID #271584 Report a problem | ||
| 10/1/2023 | Listed for sale | $765,000$233/sqft |
Source: PACMLS as distributed by MLS GRID #271584 Report a problem | ||
Public tax history
Tax history is unavailable.
Monthly payment
Est. payment
Payment breakdown
Explore the cost of this home by adjusting the details. Changes won't be saved.Climate risks
Neighborhood: 99301

Similar homes
- $615,0005 bd3 ba3.1k sqft5814 Belmont Dr, Pasco, WA 99301For Sale
 MLS ID #296932, Alexandra Witt, TC Brokers. PACMLS as distributed by MLS GRID
 - $850,0004 bd4 ba2.9k sqft7807 River Blvd, Pasco, WA 99301For Sale
 MLS ID #296334, Darla Cravens, Windermere Group One/Tri-Cities. PACMLS as distributed by MLS GRID
 - $669,0005 bd2 ba2.3k sqft1313 Road 54, Pasco, WA 99301For Sale
 MLS ID #278291, Chris Nye, MLS4owners.com. PACMLS as distributed by MLS GRID
 - $759,9005 bd3 ba3.4k sqft1401 Road 79, Pasco, WA 99301For Sale
 MLS ID #294725, Laura Harris-Hodges, Coldwell Banker Tomlinson. PACMLS as distributed by MLS GRID
 - $772,0004 bd4 ba3.2k sqft4004 Desert Plateau Dr, Pasco, WA 99301For SaleMLS ID #294551, Ann Kuykendall, Encore Realty, LLC. PACMLS as distributed by MLS GRID
- $565,0004 bd3 ba2.7k sqft4502 Tamarisk Dr, Pasco, WA 99301For SaleMLS ID #296893, Veronica Campos-Ramos, Realty One Group Ignite. PACMLS as distributed by MLS GRID
- $699,0004 bd4 ba3.8k sqft4607 W Livingston Rd, Pasco, WA 99301For SaleMLS ID #293778, Lacey Blackman, EXP Realty, LLC Tri Cities. PACMLS as distributed by MLS GRID
- $739,9004 bd3 ba2.3k sqft7115 Maxim Ct, Pasco, WA 99301For SaleMLS ID #296032, David Gonzalez, Gonzalez Realty Group. PACMLS as distributed by MLS GRID
- $549,9004 bd3 ba1.7k sqft5121 W Margaret St, Pasco, WA 99301For SaleMLS ID #296901, Vicki A Monteagudo, Century 21-Tri-Cities. PACMLS as distributed by MLS GRID
- $659,0004 bd3 ba2.7k sqft2520 Road 64, Pasco, WA 99301For SaleMLS ID #295593, Jordan Barnhill, Century 21-Tri-Cities. PACMLS as distributed by MLS GRID
- $875,0003 bd3 ba2.6k sqft3121 Tuscany Dr, Pasco, WA 99301For SaleMLS ID #294624, KELLEY REX, HomeSmart Elite Brokers. PACMLS as distributed by MLS GRID
- $750,0003 bd2 ba1.7k sqft2205 Road 72, Pasco, WA 99301For SaleMLS ID #292162, April R Connors, Windermere Group One/Tri-Cities. PACMLS as distributed by MLS GRID
- $634,9004 bd3 ba3k sqft4922 W Argent Rd, Pasco, WA 99301For SaleMLS ID #296303, Dawn Seagren, Kenmore Team. PACMLS as distributed by MLS GRID
- $568,0005 bd3 ba2.9k sqft5808 Pimlico Dr, Pasco, WA 99301For SaleMLS ID #296396, Eric S Culverhouse, Retter and Company Sotheby's. PACMLS as distributed by MLS GRID
- $579,9005 bd3 ba3k sqft4811 Galicia Ct, Pasco, WA 99301For SaleMLS ID #296770, Julie Chavez, Coldwell Banker Tomlinson. PACMLS as distributed by MLS GRID
