MLS# 294624. A Tuscany inspired home constructed by the highly regarded Infinity Homes of Washington. This single-level home is nestled on a beautifully landscaped half acre with a private pool and large driveway. Secure parking is available behind a 12-foot-wide iron gate for RV’s, boat’s or other large vehicles or trailers. The home features new exterior paint, new stucco accents and new reinforced steel doors. The fully fenced grounds include an area to isolate dogs, a greenhouse, and several utility sheds. Resort-style living is easy to maintain with a San Juan fiberglass pool. Architectural details include arched doorways, columns, and raised/coffered ceilings. New hardwood and ceramic tile floors throughout home. The formal living room features a stone fireplace which creates an elegant space for entertaining guests, while a separate family room provides spacious comfort and a hub for home theatre. A versatile den with built-in cabinetry and granite slabs offers a perfect office or study. The kitchen features Bosch appliances, granite countertops, full tile backsplashes, and solid wood cabinetry. 3 bedrooms and 2.5 baths include a large primary suite with a walk-in closet, spa bath/soaking tub, dual-sink vanity, and large walk-in shower. New window treatments, including privacy/UV tint and automated window shades in the front rooms. central vac system. Home heating is provided by a Lennox XP25 Signature Collection heat pump and air handler with Wi-Fi/app control. The pool area features a 23,000 gal San Juan Luxor model pool (45’ L x 16’ W x 7.8’ D), 6-person Clearwater Spas hot-tub, Hayward HeatPro heat pump for extended season use, pool cleaner, automated (open/close) pool cover, Yardistry wood gazebo with aluminum roof and adjustable shading and a custom pergola with adjustable shading.,, a fully automated double-car garage door and single-car garage door, storage shelving throughout garage, programmable locks on all access doors, garage doors, and Lift Master gate controller. The home network-hub features CAT 5 wired network, central access leads, speaker leads for 6-channel system (ceiling/wall), and local ISP available at high speed (600 MB/sec). Permanently installed programmable controllers and pump/valving distribute irrigation water for lawns and two (2) dripper systems for plants and trees.
Active
$875,000
3121 Tuscany Dr, Pasco, WA 99301
3beds
2,639sqft
Single Family Residence
Built in 2008
0.54 Acres Lot
$853,900 Zestimate®
$332/sqft
$120/mo HOA
What's special
Private poolStone fireplacePool cleanerSan juan fiberglass poolPerfect office or studyArched doorwaysNew reinforced steel doors
- 83 days
- 385
- 18
Zillow last checked:
Listing updated:
Listed by:
KELLEY REX 509-792-0475,
HomeSmart Elite Brokers
Source: PACMLS as distributed by MLS GRID,MLS#: 294624
Facts & features
Interior
Bedrooms & bathrooms
- Bedrooms: 3
- Bathrooms: 3
- Full bathrooms: 2
- 1/2 bathrooms: 1
Heating
- Central, Fireplace(s)
Cooling
- Central Air
Appliances
- Included: Dishwasher, Disposal, Microwave, Oven, Central Vacuum, Range, Water Heater
Features
- Flooring: Slate, Tile, Wood
- Fireplace features: Gas, Propane Tank Leased
Interior area
- Total structure area: 2,639
- Total interior livable area: 2,639 sqft
Video & virtual tour
Property
Parking
- Parking features: 3 car
Features
- Levels: One
- Stories: 1
- Patio & porch: Deck, Covered, Patio
- Exterior features: Greenhouse, Shed(s), Storage, Fenced, Hot Tub, Lighting, Cabana, Dog Run, Irrigation System
- Pool features: Fiberglass, Heated, In Ground
- Has spa: Yes
Lot
- Size: 0.54 Acres
Details
- Parcel number: 118152205
- Zoning: SINGLE FAMILY R
Construction
Type & style
- Home type: SingleFamily
- Property subtype: Single Family Residence
Materials
- Stucco
Condition
- New construction: No
- Year built: 2008
Details
- Builder name: Infinity homes
Utilities & green energy
- Sewer: Septic
Community & HOA
Community
- Subdivision: TUSCANY ESTATES
HOA
- Has HOA: Yes
- HOA fee: $120 monthly
Location
- Region: Pasco
Financial & listing details
- Price per square foot: $332/sqft
- Tax assessed value: $776,400
- Annual tax amount: $6,755
- Date on market: 7/13/2026
- Cumulative days on market: 84 days
- Listing terms: Cash,Conventional,FHA,VA
Estimated market value
$853,900
$811,000 - $897,000
$3,536/mo
Price history
| Date | Event | Price |
|---|---|---|
| 7/13/2026 | Listed for sale | $875,000+118.8%$332/sqft |
Source:  PACMLS as distributed by MLS GRID #294624 Report a problem PACMLS as distributed by MLS GRID #294624 Report a problem | ||
| 3/24/2021 | Listing removed | -- |
Source: Owner Report a problem | ||
| 7/27/2016 | Sold | $400,000+0.3%$152/sqft |
Source: PACMLS as distributed by MLS GRID #213768 Report a problem | ||
| 4/6/2016 | Listed for sale | $399,000+2.3%$151/sqft |
Source: Owner Report a problem | ||
| 10/9/2009 | Sold | $390,000-2.3%$148/sqft |
Source: PACMLS as distributed by MLS GRID #162901 Report a problem | ||
| 7/17/2009 | Listed for sale | $399,000+528.3%$151/sqft |
Source: Windermere Real Estate/Tri-Cities #162901 Report a problem | ||
| 12/31/2007 | Sold | $63,500$24/sqft |
Source: PACMLS as distributed by MLS GRID #149161 Report a problem | ||
Public tax history
| Year | Property taxes | Tax assessment |
|---|---|---|
| 2025 | $6,756 -0.6% | $776,400 -4.2% |
| 2024 | $6,795 +6.7% | $810,700 |
| 2023 | $6,367 +13.9% | $810,700 +21.7% |
| 2022 | $5,590 +1.8% | $666,200 +33.7% |
| 2021 | $5,492 +6.3% | $498,100 +9.5% |
| 2019 | $5,167 +7.5% | $454,700 +13.5% |
| 2018 | $4,808 -7.2% | $400,500 +7.8% |
| 2017 | $5,181 +8% | $371,500 0% |
| 2015 | $4,796 -9.2% | $371,600 |
| 2013 | $5,281 | $371,600 |
| 2012 | -- | $371,600 |
| 2011 | -- | $371,600 |
| 2010 | -- | $371,600 +4.1% |
| 2009 | -- | $356,900 |
Find assessor info on the county website
Monthly payment
Est. payment
Payment breakdown
Explore the cost of this home by adjusting the details. Changes won't be saved.Climate risks
Neighborhood: 99301
Similar homes
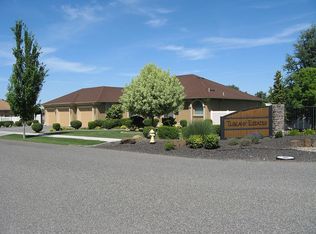
- $999,0003 bd3 ba3.1k sqft1620 Road 84, Pasco, WA 99301For Sale

 MLS ID #291705, Emily Bailey, RE/MAX Northwest REALTORS. PACMLS as distributed by MLS GRID
 - $864,9004 bd3 ba2.5k sqft6603 Whetstone Dr, Pasco, WA 99301For Sale
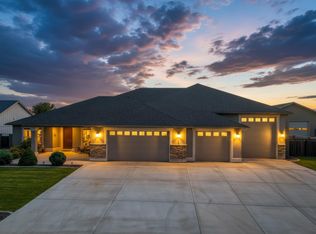 MLS ID #289196, Shana Brown, RE/MAX, The Collective. PACMLS as distributed by MLS GRID
 - $739,9004 bd3 ba2.3k sqft7115 Maxim Ct, Pasco, WA 99301For Sale
 MLS ID #296032, David Gonzalez, Gonzalez Realty Group. PACMLS as distributed by MLS GRID
 - $565,0004 bd3 ba2.7k sqft4502 Tamarisk Dr, Pasco, WA 99301For Sale
 MLS ID #296893, Veronica Campos-Ramos, Realty One Group Ignite. PACMLS as distributed by MLS GRID
 - $899,0004 bd4 ba3.4k sqft21 Alta Ln, Pasco, WA 99301For SaleMLS ID #291049, Amy G Honeywell, John L Scott Real Estate - Pullman. PACMLS as distributed by MLS GRID
- $985,0005 bd3 ba3k sqft7103 Sandy Ridge Rd, Pasco, WA 99301For SaleMLS ID #294951, Tyson Jones, Kenmore Team. PACMLS as distributed by MLS GRID
- $525,0003 bd2 ba2.1k sqft4214 Road 105, Pasco, WA 99301For SaleMLS ID #296331, Scot Hanson, EXP Realty, LLC Tri Cities. PACMLS as distributed by MLS GRID
- $940,0004 bd5 ba3.4k sqft6509 Pearl Ct, Pasco, WA 99301For SaleMLS ID #294128, Yolanda Milanez, Windermere Group One/Tri-Cities. PACMLS as distributed by MLS GRID
- $669,0004 bd3 ba2.7k sqft4807 Adobe Dr, Pasco, WA 99301For SaleMLS ID #293292, Kristine Connolly, Coldwell Banker Tomlinson. PACMLS as distributed by MLS GRID
- $659,0004 bd3 ba2.7k sqft5120 Antigua Dr, Pasco, WA 99301For SaleMLS ID #295875, Yesica Landa, HomeSmart Elite Brokers. PACMLS as distributed by MLS GRID
- $875,0003 bd3 ba2.6k sqft2336 Eagle Ridge Ct, Richland, WA 99354For SaleMLS ID #293529, Agustina Rankin, EXP Realty, LLC Tri Cities. PACMLS as distributed by MLS GRID
- $550,0003 bd2 ba2.3k sqft3807 Sedona Dr, Pasco, WA 99301For SaleMLS ID #294960, Ashley Surbella, Retter and Company Sotheby's. PACMLS as distributed by MLS GRID
- $535,0003 bd3 ba2.2k sqft4715 Bermuda Dunes Dr, Pasco, WA 99301For SaleMLS ID #294791, Peggy Beecher, RE/MAX, The Collective. PACMLS as distributed by MLS GRID
- $497,9003 bd2 ba1.8k sqft4807 Bragueta Ct, Pasco, WA 99301For SaleMLS ID #296751, Hilary Carlson, Coldwell Banker Tomlinson. PACMLS as distributed by MLS GRID
- $849,0003 bd3 ba2.9k sqft1638 Naples Ln, Richland, WA 99352For SaleMLS ID #292425, Melissa Montgomery, RE/MAX Northwest REALTORS. PACMLS as distributed by MLS GRID
- $945,0004 bd3 ba3.1k sqft231 Meadowridge Loop, Richland, WA 99352For SaleMLS ID #295483, Jeff Smart, HomeSmart Elite Brokers. PACMLS as distributed by MLS GRID
- $589,9004 bd3 ba2.7k sqft4912 Lucena Dr, Pasco, WA 99301For SaleMLS ID #293825, Mandi Ozuna, Century 21-Tri-Cities. PACMLS as distributed by MLS GRID
- $899,0005 bd3 ba3.6k sqft70516 E 680th Pr NE, Richland, WA 99352For SaleMLS ID #293046, Josh Blankenship, PNW Collective / Real Broker. PACMLS as distributed by MLS GRID
- $924,0073 bd3 ba2.7k sqft197908 W 30th Ave, Kennewick, WA 99337For SaleMLS ID #296044, Julie M Nelson, Windermere Group One/Tri-Cities. PACMLS as distributed by MLS GRID
- $589,9004 bd2 ba2.4k sqft4946 W Tucannon Ave, Kennewick, WA 99336For SaleMLS ID #296903, Leslie Retter, Retter and Company Sotheby's. PACMLS as distributed by MLS GRID
