Nestled in Peoria's esteemed Uplands neighborhood, 1512 W Parkside Dr offers a blend of historic charm and modern amenities. This 1920-built residence boasts 3 bedrooms and 2 bathrooms. The home features gorgeous wood floors, crown molding, glass door knobs, tall ceilings, and bright rooms that create an inviting atmosphere while complimenting modern stylings. The kitchen is equipped with everything you'll need to enjoy cooking at home, while being walking distance from many great restaurants. The living room opens into a front northern facing sunroom. Outside, enjoy a stamped concrete patio overlooking a mostly fenced yard with tasteful landscaping and accent lighting. In the detached garage, you'll find a separate temperature controlled finished office or workout studio that will delight you.
Sold for $243,000
$243,000
1512 W Parkside Dr, Peoria, IL 61606
3beds
1,920sqft
Single Family Residence, Residential
Built in 1920
4,680 Square Feet Lot
$254,800 Zestimate®
$127/sqft
$1,701 Estimated rent
Home value
$254,800
$227,000 - $288,000
$1,701/mo
Zestimate® history
Owner options
List your home for rent
$1,701/mo
Rent Zestimate®
Find your next renter with Zillow Rental Manager. Plus, with online applications, you can quickly screen prospective tenants – for free.
$1,701/mo
Rent Zestimate®
Refinance and save
$1,913/mo
Est. payment
Refinancing to a lower rate could help reduce your monthly payments and save thousands over the life of the loan.
$1,913/mo
Est. payment
Explore your selling options
Work with a Zillow partner agent
Leverage their expertise and Zillow's premium Showcase listings to get your home seen by more buyers.
Get startedList with your own agent
Get your home in front of millions of buyers by listing it on Zillow.
Learn how to do itSell it yourself
Take full control of how buyers see your home on Zillow by listing For Sale by Owner (FSBO).
List your homeWhat's special
Zillow last checked:
Listing updated:
Listed by:
Mike Van Cleve 309-642-9899,
RE/MAX Traders Unlimited
Bought with:
Brian A Carlin, 475104150
Jim Maloof Realty, Inc.
Source: RMLS Alliance as distributed by MLS GRID,MLS#: PA1258389 Originating MLS: Peoria Area Association of Realtors
Originating MLS: Peoria Area Association of Realtors
Facts & features
Interior
Bedrooms & bathrooms
- Bedrooms: 3
- Bathrooms: 2
- Full bathrooms: 2
Bedroom 1
- Level: Upper
- Dimensions: 16ft 0in x 13ft 0in
Bedroom 2
- Level: Upper
- Dimensions: 13ft 0in x 13ft 0in
Bedroom 3
- Level: Upper
- Dimensions: 12ft 0in x 8ft 0in
Other
- Level: Main
- Dimensions: 15ft 0in x 9ft 0in
Other
- Area: 264
Family room
- Level: Main
- Dimensions: 13ft 0in x 13ft 0in
Kitchen
- Level: Main
- Dimensions: 16ft 0in x 8ft 0in
Laundry
- Level: Basement
- Dimensions: 19ft 0in x 6ft 0in
Living room
- Level: Main
- Dimensions: 21ft 0in x 13ft 0in
Main level
- Area: 908
Recreation room
- Level: Basement
- Dimensions: 11ft 0in x 19ft 0in
Upper level
- Area: 748
Heating
- Has Heating (Unspecified Type)
Cooling
- Central Air
Features
- Basement: Finished,Partial
- Attic: Storage
- Number of fireplaces: 1
- Fireplace features: Living Room
Interior area
- Total structure area: 1,656
- Total interior livable area: 1,920 sqft
Property
Parking
- Total spaces: 2
- Parking features: Detached, On Street
- Garage spaces: 2
- Has uncovered spaces: Yes
- Details: Number Of Garage Remotes: 1
Features
- Levels: Two
- Patio & porch: Deck, Patio
Lot
- Size: 4,680 Square Feet
- Dimensions: 117 x 40
- Features: Level
Details
- Parcel number: 1805178003
Construction
Type & style
- Home type: SingleFamily
- Property subtype: Single Family Residence, Residential
Materials
- Wood Siding
- Roof: Shingle
Condition
- New construction: No
- Year built: 1920
Utilities & green energy
- Sewer: Public Sewer
- Water: Public
Community & HOA
Community
- Subdivision: Uplands
Location
- Region: Peoria
Financial & listing details
- Price per square foot: $127/sqft
- Tax assessed value: $182,760
- Annual tax amount: $5,267
- Date on market: 6/3/2025
- Cumulative days on market: 2 days
Price history
| Date | Event | Price |
|---|---|---|
| 7/15/2025 | Sold | $243,000+3.4%$127/sqft |
Source:  RMLS Alliance as distributed by MLS GRID #PA1258389 Report a problem RMLS Alliance as distributed by MLS GRID #PA1258389 Report a problem | ||
| 6/10/2025 | Pending sale | $234,900$122/sqft |
Source: RMLS Alliance as distributed by MLS GRID #PA1258389 Report a problem | ||
| 6/6/2025 | Listed for sale | $234,900+30.5%$122/sqft |
Source: RMLS Alliance as distributed by MLS GRID #PA1258389 Report a problem | ||
| 6/30/2017 | Sold | $180,000+0.1%$94/sqft |
Source: RMLS Alliance as distributed by MLS GRID #PA1182389 Report a problem | ||
| 6/2/2017 | Pending sale | $179,900$94/sqft |
Source: Coldwell Banker The Real Estate Group #1182389 Report a problem | ||
| 4/5/2017 | Listed for sale | $179,900+176.8%$94/sqft |
Source: Coldwell Banker Honig-Bell #1182389 Report a problem | ||
| 2/17/2017 | Sold | $65,000-54.5%$34/sqft |
Source: Public Record Report a problem | ||
| 8/2/1999 | Sold | $143,000$74/sqft |
Source: Public Record Report a problem | ||
Public tax history
| Year | Property taxes | Tax assessment |
|---|---|---|
| 2024 | $4,968 +5.8% | $60,920 +9% |
| 2023 | $4,694 +7.4% | $55,890 +8.9% |
| 2022 | $4,370 +2.6% | $51,300 +5% |
| 2021 | $4,260 +0.4% | $48,850 +1% |
| 2020 | $4,245 -1.7% | $48,360 -2% |
| 2019 | $4,319 +17% | $49,350 +12.4% |
| 2018 | $3,690 +3.2% | $43,890 +1.9% |
| 2017 | $3,575 +0.8% | $43,080 |
| 2016 | $3,548 +2.4% | $43,080 +2% |
| 2015 | $3,463 +5% | $42,230 +1% |
| 2014 | $3,297 -0.2% | $41,820 -1.2% |
| 2013 | $3,304 -3% | $42,330 -4.8% |
| 2011 | $3,405 | $44,480 +0.6% |
| 2010 | -- | $44,230 +0.4% |
| 2009 | $3,331 +5.1% | $44,050 +2% |
| 2008 | $3,168 +1.6% | $43,190 +2.1% |
| 2007 | $3,117 +3.9% | $42,290 +3.2% |
| 2006 | $2,999 +5.2% | $40,980 +2.4% |
| 2005 | $2,850 +38.9% | $40,010 +26.5% |
| 1998 | $2,052 | $31,630 |
Find assessor info on the county website
Neighborhood: West Bluff
Nearby homes
- $197,3003 bd2 ba1.6k sqft1510 W Parkside Dr, Peoria, IL 61606Off Market
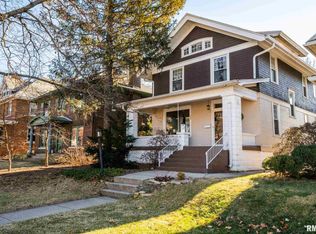
- $257,2004 bd3 ba2.6k sqft1514 W Parkside Dr, Peoria, IL 61606Off Market
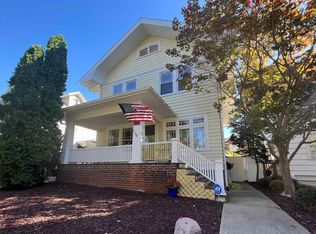
- $258,1003 bd2 ba2.1k sqft1506 W Parkside Dr, Peoria, IL 61606Off Market
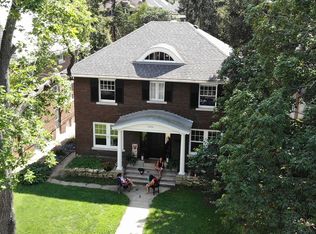
- $289,5003 bd2 ba2.8k sqft1518 W Parkside Dr, Peoria, IL 61606Off Market
- $172,7004 bd1 ba1.8k sqft1504 W Parkside Dr, Peoria, IL 61606Off Market
- $239,9003 bd1 ba2.5k sqft1320 N Glenwood Ave, Peoria, IL 61606Off Market
- $231,7004 bd2 ba2.4k sqft1515 W Parkside Dr, Peoria, IL 61606Off Market
- $165,5003 bd1 ba1.7k sqft1500 W Parkside Dr, Peoria, IL 61606Off Market
Nearby schools
GreatSchools rating
- 3/10Whittier Primary SchoolGrades: K-4Distance: 0.6 mi
- 3/10Calvin Coolidge Middle SchoolGrades: 5-8Distance: 1.2 mi
- 1/10Peoria High SchoolGrades: 9-12Distance: 0.9 mi
Schools provided by the listing agent
- High: Peoria High
Source: RMLS Alliance as distributed by MLS GRID. This data may not be complete. We recommend contacting the local school district to confirm school assignments for this home.


Get pre-qualified for a loan
At Zillow Home Loans, we can pre-qualify you in as little as 5 minutes with no impact to your credit score.An equal housing lender. NMLS #10287.
Sell for more on Zillow
Get a Zillow Showcase℠ listing at no additional cost and you could sell for .
$254,800
2% more
+$5,096
With Zillow Showcase(estimated)
$259,896
- Illinois
- Peoria County
- Peoria
- 61606
- West Bluff
- 1512 W Parkside Dr
Nearby cities
Nearby neighborhoods
Nearby zip codes
Other Peoria Topics
