There’s a reason The Uplands remains one of Peoria’s most sought-after neighborhoods. Tree-lined streets, historic homes, sidewalks, and the ability to walk to Bradley, Laura Bradley Park, restaurants, and neighborhood favorites create a lifestyle that feels connected in all the right ways. Step inside and the historic character is impossible to miss. Immaculate hardwood floors run throughout much of the home, while the dining room steals the show with its coffered ceiling and beautiful built-in display. It’s the kind of space that makes everyday dinners special and holiday gatherings feel magical. The updated kitchen brings the home into modern life with tons of counter space and a built-in pantry for overflow appliances, serving pieces, and everyday essentials. Upstairs, the bedrooms are generously sized and functional, with larger-than-expected closets, a large bath, and a bonus office overlooking the backyard. The partially finished basement is great as a rec room, workout space, hobby area, or whatever fits your life, with room to finish even more space if you choose. And then there’s the attic. It’s incredible—a huge, wide-open blank canvas waiting for someone to dream up what comes next. Home office? Creative studio? Guest space? Theatre room? The possibilities are yours. Add in the inviting front porch, private fenced backyard, and detached 2.5 car garage, and you have a home that blends historic character with the space and flexibility to make it your own.
Under contract
$234,900
1510 W Parkside Dr, Peoria, IL 61606
3beds
1,963sqft
Single Family Residence, Residential
Built in 1908
-- sqft lot
$223,600 Zestimate®
$120/sqft
$-- HOA
What's special
Tree-lined streetsPrivate fenced backyardHistoric homesBuilt-in pantryLarger-than-expected closetsInviting front porchLarge bath
- 25 days
- 1,349
- 180
Likely to sell faster than
Zillow last checked:
Listing updated:
Listed by:
Mike Van Cleve 309-642-9899,
RE/MAX Traders Unlimited,
Jacob Rendel,
RE/MAX Traders Unlimited
Source: RMLS Alliance as distributed by MLS GRID,MLS#: PA1270466 Originating MLS: Peoria Area Association of Realtors
Facts & features
Interior
Bedrooms & bathrooms
- Bedrooms: 3
- Bathrooms: 2
- Full bathrooms: 2
Bedroom 1
- Level: Upper
- Dimensions: 10ft 1in x 12ft 3in
Bedroom 2
- Level: Upper
- Dimensions: 10ft 1in x 12ft 1in
Bedroom 3
- Level: Upper
- Dimensions: 13ft 8in x 8ft 9in
Other
- Level: Main
- Dimensions: 11ft 11in x 15ft 1in
Other
- Area: 388
Additional room
- Description: Office
- Level: Upper
- Dimensions: 12ft 7in x 7ft 3in
Additional room 2
- Description: Attic
- Level: Upper
- Dimensions: 24ft 1in x 28ft 2in
Kitchen
- Level: Main
- Dimensions: 12ft 7in x 9ft 6in
Laundry
- Level: Basement
- Dimensions: 12ft 7in x 8ft 0in
Living room
- Level: Main
- Dimensions: 24ft 1in x 12ft 9in
Main level
- Area: 763
Recreation room
- Level: Basement
- Dimensions: 24ft 1in x 12ft 9in
Upper level
- Area: 812
Heating
- Has Heating (Unspecified Type)
Cooling
- Central Air
Appliances
- Included: Refrigerator
Features
- Basement: Full,Partially Finished
- Number of fireplaces: 1
- Fireplace features: Living Room
Interior area
- Total structure area: 1,575
- Total interior livable area: 1,963 sqft
Property
Parking
- Total spaces: 2
- Parking features: Alley Access, Detached
- Garage spaces: 2
- Details: Number Of Garage Remotes: 0
Features
- Levels: Two
Lot
- Dimensions: 40 x 117 x 40 x 122
- Features: Level
Details
- Parcel number: 1805178004
Construction
Type & style
- Home type: SingleFamily
- Property subtype: Single Family Residence, Residential
Materials
- Wood Siding
- Foundation: Brick/Mortar
- Roof: Shingle
Condition
- New construction: No
- Year built: 1908
Utilities & green energy
- Sewer: Public Sewer
- Water: Public
Community & HOA
Community
- Subdivision: The Uplands
Location
- Region: Peoria
Financial & listing details
- Price per square foot: $120/sqft
- Tax assessed value: $168,180
- Annual tax amount: $4,421
- Date on market: 9/24/2026
- Cumulative days on market: 25 days
- Road surface type: Paved
Estimated market value
$223,600
$212,000 - $235,000
$1,562/mo
Price history
| Date | Event | Price |
|---|---|---|
| 10/19/2026 | Contingent | $234,900$120/sqft |
Source:  RMLS Alliance as distributed by MLS GRID #PA1270466 Report a problem | ||
| 9/24/2026 | Listed for sale | $234,900+51.5%$120/sqft |
Source: RMLS Alliance as distributed by MLS GRID #PA1270466 Report a problem | ||
| 5/25/2021 | Sold | $155,000+3.3%$79/sqft |
Source: Public Record Report a problem | ||
| 3/13/2020 | Sold | $150,000+0.1%$76/sqft |
Source: RMLS Alliance as distributed by MLS GRID #PA1212057 Report a problem | ||
| 1/28/2020 | Pending sale | $149,900$76/sqft |
Source: Jim Maloof/REALTOR #PA1212057 Report a problem | ||
| 1/21/2020 | Listed for sale | $149,900+0.9%$76/sqft |
Source: Jim Maloof/REALTOR #PA1212057 Report a problem | ||
| 10/16/2008 | Sold | $148,500-0.9%$76/sqft |
Source: Public Record Report a problem | ||
| 8/22/2008 | Listed for sale | $149,900+7.8%$76/sqft |
Source: Listhub #1101399 Report a problem | ||
| 10/20/2004 | Sold | $139,000$71/sqft |
Source: Public Record Report a problem | ||
Public tax history
| Year | Property taxes | Tax assessment |
|---|---|---|
| 2025 | $4,422 +7.6% | $56,060 +9% |
| 2024 | $4,109 +6% | $51,430 +9% |
| 2023 | $3,875 +7.6% | $47,190 +8.9% |
| 2022 | $3,603 +2.7% | $43,350 +5% |
| 2021 | $3,507 +0.4% | $41,280 +1% |
| 2020 | $3,494 -1.8% | $40,870 -2% |
| 2019 | $3,557 +2.3% | $41,700 +0% |
| 2018 | $3,475 -0.2% | $41,680 -1% |
| 2017 | $3,480 +0.8% | $42,100 |
| 2016 | $3,454 +2.5% | $42,100 +2% |
| 2015 | $3,372 +5% | $41,270 +1% |
| 2014 | $3,210 -0.2% | $40,870 -1.2% |
| 2013 | $3,217 -3% | $41,370 -4.8% |
| 2011 | $3,316 | $43,470 +0.6% |
| 2010 | -- | $43,220 +0.4% |
| 2009 | $3,244 +5.1% | $43,050 +2% |
| 2008 | $3,086 +10.3% | $42,210 +9.7% |
| 2007 | $2,798 +4% | $38,470 +3.2% |
| 2006 | $2,691 +27.9% | $37,280 +10.1% |
| 2005 | $2,105 +24.9% | $33,850 +27.4% |
| 1998 | $1,685 | $26,580 |
Find assessor info on the county website
Monthly payment
Est. payment
Payment breakdown
Explore the cost of this home by adjusting the details. Changes won't be saved.Climate risks
Neighborhood: West Bluff
Nearby schools
Schools provided by the listing agent
- Elementary: Whittier
- Middle: Harold B Dawson Middle School
- High: Peoria High
Source: RMLS Alliance as distributed by MLS GRID. This data may not be complete. We recommend contacting the local school district to confirm school assignments for this home.
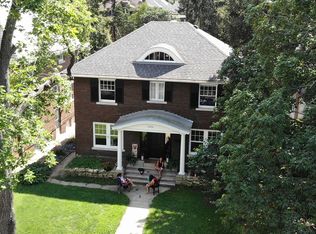
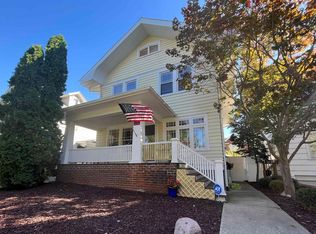
Similar homes
- $219,9003 bd2 ba1.6k sqft1113 N Summit Blvd, Peoria, IL 61606For Sale
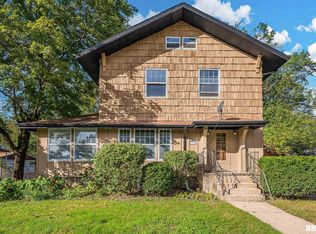
 MLS ID #PA1270388, Bryson Smith, Keller Williams Premier Realty. RMLS Alliance as distributed by MLS GRID
- $225,0004 bd2 ba2.3k sqft2004 N Sheridan Rd, Peoria, IL 61604For Sale
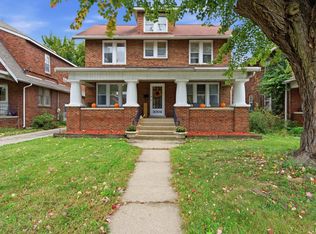 MLS ID #PA1271114, Adam J Merrick, Adam Merrick Real Estate. RMLS Alliance as distributed by MLS GRID
- $130,5003 bd2 ba1.5k sqft1105 N Glenwood Ave, Peoria, IL 61606Auction
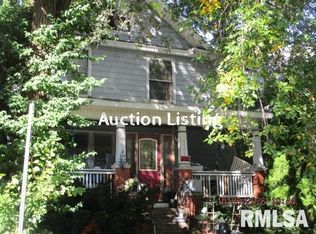 MLS ID #PA1271125, Merle W Ice, American Veteran Realty LLC. RMLS Alliance as distributed by MLS GRID
- $214,0003 bd3 ba1.7k sqft2903 W Larchmont Ln, Peoria, IL 61615For Sale
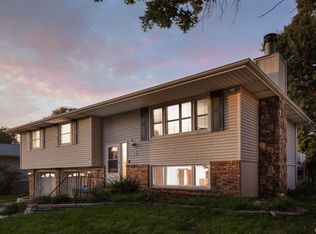 MLS ID #PA1271079, Dorothy Greene, Gallery Homes Real Estate. RMLS Alliance as distributed by MLS GRID
- $235,0004 bd3 ba2.3k sqft2922 W Gilbert Ave, Peoria, IL 61604For SaleMLS ID #PA1270118, Amanda Yemm, Gallery Homes Real Estate. RMLS Alliance as distributed by MLS GRID
- $199,9003 bd3 ba2.4k sqft2726 N Millbrook Dr, Peoria, IL 61604For SaleMLS ID #PA1271074, Randall P Fussner, Keller Williams Premier Realty. RMLS Alliance as distributed by MLS GRID
- $184,9004 bd2 ba1.7k sqft3202 N Sheridan Rd, Peoria, IL 61604For SaleMLS ID #PA1271145, Ryan Blackorby, Jim Maloof Realty, Inc.. RMLS Alliance as distributed by MLS GRID
- $159,9005 bd1 ba2.3k sqft1808 W Bradley Ave, Peoria, IL 61606For SaleMLS ID #PA1270417, Melissa R Stevenson, Keller Williams Revolution. RMLS Alliance as distributed by MLS GRID
- $209,9003 bd2 ba1.8k sqft2511 W Sherman Ave, Peoria, IL 61604For SaleMLS ID #PA1270760, Dawn A Purple, RE/MAX Traders Unlimited. RMLS Alliance as distributed by MLS GRID
- $257,9003 bd3 ba2.3k sqft2223 W Manor Pkwy, West Peoria, IL 61604For SaleMLS ID #PA1270989, Marilyn R Kohn, RE/MAX Traders Unlimited. RMLS Alliance as distributed by MLS GRID
- $264,9003 bd2 ba2.4k sqft5127 N Karen Ct, Peoria, IL 61615For SaleMLS ID #PA1270290, Kristine Kniep, RE/MAX Traders Unlimited. RMLS Alliance as distributed by MLS GRID
- $239,9003 bd3 ba2.4k sqft3343 W Saymore Ln, Peoria, IL 61615For SaleMLS ID #PA1270874, Devin Conway, eXp Realty. RMLS Alliance as distributed by MLS GRID
- $169,9003 bd1 ba1.8k sqft1811 W Ayres Ave, Peoria, IL 61606For SaleMLS ID #PA1270599, Adam J Merrick, Adam Merrick Real Estate. RMLS Alliance as distributed by MLS GRID
- $220,0004 bd3 ba2.2k sqft2635 N Kingston Dr, Peoria, IL 61604For SaleMLS ID #PA1270811, Ryan Tucker, Keller Williams Revolution. RMLS Alliance as distributed by MLS GRID
- $169,9003 bd2 ba1.5k sqft1723 W Callender Ave, Peoria, IL 61606For SaleMLS ID #PA1269343, Adam J Merrick, Adam Merrick Real Estate. RMLS Alliance as distributed by MLS GRID
- $150,0003 bd2 ba1.6k sqft1816 W Sherman Ave, Peoria, IL 61606For SaleMLS ID #PA1270600, Adam J Merrick, Adam Merrick Real Estate. RMLS Alliance as distributed by MLS GRID
