Discover a delightful home nestled in the heart of Arlington, TX. This charming 3-bedroom, 2-bathroom residence, with an attached 2-car garage, perfectly marries comfort with functionality. Situated on a generous .20 acre lot, the property offers a peaceful retreat accentuated by its beautiful mature trees and inviting brick exterior. The floor plan seamlessly integrates each space, allowing natural light to flow through the rooms. The kitchen features ample cabinetry, and durable countertops, ensuring all your culinary adventures are met with ease. Adding to the home's allure is a sunroom that extends the living space. Whether you envision a cozy reading nook or a vibrant space for indoor plants, this sunroom offers endless possibilities and a serene view of the lush backyard. The primary suite has ample closet space. The additional bedrooms are spacious and versatile. Outside, the expansive yard is a homeowner’s dream. The mature trees not only provide a stunning backdrop but also shade for relaxing outdoor gatherings and activities. The expansive space offers potential for gardening, play, or simply unwinding in a natural setting. Located in one of Arlington’s sought-after neighborhoods, this home combines the best of suburban living with accessibility to all the amenities you could desire. Don't miss the opportunity to make this charming residence your own personal haven. It's time to experience the perfect balance of style, comfort, and a touch of nature.
Sold
Price Unknown
1512 White Way Dr, Arlington, TX 76013
3beds
1,574sqft
Single Family Residence
Built in 1958
8,929 Square Feet Lot
$270,000 Zestimate®
$--/sqft
$2,065 Estimated rent
Home value
$270,000
$251,000 - $289,000
$2,065/mo
Zestimate® history
Owner options
List your home for rent
$2,065/mo
Rent Zestimate®
Find your next renter with Zillow Rental Manager. Plus, with online applications, you can quickly screen prospective tenants – for free.
$2,065/mo
Rent Zestimate®
Refinance and save
Refinancing to a lower rate could help reduce your monthly payments and save thousands over the life of the loan.
Explore your selling options
Work with a Zillow partner agent
Leverage their expertise and Zillow's premium Showcase listings to get your home seen by more buyers.
Get startedList with your own agent
Get your home in front of millions of buyers by listing it on Zillow.
Learn how to do itSell it yourself
Take full control of how buyers see your home on Zillow by listing For Sale by Owner (FSBO).
List your homeWhat's special
Inviting brick exteriorExpansive yardDurable countertopsBeautiful mature treesKitchen features ample cabinetry
Zillow last checked:
Listing updated:
Listed by:
Cheryl Belew 0536758 817-738-9555,
Coldwell Banker Apex, REALTORS 817-900-3226
Bought with:
Jean Morris
EXIT Realty Elite
Source: NTREIS,MLS#: 21070844
Facts & features
Interior
Bedrooms & bathrooms
- Bedrooms: 3
- Bathrooms: 2
- Full bathrooms: 2
Primary bedroom
- Level: First
- Dimensions: 15 x 14
Bedroom
- Features: Ceiling Fan(s)
- Level: First
- Dimensions: 15 x 11
Bedroom
- Level: First
- Dimensions: 11 x 11
Primary bathroom
- Features: Built-in Features
- Level: First
- Dimensions: 5 x 9
Dining room
- Features: Ceiling Fan(s)
- Level: First
- Dimensions: 14 x 16
Other
- Features: Built-in Features
- Level: First
- Dimensions: 7 x 8
Kitchen
- Features: Built-in Features
- Level: First
- Dimensions: 12 x 12
Living room
- Level: First
- Dimensions: 18 x 13
Sunroom
- Features: Ceiling Fan(s)
- Level: First
- Dimensions: 14 x 14
Utility room
- Features: Built-in Features, Utility Room
- Level: First
- Dimensions: 6 x 11
Heating
- Central
Cooling
- Central Air, Electric
Appliances
- Included: Gas Cooktop, Gas Oven, Gas Water Heater, Microwave
- Laundry: Washer Hookup, Dryer Hookup
Features
- Paneling/Wainscoting
- Flooring: Carpet, Hardwood, Linoleum, Tile
- Windows: Shutters
- Has basement: No
- Has fireplace: No
Interior area
- Total interior livable area: 1,574 sqft
Property
Parking
- Total spaces: 2
- Parking features: Door-Multi, Driveway, Garage Faces Front, Garage
- Attached garage spaces: 2
- Has uncovered spaces: Yes
Features
- Levels: One
- Stories: 1
- Patio & porch: Covered
- Exterior features: Rain Gutters
- Pool features: None
- Fencing: Back Yard
Lot
- Size: 8,929 Square Feet
Details
- Parcel number: 03223795
Construction
Type & style
- Home type: SingleFamily
- Architectural style: Traditional,Detached
- Property subtype: Single Family Residence
Materials
- Brick
- Foundation: Pillar/Post/Pier
- Roof: Composition
Condition
- Year built: 1958
Utilities & green energy
- Sewer: Public Sewer
- Water: Public
- Utilities for property: Sewer Available, Water Available
Community & HOA
Community
- Subdivision: University Hills Add
HOA
- Has HOA: No
Location
- Region: Arlington
Financial & listing details
- Tax assessed value: $226,783
- Annual tax amount: $4,957
- Date on market: 12/11/2025
- Cumulative days on market: 45 days
- Listing terms: Cash,Conventional
Price history
| Date | Event | Price |
|---|---|---|
| 3/12/2026 | Sold | -- |
Source: NTREIS #21070844 Report a problem | ||
| 2/2/2026 | Pending sale | $269,900$171/sqft |
Source: NTREIS #21070844 Report a problem | ||
| 1/25/2026 | Contingent | $269,900$171/sqft |
Source: NTREIS #21070844 Report a problem | ||
| 1/3/2026 | Price change | $269,900-6.9%$171/sqft |
Source: NTREIS #21070844 Report a problem | ||
| 12/11/2025 | Listed for sale | $289,900$184/sqft |
Source: NTREIS #21070844 Report a problem | ||
Public tax history
| Year | Property taxes | Tax assessment |
|---|---|---|
| 2025 | $629 -3.5% | $226,783 |
| 2024 | $652 -15.4% | $226,783 -15.7% |
| 2023 | $771 | $269,167 +34.4% |
| 2022 | -- | $200,232 +12.9% |
| 2021 | $778 +3% | $177,390 +6% |
| 2020 | $756 +2.8% | $167,420 -0.7% |
| 2019 | $736 +4.6% | $168,528 +17.1% |
| 2018 | $703 +4.4% | $143,928 +7.7% |
| 2017 | $674 +3.7% | $133,584 +12.3% |
| 2016 | $650 -15.5% | $118,949 +5.8% |
| 2015 | $769 | $112,400 |
| 2014 | $769 | $112,400 |
| 2013 | -- | $112,400 |
| 2012 | -- | $112,400 |
| 2011 | -- | $112,400 -0.5% |
| 2010 | -- | $113,000 -0.3% |
| 2009 | -- | $113,300 |
| 2008 | -- | $113,300 |
| 2007 | -- | $113,300 |
| 2006 | -- | $113,300 +6.6% |
| 2005 | -- | $106,300 |
| 2004 | -- | $106,300 |
| 2003 | -- | $106,300 -0.5% |
| 2002 | -- | $106,800 +33.7% |
| 2001 | -- | $79,900 -7.2% |
| 2000 | -- | $86,100 |
Find assessor info on the county website
Neighborhood: Central
Nearby homes
- $273,4003 bd2 ba1.5k sqft1510 White Way Dr, Arlington, TX 76013Off Market
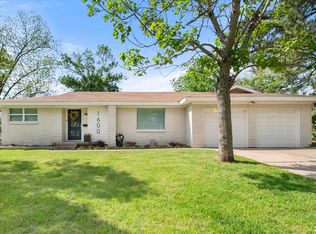
- $--3 bd2 ba1.5k sqft1600 White Way Dr, Arlington, TX 76013Sold
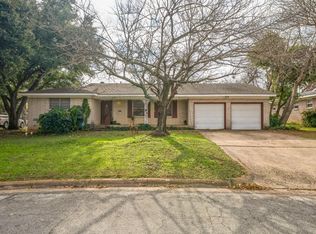
- $--3 bd2 ba1.6k sqft1508 White Way Dr, Arlington, TX 76013Sold
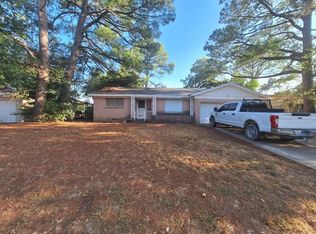
- $--3 bd2 ba1.6k sqft1602 White Way Dr, Arlington, TX 76013Sold
- $--4 bd2 ba2.1k sqft1513 White Way Dr, Arlington, TX 76013Sold
- $274,9003 bd2 ba1.6k sqft1511 White Way Dr, Arlington, TX 76013Off Market
- $271,7003 bd2 ba1.6k sqft1601 White Way Dr, Arlington, TX 76013Off Market
- $325,0003 bd2 ba1.9k sqft1509 White Way Dr, Arlington, TX 76013Off Market
Nearby schools
GreatSchools rating
- 5/10Swift Elementary SchoolGrades: PK-6Distance: 0.1 mi
- 5/10Bailey Junior High SchoolGrades: 7-8Distance: 1.2 mi
- 3/10Arlington High SchoolGrades: 9-12Distance: 0.8 mi
Schools provided by the listing agent
- Elementary: Swift
- High: Arlington
- District: Arlington ISD
Source: NTREIS. This data may not be complete. We recommend contacting the local school district to confirm school assignments for this home.
Get a cash offer in 3 minutes
Find out how much your home could sell for in as little as 3 minutes with a no-obligation cash offer.
Estimated market value
$270,000
Get a cash offer in 3 minutes
Find out how much your home could sell for in as little as 3 minutes with a no-obligation cash offer.
Estimated market value
$270,000
- Texas
- Tarrant County
- Arlington
- 76013
- Central
- 1512 White Way Dr
Nearby cities
Nearby neighborhoods
Nearby zip codes
Other Arlington Topics
