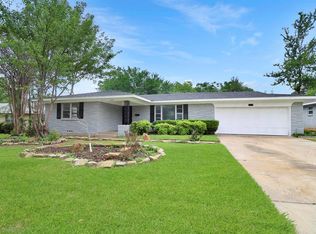
Welcome to this charming 2,180 sq. ft. 1958 home offering 4 spacious bedrooms and 2 bathrooms. Enjoy a combination formal living-dining area just off the kitchen, with a second dining area in the kitchen. From there, drop down into the converted 22' x 20' garage which serves as a cozy family room featuring a stunning corner rock fireplace that can burn gas logs or wood, adding warmth and character to the space that’s perfect for family gatherings. Outside, a massive 32' x 22' carport accommodates up to 4 cars, with two attached 10' x 4' workshop-storage areas and an area for RV and boat storage. This property is ideally located within walking distance of Fielder Park, Swift Elementary School and Maverick Stadium. Plus, it's just minutes from the University of Texas at Arlington campus. This home perfectly combines space, convenience, and timeless design, making it a wonderful place to raise your family and create lasting memories. Don’t miss your chance to own this unique property!
Sold
Price Unknown
1513 White Way Dr, Arlington, TX 76013
4beds
2,180sqft
Single Family Residence
Built in 1957
9,408 Square Feet Lot
$285,000 Zestimate®
$--/sqft
$2,419 Estimated rent
Home value
$285,000
$262,000 - $308,000
$2,419/mo
Zestimate® history
Owner options
List your home for rent
$2,419/mo
Rent Zestimate®
Find your next renter with Zillow Rental Manager. Plus, with online applications, you can quickly screen prospective tenants – for free.
$2,419/mo
Rent Zestimate®
Refinance and save
Refinancing to a lower rate could help reduce your monthly payments and save thousands over the life of the loan.
Explore your selling options
Work with a Zillow partner agent
Leverage their expertise and Zillow's premium Showcase listings to get your home seen by more buyers.
Get startedList with your own agent
Get your home in front of millions of buyers by listing it on Zillow.
Learn how to do itSell it yourself
Take full control of how buyers see your home on Zillow by listing For Sale by Owner (FSBO).
List your homeWhat's special
Stunning corner rock fireplaceFormal living-dining areaCozy family room
Zillow last checked:
Listing updated:
Listed by:
Don Lawyer 0369864 888-519-7431,
eXp Realty LLC 888-519-7431,
Bryan Sawyer 0615916 817-528-8053,
eXp Realty LLC
Bought with:
Jerry Mastroeni
Dream Maker Homes, LLC
Source: NTREIS,MLS#: 20866424
Facts & features
Interior
Bedrooms & bathrooms
- Bedrooms: 4
- Bathrooms: 2
- Full bathrooms: 2
Primary bedroom
- Features: Walk-In Closet(s)
- Level: First
- Dimensions: 16 x 12
Bedroom
- Level: First
- Dimensions: 12 x 10
Bedroom
- Level: First
- Dimensions: 12 x 11
Bedroom
- Level: First
- Dimensions: 11 x 9
Primary bathroom
- Features: Built-in Features, Linen Closet
- Level: First
- Dimensions: 7 x 5
Bonus room
- Level: First
- Dimensions: 22 x 20
Breakfast room nook
- Level: First
- Dimensions: 12 x 8
Dining room
- Level: First
- Dimensions: 13 x 9
Other
- Features: Built-in Features, Tile Counters
- Level: First
- Dimensions: 8 x 7
Kitchen
- Features: Built-in Features, Dual Sinks, Eat-in Kitchen, Granite Counters
- Level: First
- Dimensions: 15 x 12
Living room
- Level: First
- Dimensions: 13 x 11
Heating
- Central, Fireplace(s), Natural Gas
Cooling
- Central Air, Electric
Appliances
- Included: Electric Cooktop, Electric Oven, Disposal, Gas Water Heater, Microwave
Features
- Decorative/Designer Lighting Fixtures, Eat-in Kitchen, Granite Counters, High Speed Internet, Paneling/Wainscoting, Tile Counters, Cable TV, Walk-In Closet(s)
- Flooring: Carpet, Ceramic Tile, Hardwood
- Has basement: No
- Number of fireplaces: 1
- Fireplace features: Decorative, Family Room, Gas, Gas Log, Gas Starter, Stone, Wood Burning
Interior area
- Total interior livable area: 2,180 sqft
Property
Parking
- Total spaces: 4
- Parking features: Additional Parking, Converted Garage, Concrete, Covered, Carport, Detached Carport, Driveway, No Garage, On Site, Oversized, Boat, RV Access/Parking
- Carport spaces: 4
- Has uncovered spaces: Yes
Features
- Levels: One
- Stories: 1
- Pool features: None
- Fencing: Back Yard,Chain Link
Lot
- Size: 9,408 Square Feet
- Features: Back Yard, Interior Lot, Lawn, Landscaped, Level, Subdivision, Few Trees
- Residential vegetation: Grassed
Details
- Additional structures: RV/Boat Storage, Workshop
- Parcel number: 03223558
Construction
Type & style
- Home type: SingleFamily
- Architectural style: Traditional,Detached
- Property subtype: Single Family Residence
Materials
- Brick
- Foundation: Concrete Perimeter, Pillar/Post/Pier
- Roof: Composition
Condition
- Year built: 1957
Utilities & green energy
- Sewer: Public Sewer
- Water: Public
- Utilities for property: Electricity Connected, Natural Gas Available, Overhead Utilities, Sewer Available, Separate Meters, Water Available, Cable Available
Community & HOA
Community
- Features: Curbs
- Security: Carbon Monoxide Detector(s)
- Subdivision: University Hills Add
HOA
- Has HOA: No
Location
- Region: Arlington
Financial & listing details
- Tax assessed value: $270,120
- Annual tax amount: $5,532
- Date on market: 3/10/2025
- Cumulative days on market: 31 days
- Listing terms: Cash,Conventional,FHA,VA Loan
- Electric utility on property: Yes
- Road surface type: Asphalt
Price history
| Date | Event | Price |
|---|---|---|
| 5/16/2025 | Sold | -- |
Source: NTREIS #20866424 Report a problem | ||
| 4/21/2025 | Pending sale | $299,900$138/sqft |
Source: NTREIS #20866424 Report a problem | ||
| 4/10/2025 | Contingent | $299,900$138/sqft |
Source: NTREIS #20866424 Report a problem | ||
| 3/10/2025 | Listed for sale | $299,900+0.3%$138/sqft |
Source: NTREIS #20866424 Report a problem | ||
| 2/1/2025 | Listing removed | $299,000$137/sqft |
Source: NTREIS #20700113 Report a problem | ||
| 1/17/2025 | Price change | $299,000-8%$137/sqft |
Source: NTREIS #20700113 Report a problem | ||
| 8/12/2024 | Listed for sale | $324,900$149/sqft |
Source: NTREIS #20700113 Report a problem | ||
Public tax history
| Year | Property taxes | Tax assessment |
|---|---|---|
| 2025 | $870 -3.2% | $270,120 |
| 2024 | $899 -23.2% | $270,120 -17.9% |
| 2023 | $1,171 -4.7% | $329,135 +36% |
| 2022 | $1,229 +3.9% | $241,992 +16.8% |
| 2021 | $1,182 +3.4% | $207,186 +6.3% |
| 2020 | $1,143 +3.5% | $194,885 -0.7% |
| 2019 | $1,105 +3.3% | $196,252 +25.1% |
| 2018 | $1,069 +3.3% | $156,873 +10% |
| 2017 | $1,035 +4.9% | $142,612 +9.7% |
| 2016 | $987 -14.5% | $130,016 -2.7% |
| 2015 | $1,154 | $133,600 |
| 2014 | $1,154 | $133,600 |
| 2013 | -- | $133,600 +0.1% |
| 2012 | -- | $133,500 |
| 2011 | -- | $133,500 -0.5% |
| 2010 | -- | $134,200 +0.1% |
| 2009 | -- | $134,000 |
| 2008 | -- | $134,000 |
| 2007 | -- | $134,000 |
| 2006 | -- | $134,000 +5.5% |
| 2005 | -- | $127,000 |
| 2004 | -- | $127,000 |
| 2003 | -- | $127,000 +5% |
| 2002 | -- | $121,000 +33.6% |
| 2001 | -- | $90,600 -5.5% |
| 2000 | -- | $95,900 |
Find assessor info on the county website
Neighborhood: Central
Nearby homes
- $274,9003 bd2 ba1.6k sqft1511 White Way Dr, Arlington, TX 76013Off Market
- $271,7003 bd2 ba1.6k sqft1601 White Way Dr, Arlington, TX 76013Off Market
- $333,5003 bd2 ba1.8k sqft1512 University Dr, Arlington, TX 76013Off Market
- $313,0003 bd2 ba1.6k sqft1510 University Dr, Arlington, TX 76013Off Market
- $150,0003 bd2 ba2.3k sqft1600 University Dr, Arlington, TX 76013Off Market
- $268,2003 bd2 ba1.6k sqft1603 White Way Dr, Arlington, TX 76013Off Market
- $--3 bd2 ba1.5k sqft1512 White Way Dr, Arlington, TX 76013Sold
- $--3 bd2 ba1.5k sqft1600 White Way Dr, Arlington, TX 76013Sold
Nearby schools
GreatSchools rating
- 5/10Swift Elementary SchoolGrades: PK-6Distance: 0.1 mi
- 5/10Bailey Junior High SchoolGrades: 7-8Distance: 1.2 mi
- 3/10Arlington High SchoolGrades: 9-12Distance: 0.9 mi
Schools provided by the listing agent
- Elementary: Swift
- High: Arlington
- District: Arlington ISD
Source: NTREIS. This data may not be complete. We recommend contacting the local school district to confirm school assignments for this home.
Get a cash offer in 3 minutes
Find out how much your home could sell for in as little as 3 minutes with a no-obligation cash offer.
Estimated market value
$285,000
Get a cash offer in 3 minutes
Find out how much your home could sell for in as little as 3 minutes with a no-obligation cash offer.
Estimated market value
$285,000
- Texas
- Tarrant County
- Arlington
- 76013
- Central
- 1513 White Way Dr
Nearby cities
Nearby neighborhoods
Nearby zip codes
Other Arlington Topics
