Stylish & fresh patio home completely dialed, move-in ready, and ideal for first-timers, downsizers, and buyers who want a big bang for the buck. Most surfaces are newly remodeled w/ striking designer selections, fresh paint, lighting, flooring, and hardware throughout. Wood burning fireplace will warm you up on cold Winter days. Massive, fully fenced backyard w/ relaxing deck, loads of storage, and garage all come together to create an irresistible package just in time for Spring and Summer fun! Centrally located in West Beaverton on a quiet cul de sac tucked away for privacy and tranquility yet surrounded by parks, schools, public transportation, bike routes, and loads of neighborhood amenities. Easy commute to all the big employers and tech corridors. Don't wait. This won't last. Open house Friday 4-6, Sat & Sun 12-3.
Sold
$377,500
15120 SW Barlow Ct, Beaverton, OR 97007
2beds
964sqft
Residential, Condominium
Built in 1982
-- sqft lot
$357,400 Zestimate®
$392/sqft
$1,766 Estimated rent
Home value
$357,400
$340,000 - $375,000
$1,766/mo
Zestimate® history
Owner options
List your home for rent
$1,766/mo
Rent Zestimate®
Find your next renter with Zillow Rental Manager. Plus, with online applications, you can quickly screen prospective tenants – for free.
$1,766/mo
Rent Zestimate®
Refinance and save
$2,685/mo
Est. payment
Refinancing to a lower rate could help reduce your monthly payments and save thousands over the life of the loan.
$2,685/mo
Est. payment
Explore your selling options
Work with a Zillow partner agent
Leverage their expertise and Zillow's premium Showcase listings to get your home seen by more buyers.
Get startedList with your own agent
Get your home in front of millions of buyers by listing it on Zillow.
Learn how to do itSell it yourself
Take full control of how buyers see your home on Zillow by listing For Sale by Owner (FSBO).
List your homeWhat's special
Zillow last checked:
Listing updated:
Listed by:
Eric Hagstette info@inhabitre.com,
Inhabit Real Estate
Bought with:
Lesly Hunnicutt, 201234064
Redfin
Source: RMLS (OR),MLS#: 24045625
Facts & features
Interior
Bedrooms & bathrooms
- Bedrooms: 2
- Bathrooms: 1
- Full bathrooms: 1
- Main level bathrooms: 1
Rooms
- Room types: Entry, Bedroom 2, Dining Room, Family Room, Kitchen, Living Room, Primary Bedroom
Primary bedroom
- Features: Double Closet, Vinyl Floor
- Level: Main
- Area: 121
- Dimensions: 11 x 11
Bedroom 2
- Features: Vinyl Floor
- Level: Main
- Area: 100
- Dimensions: 10 x 10
Dining room
- Features: Eating Area, Kitchen Dining Room Combo, Living Room Dining Room Combo, Vinyl Floor
- Level: Main
- Area: 108
- Dimensions: 9 x 12
Kitchen
- Features: Builtin Refrigerator, Dishwasher, Eat Bar, Eating Area, Updated Remodeled, Free Standing Range, Quartz
- Level: Main
- Area: 96
- Width: 8
Living room
- Features: Deck, Fireplace, Living Room Dining Room Combo
- Level: Main
- Area: 154
- Dimensions: 14 x 11
Heating
- Mini Split, Fireplace(s)
Cooling
- Has cooling: Yes
Appliances
- Included: Dishwasher, Disposal, Free-Standing Range, Free-Standing Refrigerator, Range Hood, Stainless Steel Appliance(s), Built-In Refrigerator, Electric Water Heater
- Laundry: Hookup Available, Laundry Room
Features
- Quartz, Closet, Eat-in Kitchen, Kitchen Dining Room Combo, Living Room Dining Room Combo, Eat Bar, Updated Remodeled, Double Closet
- Flooring: Vinyl
- Windows: Double Pane Windows
- Basement: None
- Number of fireplaces: 1
- Fireplace features: Wood Burning
- Common walls with other units/homes: 1 Common Wall
Interior area
- Total structure area: 964
- Total interior livable area: 964 sqft
Property
Parking
- Total spaces: 1
- Parking features: Driveway, Garage Door Opener, Detached
- Garage spaces: 1
- Has uncovered spaces: Yes
Accessibility
- Accessibility features: One Level, Accessibility
Features
- Stories: 1
- Entry location: Main Level
- Patio & porch: Deck, Porch
- Exterior features: Yard
- Fencing: Fenced
- Has view: Yes
- View description: Territorial, Trees/Woods
Lot
- Features: Corner Lot, Cul-De-Sac, Level, Private, Trees
Details
- Parcel number: R1276693
Construction
Type & style
- Home type: Condo
- Architectural style: NW Contemporary
- Property subtype: Residential, Condominium
Materials
- Wood Siding
- Foundation: Concrete Perimeter
- Roof: Composition
Condition
- Updated/Remodeled
- New construction: No
- Year built: 1982
Utilities & green energy
- Sewer: Public Sewer
- Water: Public
Community & HOA
Community
- Subdivision: West Beaverton
HOA
- Has HOA: Yes
- Amenities included: Commons, Exterior Maintenance, Management
- HOA fee: $383 monthly
Location
- Region: Beaverton
Financial & listing details
- Price per square foot: $392/sqft
- Tax assessed value: $340,430
- Annual tax amount: $3,299
- Date on market: 2/16/2024
- Cumulative days on market: 3 days
- Listing terms: Cash,Conventional,FHA
- Road surface type: Concrete
Price history
| Date | Event | Price |
|---|---|---|
| 3/19/2024 | Sold | $377,500+0.7%$392/sqft |
Source:  RMLS (OR) #24045625 Report a problem RMLS (OR) #24045625 Report a problem | ||
| 2/19/2024 | Pending sale | $375,000$389/sqft |
Source: RMLS (OR) #24045625 Report a problem | ||
| 2/16/2024 | Listed for sale | $375,000+258.9%$389/sqft |
Source: RMLS (OR) #24045625 Report a problem | ||
| 6/27/1996 | Sold | $104,500$108/sqft |
Source: Public Record Report a problem | ||
Public tax history
| Year | Property taxes | Tax assessment |
|---|---|---|
| 2025 | $3,638 +4.1% | $165,610 +3% |
| 2024 | $3,494 +5.9% | $160,790 +3% |
| 2023 | $3,299 +4.5% | $156,110 +3% |
| 2022 | $3,158 +3.6% | $151,570 |
| 2021 | $3,047 +3.1% | -- |
| 2020 | $2,955 +3.3% | $142,880 +3% |
| 2019 | $2,861 +3.3% | $138,720 |
| 2018 | $2,770 | $138,720 +6.1% |
| 2017 | $2,770 +7.6% | $130,760 +3% |
| 2016 | $2,574 | $126,960 +3% |
| 2015 | $2,574 +4.6% | $123,270 +3% |
| 2014 | $2,459 +14.8% | $119,680 +4.7% |
| 2013 | $2,143 -2.5% | $114,340 -1.6% |
| 2012 | $2,199 +3.2% | $116,200 -11.3% |
| 2011 | $2,130 +2.6% | $130,950 -14.4% |
| 2010 | $2,076 +2.3% | $152,890 -6.4% |
| 2009 | $2,028 +8.3% | $163,300 -6.6% |
| 2008 | $1,873 +1% | $174,890 -8.3% |
| 2007 | $1,855 +10.1% | $190,780 +4.7% |
| 2006 | $1,684 -7.3% | $182,250 +33.5% |
| 2005 | $1,817 +10.1% | $136,470 +5.3% |
| 2004 | $1,650 -4% | $129,600 +6.4% |
| 2003 | $1,720 +13.7% | $121,760 +9.7% |
| 2002 | $1,513 +4.8% | $110,980 +2.1% |
| 2001 | $1,443 +6.8% | $108,700 +0.2% |
| 2000 | $1,352 | $108,520 |
Find assessor info on the county website
Neighborhood: West Beaverton
Nearby homes
- $340,0002 bd1 ba935 sqft15110 SW Barlow Ct, Beaverton, OR 97007For Sale
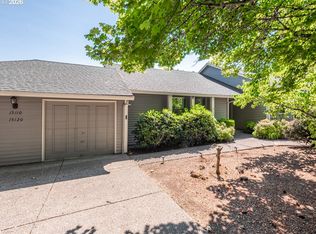
- $463,5003 bd2 ba1.1k sqft15140 SW Barlow Ct, Beaverton, OR 97007Off Market
- $354,3752 bd1 ba964 sqft15125 SW Almonte Ct, Beaverton, OR 97007Sold

- $417,5002 bd1 ba1k sqft15177 SW Barcelona Way, Beaverton, OR 97007Off Market
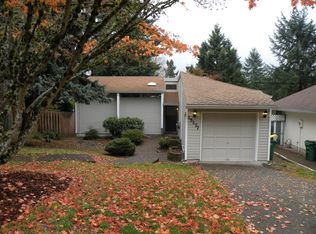
- $485,7003 bd2 ba1.4k sqft15171 SW Barcelona Way, Beaverton, OR 97007Off Market
- $488,6003 bd2 ba1.2k sqft15183 SW Barcelona Way, Beaverton, OR 97007Off Market
- $499,9003 bd2 ba1k sqft15125 SW Barcelona Way, Beaverton, OR 97007Off Market
- $455,9003 bd2 ba1.2k sqft6890 SW 152nd Ave, Beaverton, OR 97007Off Market
Nearby schools
GreatSchools rating
- 9/10Chehalem Elementary SchoolGrades: PK-5Distance: 0.4 mi
- 3/10Mountain View Middle SchoolGrades: 6-8Distance: 1.3 mi
- 8/10Mountainside High SchoolGrades: 9-12Distance: 3.1 mi
Schools provided by the listing agent
- Elementary: Chehalem
- Middle: Mountain View
- High: Mountainside
Source: RMLS (OR). This data may not be complete. We recommend contacting the local school district to confirm school assignments for this home.
Get a cash offer in 3 minutes
Find out how much your home could sell for in as little as 3 minutes with a no-obligation cash offer.
Estimated market value
$357,400
Get a cash offer in 3 minutes
Find out how much your home could sell for in as little as 3 minutes with a no-obligation cash offer.
Estimated market value
$357,400
- Oregon
- Washington County
- Beaverton
- 97007
- West Beaverton
- 15120 SW Barlow Ct
Nearby cities
Nearby neighborhoods
Nearby zip codes
Other Beaverton Topics
