Skip main navigation
Active
  • $495,000

    15125 SW Barcelona Way, Beaverton, OR 97007

    3beds
    1,094sqft
    : 
    $3,418/mo
    Get pre-qualified
    Residential, Single Family Residence
    Built in 1988
    4,791 Square Feet Lot
    $-- Zestimate®
    $452/sqft
    $-- HOA

    What's special

    Warm bamboo flooring throughout
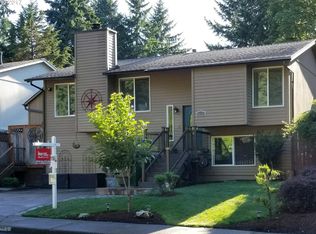
    Nestled between Brookhaven Park and the 26-acre Lowami Hart Woods nature preserve—literally across the street—this move-in ready 3 bed, 2 bath home offers 1,094 sq ft of thoughtfully updated living space in an unbeatable location.Step inside to a picturesque front room window that fills the space with natural light, complemented by an updated kitchen boasting slab granite countertops and warm bamboo flooring throughout. Stay comfortable year-round with a new heat pump and mini-split system.Outside, the low-maintenance front yard features clover grass and native regional plants—easy on the eyes and the wallet. The backyard is a blank canvas ready for your green thumb; bring your gardening tools and get ready to grow all the veggies you can dream of! A spacious garage with abundant storage rounds out this exceptional property.
    4 days
    |
    654
    |
    43
    |

    Likely to sell faster than

    Zillow last checked:

    Listing updated:

    Listed by:

    Jon Mayhew 360-787-3538,

    Redfin

    Source: RMLS (OR),MLS#: 458585238MLS Logo

      Facts & features

      Interior

      Bedrooms & bathrooms
      • Bedrooms: 3
      • Bathrooms: 2
      • Full bathrooms: 2
      • Main level bathrooms: 2
      Rooms
      • Room types: Bedroom 2, Bedroom 3, Dining Room, Family Room, Kitchen, Living Room, Primary Bedroom
      Primary bedroom
      • Features: Bathroom, Wallto Wall Carpet
      • Level: Main
      • Area: 169
      • Dimensions: 13 x 13
      Bedroom 2
      • Features: Wallto Wall Carpet
      • Level: Main
      • Area: 130
      • Dimensions: 13 x 10
      Bedroom 3
      • Features: Wallto Wall Carpet
      • Level: Main
      • Area: 100
      • Dimensions: 10 x 10
      Dining room
      • Features: Bamboo Floor
      • Level: Main
      • Area: 84
      • Dimensions: 12 x 7
      Kitchen
      • Features: Bamboo Floor
      • Level: Main
      • Area: 144
      • Width: 12
      Living room
      • Features: Bamboo Floor
      • Level: Main
      • Area: 182
      • Dimensions: 14 x 13
      Heating
      • Heat Pump, Mini Split
      Cooling
      • Heat Pump
      Appliances
      • Included: Dishwasher, Free-Standing Range, Free-Standing Refrigerator, Microwave, Stainless Steel Appliance(s), Washer/Dryer, Electric Water Heater
      • Laundry: Laundry Room
      Features
      • Bathroom, Granite, Kitchen Island
      • Flooring: Bamboo, Wall to Wall Carpet
      • Windows: Aluminum Frames, Vinyl Frames
      • Basement: Crawl Space
      Interior area
      • Total structure area: 1,094
      • Total interior livable area: 1,094 sqft

      Property

      Parking
      • Total spaces: 2
      • Parking features: Driveway, On Street, Attached, Oversized
      • Attached garage spaces: 2
      • Has uncovered spaces: Yes
      Features
      • Levels: One
      • Stories: 1
      • Patio & porch: Deck
      • Exterior features: Garden, Raised Beds
      • Fencing: Fenced
      Lot
      • Size: 4,791 Square Feet
      • Features: Gentle Sloping, SqFt 3000 to 4999
      Details
      • Parcel number: R1158142

      Construction

      Type & style
      • Home type: SingleFamily
      • Property subtype: Residential, Single Family Residence
      Materials
      • T111 Siding
      • Foundation: Concrete Perimeter
      • Roof: Composition
      Condition
      • Resale
      • New construction: No
      • Year built: 1988

      Utilities & green energy

      • Sewer: Public Sewer
      • Water: Public

      Community & HOA

      HOA
      • Has HOA: No
      Location
      • Region: Beaverton

      Financial & listing details

      • Price per square foot: $452/sqft
      • Tax assessed value: $488,720
      • Annual tax amount: $5,746
      • Date on market: 8/21/2026
      • Listing terms: Cash,Conventional,FHA,VA Loan
      • Road surface type: Paved

        Estimated market value

        Not available

        Estimated sales range

        Not available

        Not available

        Price history

        DateEventPrice
        8/21/2026Listed for sale$495,000+52.3%$452/sqft
        Source: RMLS (OR) #458585238 Report a problem
        11/28/2017Sold$325,000$297/sqft
        Source: RMLS (OR) #17435081 Report a problem
        10/19/2017Pending sale$325,000$297/sqft
        Source: Sunset Corridor #17435081 Report a problem
        10/5/2017Listed for sale$325,000+25%$297/sqft
        Source: Keller Williams Sunset Corridor #17435081 Report a problem
        5/8/2015Sold$259,900+4%$238/sqft
        Source: RMLS (OR) #15326139 Report a problem
        6/18/2007Sold$250,000+74.9%$229/sqft
        Source: Public Record Report a problem
        4/29/1999Sold$142,950+23.6%$131/sqft
        Source: Public Record Report a problem
        9/6/1995Sold$115,700$106/sqft
        Source: Public Record Report a problem

        Public tax history

        YearProperty taxesTax assessment
        2025$5,746 +4.1%$261,560 +3%
        2024$5,519 +5.9%$253,950 +3%
        2023$5,211 +4.5%$246,560 +3%
        2022$4,987 +3.6%$239,380
        2021$4,812 +3.1%--
        2020$4,666 +3.3%$225,650 +3%
        2019$4,518 +5.8%$219,080 +2.4%
        2018$4,273 $213,990 +13.9%
        2017$4,273 +15.5%$187,920 +3%
        2016$3,698 $182,450 +3%
        2015$3,698 +3.9%$177,140 +3%
        2014$3,561 +4.2%$171,990 +3%
        2013$3,416 +11.4%$166,990 +3%
        2012$3,068 +3.2%$162,130 -24.1%
        2011$2,972 +2.6%$213,500 -2.1%
        2010$2,896 +2.3%$218,180 -7.3%
        2009$2,830 +8.3%$235,400 -9.7%
        2008$2,614 +1%$260,630 -3%
        2007$2,588 +10.1%$268,740 +9%
        2006$2,349 -7.3%$246,500 +29.2%
        2005$2,535 +10.1%$190,830 +9.4%
        2004$2,302 -3.6%$174,360 +7.3%
        2003$2,388 +13.2%$162,560 +6.8%
        2002$2,110 +4.8%$152,250 +3%
        2001$2,014 +6.8%$147,840 +5%
        2000$1,886 $140,780
        Find assessor info on the county website

        Monthly payment

        Est. payment

        Payment breakdown

        Explore the cost of this home by adjusting the details. Changes won't be saved.
        All calculations are estimates and provided by Zillow, Inc. for informational purposes only. Actual amounts may vary.
        HOA fees may include property taxes on listings classified as Co-Ops. Contact the listing agent and/or owner for fee details.
        See how much you could borrow to make a competitive offer.

        Climate risks

        Neighborhood: West Beaverton

        Getting around

        49 / 100
        Car-Dependent
        31 / 100
        Some Transit
        40 / 100
        Somewhat Bikeable

        Nearby schools

        GreatSchools rating
        Schools provided by the listing agent
        • Elementary: Chehalem
        • Middle: Mountain View
        • High: Mountainside

        Source: RMLS (OR). This data may not be complete. We recommend contacting the local school district to confirm school assignments for this home.

        A local agent can set up tours, give advice and negotiate with sellers.

        Browse local experts

        Similar homes