Skip main navigation
Sold for $632,000
  • $632,000

    15121 PIGEON PLUM LANE, WINTER GARDEN, FL 34787

    3beds
    2,004sqft
    Single Family Residence
    Built in 2016
    5,046 Square Feet Lot
    $623,200 Zestimate®
    $315/sqft
    $3,080 Estimated rent

    Home value

    $623,200

    $567,000 - $686,000

    $3,080/mo

    Zestimate® history
    Loading
    Loading...

    Owner options

    List your home for rent

    $3,080/mo

    Rent Zestimate®

    Find your next renter with Zillow Rental Manager. Plus, with online applications, you can quickly screen prospective tenants – for free.

    Learn more

    $3,080/mo

    Rent Zestimate®

    Refinance and save

    $4,750/mo

    Est. payment

    Refinancing to a lower rate could help reduce your monthly payments and save thousands over the life of the loan.

    See today's rates

    $4,750/mo

    Est. payment

    Explore your selling options

    Work with a Zillow partner agent

    Leverage their expertise and Zillow's premium Showcase listings to get your home seen by more buyers.

    Get started

    List with your own agent

    Get your home in front of millions of buyers by listing it on Zillow.

    Learn how to do it

    Sell it yourself

    Take full control of how buyers see your home on Zillow by listing For Sale by Owner (FSBO).

    List your home

    What's special

    Private poolFully fenced yardTwo-car garageVersatile loft areaNew above-ground hot tubWell-placed laundry roomExpansive primary suite
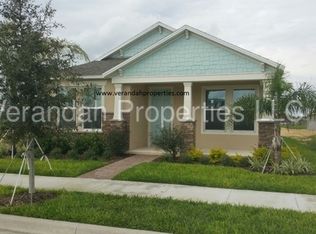
    Discover the perfect blend of elegance and comfort in this exceptional 3-bedroom, 3-bathroom residence, nestled within Winter Garden’s prestigious Summerlake Community. Built in 2016 and enhanced with a private pool and new above-ground hot tub, this home promises the ultimate in relaxation and entertainment. Freshly repainted in 2023, the main floor welcomes you with a spacious open floor plan featuring a chef’s kitchen that flows seamlessly into the living and dining areas. A well-placed laundry room and convenient access to a two-car garage add functionality as well as solar panels transfer to new homeowner $300 a month savings of $250 monthly. Step through the rear doors to a backyard oasis, complete with a fully fenced yard and lush landscaping, offering both privacy and a serene escape. Upstairs, a versatile loft area creates the ideal setting for a secondary family room or playroom. The expansive primary suite features a luxurious en suite bath, dual vanities, and a dual showerhead setup, complemented by an oversized walk-in closet. Two generously sized guest rooms with ample closet space share a well-appointed bathroom with a bathtub. Residents enjoy exclusive access to Summerlake’s premium amenities, including a resort-style pool, clubhouse, and fitness center. Ideally located just five minutes from the 429, this property combines sophistication, comfort, and convenience in a highly sought-after neighborhood.

    Zillow last checked:

    Listing updated:

    Listed by:

    Harry D'Onofrio 561-450-9676,

    BEST HOMES, LLC. 305-879-3707

    Bought with:

    Bret Nickley, 3456178

    KELLER WILLIAMS REALTY AT THE PARKS

    Source: Stellar MLS,MLS#: O6257200MLS LogoOriginating MLS: Orlando Regional

    Facts & features

    Interior

    Bedrooms & bathrooms
    • Bedrooms: 3
    • Bathrooms: 3
    • Full bathrooms: 2
    • 1/2 bathrooms: 1
    Primary bedroom
    • Features: Walk-In Closet(s)
    • Level: Second
    • Area: 130 Square Feet
    • Dimensions: 13x10
    Bedroom 2
    • Features: Built-in Closet
    • Level: Second
    • Area: 99 Square Feet
    • Dimensions: 9x11
    Bedroom 3
    • Features: Built-in Closet
    • Level: Second
    Primary bathroom
    • Features: Tub With Shower
    • Level: Second
    • Area: 80 Square Feet
    • Dimensions: 10x8
    Dining room
    • Level: First
    • Area: 156 Square Feet
    • Dimensions: 12x13
    Kitchen
    • Level: First
    • Area: 171 Square Feet
    • Dimensions: 19x9
    Laundry
    • Level: First
    • Area: 54 Square Feet
    • Dimensions: 6x9
    Living room
    • Level: First
    • Area: 270 Square Feet
    • Dimensions: 18x15
    Loft
    • Level: Second
    Heating
    • Electric
    Cooling
    • Central Air, Other
    Appliances
    • Included: Dishwasher, Disposal, Dryer, Freezer, Microwave, Range, Refrigerator, Washer
    • Laundry: Inside, Other
    Features
    • Ceiling Fan(s), High Ceilings, Kitchen/Family Room Combo, Solid Surface Counters, Solid Wood Cabinets, Stone Counters, Walk-In Closet(s)
    • Flooring: Carpet, Tile
    • Doors: French Doors
    • Basement: Finished
    • Has fireplace: No
    Interior area
    • Total structure area: 2,004
    • Total interior livable area: 2,004 sqft

    Property

    Parking
    • Total spaces: 2
    • Parking features: Garage Door Opener, Garage Faces Rear, Ground Level, On Street
    • Attached garage spaces: 2
    • Has uncovered spaces: Yes
    Features
    • Levels: Two
    • Stories: 2
    • Patio & porch: Porch, Rear Porch
    • Exterior features: Irrigation System, Rain Gutters, Sidewalk, Sprinkler Metered
    • Has private pool: Yes
    • Pool features: Auto Cleaner, Child Safety Fence, Gunite, In Ground
    • Fencing: Vinyl
    • Has view: Yes
    • View description: Park/Greenbelt
    Lot
    • Size: 5,046 Square Feet
    • Features: Landscaped, Level
    Details
    • Parcel number: 282327831725130
    • Zoning: P-D
    • Special conditions: None

    Construction

    Type & style
    • Home type: SingleFamily
    • Architectural style: Craftsman
    • Property subtype: Single Family Residence
    Materials
    • Block, Concrete, Stucco
    • Foundation: Slab
    • Roof: Shingle
    Condition
    • New construction: No
    • Year built: 2016

    Utilities & green energy

    • Sewer: Public Sewer
    • Water: Public
    • Utilities for property: BB/HS Internet Available, Cable Connected, Electricity Connected, Public, Sewer Connected, Sprinkler Meter, Street Lights, Underground Utilities, Water Connected

    Community & HOA

    Community
    • Features: Deed Restrictions, Playground, Pool, Sidewalks
    • Pet fee: $0 monthly
    • Subdivision: SUMMERLAKE PD PH 2C 2D 2E
    HOA
    • Has HOA: Yes
    • Services included: Common Area Taxes, Community Pool, Other
    • HOA fee: $200 monthly
    • HOA name: SUMMERLAKE HOA
    • HOA phone: 407-614-8902
    Location
    • Region: Winter Garden

    Financial & listing details

    • Price per square foot: $315/sqft
    • Tax assessed value: $514,492
    • Annual tax amount: $4,566
    • Date on market: 11/16/2024
    • Cumulative days on market: 156 days
    • Listing terms: Cash,Conventional,FHA,VA Loan
    • Ownership: Fee Simple
    • Total actual rent: 0
    • Electric utility on property: Yes
    • Road surface type: Paved

    Price history

    DateEventPrice
    5/27/2025Sold$632,000+5.4%$315/sqft
    Source: Stellar MLS #O6257200 Report a problem
    4/22/2025Pending sale$599,900$299/sqft
    Source: Stellar MLS #O6257200 Report a problem
    3/3/2025Price change$599,900-0.8%$299/sqft
    Source: Stellar MLS #O6257200 Report a problem
    11/16/2024Price change$605,000-1.6%$302/sqft
    Source: Stellar MLS #O6257200 Report a problem
    9/29/2024Price change$615,000+7%$307/sqft
    Source: Owner Report a problem
    9/17/2024Listing removed$4,500$2/sqft
    Source: Zillow Rentals Report a problem
    8/16/2024Listed for rent$4,500-10%$2/sqft
    Source: Zillow Rentals Report a problem
    5/24/2024Listing removed--
    Source: Zillow Rentals Report a problem
    4/19/2024Listed for rent$5,000$2/sqft
    Source: Zillow Rentals Report a problem
    3/6/2023Pending sale$575,000$287/sqft
    Source: Stellar MLS #O6093396 Report a problem
    3/3/2023Listed for sale$575,000+83.9%$287/sqft
    Source: Stellar MLS #O6093396 Report a problem
    12/22/2016Sold$312,600$156/sqft
    Source: Public Record Report a problem

    Public tax history

    YearProperty taxesTax assessment
    2024$8,812 +93%$514,492 +69.4%
    2023$4,567 +3.9%$303,711 +3%
    2022$4,393 +1%$294,865 +3%
    2021$4,350 +13.9%$286,277 +14.2%
    2020$3,819 +1.3%$250,766 +2.3%
    2019$3,772 +0.8%$245,128 +1.9%
    2018$3,741 $240,557 +2.1%
    2017$3,741 +1.6%$235,609 +262.5%
    2016$3,681 +185.6%$65,000 +35.4%
    2015$1,289 $48,000
    Find assessor info on the county website

    Neighborhood: 34787

    Nearby schools

    GreatSchools rating
    Schools provided by the listing agent
    • Elementary: Summerlake Elementary
    • High: Horizon High School

    Source: Stellar MLS. This data may not be complete. We recommend contacting the local school district to confirm school assignments for this home.

    Get a cash offer in 3 minutes
    Find out how much your home could sell for in as little as 3 minutes with a no-obligation cash offer.
    Estimated market value
    $623,200
    Get a cash offer in 3 minutes
    Find out how much your home could sell for in as little as 3 minutes with a no-obligation cash offer.
    Estimated market value
    $623,200