Skip main navigation
Off market
  • $563,400

    15133 Pigeon Plum Ln, Winter Garden, FL 34787

    3beds
    2,317sqft
    SingleFamily
    Built in 2017
    5,227 Square Feet Lot
    $563,400 Zestimate®
    $243/sqft
    $3,208 Estimated rent

    Home value

    $563,400

    $535,000 - $592,000

    $3,208/mo

    Zestimate® history
    Loading
    Loading...

    Owner options

    List your home for rent

    $3,208/mo

    Rent Zestimate®

    Find your next renter with Zillow Rental Manager. Plus, with online applications, you can quickly screen prospective tenants – for free.

    Learn more

    $3,208/mo

    Rent Zestimate®

    Refinance and save

    $4,242/mo

    Est. payment

    Refinancing to a lower rate could help reduce your monthly payments and save thousands over the life of the loan.

    See today's rates

    $4,242/mo

    Est. payment

    Explore your selling options

    Work with a Zillow partner agent

    Leverage their expertise and Zillow's premium Showcase listings to get your home seen by more buyers.

    Get started

    List with your own agent

    Get your home in front of millions of buyers by listing it on Zillow.

    Learn how to do it

    Sell it yourself

    Take full control of how buyers see your home on Zillow by listing For Sale by Owner (FSBO).

    List your home

    What's special

    Why wait to build when you can purchase this ALMOST brand new home that has been gently lived in. The sellerâs loss is your gain on this lovely 3 bedroom 2 ½ bath home that sits on a PREMIUM lot within the sought after planned community of Summerlake which offers a resort style pool and clubhouse, fitness center, tennis courts, dog park, walking trails, basketball & soccer fields along with LAWN MAINTENANCE. It is conveniently located to shopping, restaurants and the highway with easy access to Walt Disney World! Within the home you will be delighted to find DESIGNER UPGRADE OPTIONS of wood look tile floor THROUGHOUT the first floor, a GOURMET KITCHEN that offers UPGRADED 42â upper staggered cabinets with crown molding, stainless steel appliances including double wall ovens, vented microwave, gas cooktop, side by side refrigerator, island breakfast bar. QUARTZ countertops in KITCHEN, BATHS and DROP ZONE. Upstairs the bedrooms ALL offer WALK IN CLOSETS, a bonus room/loft area with Iron stair railing overlooking the stairs and laundry room fully equipped with an INCLUDED WASHER & DRYER. The home also offers UPGRADED FEATURES of a tankless gas water heater, window blinds throughout, an epoxy painted garage floor and automatic garage door opener along with custom painted walls throughout. The seller is ALSO providing a HOME WARRANTY. This is a âœMUSTâ see home TODAY!

    This property is not currently displayed as for sale or rent on Zillow. This may be different from what's on other websites or public sources.
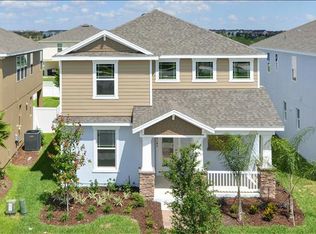
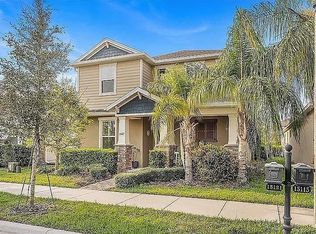
    Facts & features

    Interior

    Bedrooms & bathrooms
    • Bedrooms: 3
    • Bathrooms: 3
    • Full bathrooms: 2
    • 1/2 bathrooms: 1
    Heating
    • Other, Electric
    Cooling
    • Central
    Appliances
    • Included: Dishwasher, Dryer, Microwave, Range / Oven, Refrigerator
    • Laundry: Inside, Laundry Room
    Features
    • Ceiling Fans(s), Walk-In Closet(s), Solid Surface Counters, Eating Space In Kitchen, Tray Ceiling(s)
    • Flooring: Tile, Carpet
    • Windows: Blinds
    Interior area
    • Structure area source: Public Records
    • Total interior livable area: 2,317 sqft

    Property

    Parking
    • Total spaces: 2
    • Parking features: Garage - Attached
    Features
    • Patio & porch: Covered, Porch, Rear Porch
    • Exterior features: Stucco
    Lot
    • Size: 5,227 Square Feet
    Details
    • Parcel number: 272328831725150
    • Zoning: P-D

    Construction

    Type & style
    • Home type: SingleFamily
    Materials
    • masonry
    • Roof: Shake / Shingle
    Condition
    • New construction: No
    • Year built: 2017

    Utilities & green energy

    • Utilities for property: Public, Street Lights

    Community & HOA

    Community
    • Features: Fitness Center
    HOA
    • Has HOA: Yes
    • Services included: Maintenance Grounds, Community Pool
    • HOA fee: $183 monthly
    Location
    • Region: Winter Garden

    Financial & listing details

    • Price per square foot: $243/sqft
    • Tax assessed value: $510,317
    • Annual tax amount: $5,035

    Price history

    DateEventPrice
    7/12/2018Sold$350,000-1.4%$151/sqft
    Source: Public Record Report a problem
    6/12/2018Pending sale$355,000$153/sqft
    Source: BHHS RESULTS REALTY #S5002334 Report a problem
    6/1/2018Listed for sale$355,000+6%$153/sqft
    Source: BHHS RESULTS REALTY #S5002334 Report a problem
    6/2/2017Sold$335,000-1%$145/sqft
    Source: Stellar MLS #O5489167 Report a problem
    5/8/2017Price change$338,255+0.1%$146/sqft
    Source: Beazer Homes Report a problem
    4/21/2017Price change$338,000-0.9%$146/sqft
    Source: Beazer Homes Report a problem
    4/17/2017Price change$340,990+0.9%$147/sqft
    Source: Beazer Homes Report a problem
    4/14/2017Price change$338,000-0.9%$146/sqft
    Source: BEAZER REALTY CORPORATION #O5489167 Report a problem
    3/31/2017Price change$340,990+0.3%$147/sqft
    Source: BEAZER REALTY CORPORATION #O5489167 Report a problem
    3/17/2017Price change$339,990-0.6%$147/sqft
    Source: BEAZER REALTY CORPORATION #O5489167 Report a problem
    3/3/2017Price change$341,990+1.5%$148/sqft
    Source: BEAZER REALTY CORPORATION #O5489167 Report a problem
    2/2/2017Listed for sale$336,990$145/sqft
    Source: BEAZER REALTY CORPORATION #O5489167 Report a problem

    Public tax history

    YearProperty taxesTax assessment
    2024$5,035 +7.5%$320,635 +3%
    2023$4,685 +3.9%$311,296 +3%
    2022$4,508 +1%$302,229 +3%
    2021$4,463 +0.6%$293,426 +1.4%
    2020$4,436 +1.2%$289,375 +2.3%
    2019$4,385 +3.1%$282,869 +4.2%
    2018$4,252 $271,577 +503.5%
    2017$4,252 +268.2%$45,000 -30.8%
    2016$1,155 -10.4%$65,000 +35.4%
    2015$1,289 $48,000
    Find assessor info on the county website

    Neighborhood: 34787

    Nearby schools

    GreatSchools rating
    Schools provided by the listing agent
    • Elementary: Independence Elementary School
    • Middle: Bridgewater Middle School
    • High: West Orange High School
    • District: Orange

    Source: The MLS. This data may not be complete. We recommend contacting the local school district to confirm school assignments for this home.

    Get a cash offer in 3 minutes
    Find out how much your home could sell for in as little as 3 minutes with a no-obligation cash offer.
    Estimated market value
    $563,400
    Get a cash offer in 3 minutes
    Find out how much your home could sell for in as little as 3 minutes with a no-obligation cash offer.
    Estimated market value
    $563,400