Elegant Cattail Creek 55+ Villa –Main Level Owner’s Suite! Nestled in the picturesque Cattail Creek Country Club and Golf Community, this beautifully appointed three-level villa offers refined main-level living. The light-filled living room features a soaring cathedral ceiling, skylights, and tall windows, flowing seamlessly to an elegant dining room and gourmet kitchen with granite island, tray ceiling, stainless appliances, and a **brand new 2025 refrigerator and microwave**. The kitchen ceiling lighting has also been **recently replaced with all-new fixtures,** adding a fresh and modern touch. The inviting family room with gas fireplace opens to a private walled deck and a **newly added 2023 patio** with serene green views. The main-level owner’s suite includes a spa-like bath and oversized walk-in closet. Upstairs, a loft overlooks the living room and dining area, flanked by two spacious guest bedrooms and a full bath. The sunlit walk-out lower level offers a large recreation area, office space, full bath, and access to the backyard. Additional highlights include hardwood floors, abundant storage, a **garage with an outlet ready for EV charging**, and a **new water heater installed in 2024**. Meticulous community care completes this move-in ready home, just steps from the clubhouse and minutes to Cattail Creek Country Club.
Sold for $600,000
$600,000
15124 Players Way Unit 7, Glenwood, MD 21738
4beds
4,297sqft
Townhouse
Built in 2004
-- sqft lot
$806,900 Zestimate®
$140/sqft
$3,450 Estimated rent
Home value
$806,900
$767,000 - $847,000
$3,450/mo
Zestimate® history
Owner options
List your home for rent
$3,450/mo
Rent Zestimate®
Find your next renter with Zillow Rental Manager. Plus, with online applications, you can quickly screen prospective tenants – for free.
$3,450/mo
Rent Zestimate®
Refinance and save
$3,764/mo
Est. payment
Refinancing to a lower rate could help reduce your monthly payments and save thousands over the life of the loan.
$3,764/mo
Est. payment
Explore your selling options
Work with a Zillow partner agent
Leverage their expertise and Zillow's premium Showcase listings to get your home seen by more buyers.
Get startedList with your own agent
Get your home in front of millions of buyers by listing it on Zillow.
Learn how to do itSell it yourself
Take full control of how buyers see your home on Zillow by listing For Sale by Owner (FSBO).
List your homeWhat's special
Office spaceOversized walk-in closetAbundant storageRefined main-level livingElegant dining roomPrivate walled deckAccess to the backyard
Zillow last checked:
Listing updated:
Listed by:
Melissa Westerlund 240-372-7652,
Samson Properties,
Co-Listing Agent: Teresa L Westerlund 240-372-7653,
Samson Properties
Bought with:
Caitlyn Austin
Keller Williams Lucido Agency
Source: Bright MLS,MLS#: MDHW2063342
Facts & features
Interior
Bedrooms & bathrooms
- Bedrooms: 4
- Bathrooms: 4
- Full bathrooms: 3
- 1/2 bathrooms: 1
- Main level bathrooms: 2
- Main level bedrooms: 1
Rooms
- Room types: Living Room, Dining Room, Primary Bedroom, Sitting Room, Bedroom 2, Bedroom 3, Kitchen, Loft, Recreation Room, Hobby Room, Primary Bathroom
Primary bedroom
- Features: Soaking Tub, Ceiling Fan(s), Flooring - Carpet
- Level: Main
- Area: 280 Square Feet
- Dimensions: 14 X 20
Bedroom 2
- Features: Ceiling Fan(s), Flooring - Carpet, Window Treatments
- Level: Upper
- Area: 196 Square Feet
- Dimensions: 14 X 14
Bedroom 3
- Features: Flooring - Carpet, Ceiling Fan(s), Window Treatments
- Level: Upper
- Area: 224 Square Feet
- Dimensions: 16 X 14
Primary bathroom
- Level: Main
Dining room
- Features: Built-in Features, Cathedral/Vaulted Ceiling, Flooring - Wood, Formal Dining Room
- Level: Main
- Area: 240 Square Feet
- Dimensions: 15 X 16
Other
- Level: Lower
Kitchen
- Features: Granite Counters, Crown Molding, Dining Area, Double Sink, Fireplace - Gas, Window Treatments, Flooring - Wood
- Level: Main
- Area: 266 Square Feet
- Dimensions: 14 X 19
Living room
- Features: Built-in Features, Cathedral/Vaulted Ceiling, Flooring - Wood
- Level: Main
- Area: 306 Square Feet
- Dimensions: 17 X 18
Loft
- Features: Cathedral/Vaulted Ceiling, Ceiling Fan(s), Flooring - Carpet
- Level: Upper
- Area: 144 Square Feet
- Dimensions: 9 X 16
Recreation room
- Features: Basement - Finished, Flooring - Carpet, Window Treatments
- Level: Lower
- Area: 899 Square Feet
- Dimensions: 29 X 31
Sitting room
- Features: Chair Rail, Window Treatments, Flooring - Wood, Fireplace - Gas
- Level: Main
- Area: 143 Square Feet
- Dimensions: 11 X 13
Heating
- Forced Air, Natural Gas
Cooling
- Central Air, Ceiling Fan(s), Electric
Appliances
- Included: Microwave, Range, Dishwasher, Disposal, Dryer, Exhaust Fan, Range Hood, Refrigerator, Cooktop, Washer, Water Heater, Gas Water Heater
Features
- Built-in Features, Ceiling Fan(s), Chair Railings, Crown Molding, Entry Level Bedroom, Open Floorplan, Formal/Separate Dining Room, Eat-in Kitchen, Kitchen - Table Space, Pantry, Recessed Lighting, Soaking Tub, Upgraded Countertops, 2 Story Ceilings, 9'+ Ceilings, Vaulted Ceiling(s)
- Flooring: Ceramic Tile, Hardwood, Carpet, Wood
- Doors: Six Panel
- Windows: Energy Efficient, Insulated Windows, Screens, Skylight(s), Window Treatments
- Basement: Finished
- Number of fireplaces: 1
- Fireplace features: Gas/Propane, Heatilator, Mantel(s)
Interior area
- Total structure area: 4,704
- Total interior livable area: 4,297 sqft
- Finished area above ground: 3,072
- Finished area below ground: 1,225
Property
Parking
- Total spaces: 1
- Parking features: Garage Faces Front, Asphalt, Lighted, Attached, Driveway
- Attached garage spaces: 1
- Has uncovered spaces: Yes
Accessibility
- Accessibility features: Grip-Accessible Features, Flooring Mod, Low Pile Carpeting, Mobility Improvements
Features
- Levels: Three
- Stories: 3
- Patio & porch: Patio, Deck, Porch
- Exterior features: Extensive Hardscape, Lighting, Sidewalks
- Pool features: None
- Has view: Yes
- View description: Garden, Golf Course
Lot
- Features: Backs - Open Common Area, Suburban
Details
- Additional structures: Above Grade, Below Grade
- Parcel number: 1404368738
- Zoning: RCDEO
- Special conditions: Standard
Construction
Type & style
- Home type: Townhouse
- Architectural style: Colonial
- Property subtype: Townhouse
Materials
- Brick Front
- Foundation: Block
Condition
- Excellent
- New construction: No
- Year built: 2004
Utilities & green energy
- Sewer: Shared Septic
- Water: Well-Shared
- Utilities for property: Cable Available, Electricity Available, Natural Gas Available, Phone Available, Sewer Available, Water Available
Community & HOA
Community
- Condo and coop fee: $640 monthly
- Senior community: Yes
- Subdivision: Cattail Creek
HOA
- Has HOA: No
- Amenities included: Clubhouse
- Services included: All Ground Fee, Common Area Maintenance, Lawn Care Front, Lawn Care Rear, Lawn Care Side, Maintenance Structure, Management, Reserve Funds
- HOA name: The Villas At Cattail Creek
Location
- Region: Glenwood
Financial & listing details
- Price per square foot: $140/sqft
- Tax assessed value: $560,600
- Annual tax amount: $7,469
- Date on market: 2/5/2026
- Listing agreement: Exclusive Right To Sell
- Listing terms: Cash,Conventional,FHA,VA Loan
- Ownership: Condominium
Price history
| Date | Event | Price |
|---|---|---|
| 3/27/2026 | Sold | $600,000-2.4%$140/sqft |
Source:  Bright MLS #MDHW2063342 Report a problem Bright MLS #MDHW2063342 Report a problem | ||
| 2/22/2026 | Pending sale | $615,000$143/sqft |
Source: Bright MLS #MDHW2063342 Report a problem | ||
| 2/5/2026 | Listed for sale | $615,000+1%$143/sqft |
Source: Bright MLS #MDHW2063342 Report a problem | ||
| 11/28/2025 | Listing removed | $609,000$142/sqft |
Source: Bright MLS #MDHW2058016 Report a problem | ||
| 10/20/2025 | Price change | $609,000-3.2%$142/sqft |
Source: Bright MLS #MDHW2058016 Report a problem | ||
| 9/18/2025 | Price change | $629,000-3.1%$146/sqft |
Source: Bright MLS #MDHW2058016 Report a problem | ||
| 8/27/2025 | Listed for sale | $649,000+12.9%$151/sqft |
Source: Bright MLS #MDHW2058016 Report a problem | ||
| 4/15/2022 | Sold | $575,000+4.5%$134/sqft |
Source: Bright MLS #MDHW2010816 Report a problem | ||
| 3/30/2022 | Pending sale | $550,000$128/sqft |
Source:  RE/MAX International #MDHW2010816 Report a problem RE/MAX International #MDHW2010816 Report a problem | ||
| 3/22/2022 | Listed for sale | $550,000$128/sqft |
Source: RE/MAX International #MDHW2010816 Report a problem | ||
| 3/22/2022 | Pending sale | $550,000$128/sqft |
Source: Bright MLS #MDHW2010816 Report a problem | ||
| 3/20/2022 | Price change | $550,000-4.3%$128/sqft |
Source: Bright MLS #MDHW2010816 Report a problem | ||
| 3/1/2022 | Price change | $575,000-5%$134/sqft |
Source: Bright MLS #MDHW2010816 Report a problem | ||
| 2/10/2022 | Listed for sale | $605,000+19.8%$141/sqft |
Source: Bright MLS #MDHW2010816 Report a problem | ||
| 10/21/2004 | Sold | $504,935$118/sqft |
Source: Public Record Report a problem | ||
Public tax history
| Year | Property taxes | Tax assessment |
|---|---|---|
| 2025 | $7,790 +35% | $560,600 +9.4% |
| 2024 | $5,769 +10.4% | $512,367 +10.4% |
| 2023 | $5,226 +11.6% | $464,133 +11.6% |
| 2022 | $4,683 | $415,900 |
| 2021 | $4,683 | $415,900 |
| 2020 | $4,683 -5.8% | $415,900 -5.8% |
| 2019 | $4,969 -5% | $441,300 +2.6% |
| 2018 | $5,232 -18.4% | $430,267 -2.5% |
| 2017 | $6,414 | $441,300 +8.1% |
| 2016 | -- | $408,200 |
| 2015 | -- | $408,200 |
| 2014 | -- | $408,200 -8.8% |
| 2013 | -- | $447,400 |
| 2012 | -- | $447,400 |
| 2011 | -- | $447,400 -11.2% |
| 2010 | -- | $503,630 +3.3% |
| 2009 | -- | $487,600 +1.6% |
| 2008 | -- | $479,903 +5.3% |
| 2007 | -- | $455,540 +3.4% |
| 2006 | -- | $440,756 +3.5% |
| 2005 | -- | $425,973 |
Find assessor info on the county website
Neighborhood: 21738
Nearby homes
- $623,1003 bd2 ba3k sqft15122 Players Way, Glenwood, MD 21738Off Market

- $775,7003 bd4 ba4.5k sqft15132 Players Way, Glenwood, MD 21738Off Market

- $551,2003 bd2 ba3 sqft15134 Players Way, Glenwood, MD 21738Off Market
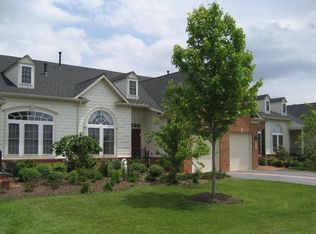
- $685,0003 bd4 ba3.8k sqft15129 Players Way UNIT 109, Glenwood, MD 21738Sold

- $702,7003 bd4 ba3.3k sqft15123 Players Way, Glenwood, MD 21738Off Market
- $619,1003 bd2 ba-- sqft15117 Players Way, Glenwood, MD 21738Off Market
- $676,0003 bd3 ba2.9k sqft15146 Players Way, Glenwood, MD 21738Sold
- $625,6003 bd2 ba2.7k sqft15115 Players Way, Glenwood, MD 21738Off Market
Nearby schools
GreatSchools rating
- 8/10Bushy Park Elementary SchoolGrades: PK-5Distance: 2.1 mi
- 10/10Glenwood Middle SchoolGrades: 6-8Distance: 1.8 mi
- 10/10Glenelg High SchoolGrades: 9-12Distance: 1.9 mi
Schools provided by the listing agent
- District: Howard County Public Schools
Source: Bright MLS. This data may not be complete. We recommend contacting the local school district to confirm school assignments for this home.
Get a cash offer in 3 minutes
Find out how much your home could sell for in as little as 3 minutes with a no-obligation cash offer.
Estimated market value
$806,900
Get a cash offer in 3 minutes
Find out how much your home could sell for in as little as 3 minutes with a no-obligation cash offer.
Estimated market value
$806,900
- Maryland
- Howard County
- Glenwood
- 21738
- 15124 Players Way Unit 7
Nearby cities
Nearby zip codes
Other Glenwood Topics
