This stunning 3-bedroom, 2.5-bathroom home built by NV Homes is nestled in a GATED 55+ portion of the serene Cattail Creek neighborhood. Offering a peaceful atmosphere just a short walk from the Cattail Creek Country Club, this home is in a perfect location. The spacious living area features a gourmet kitchen equipped with modern appliances and exotic stone counters making everyday living a true delight. Enjoy the dramatic 17-foot ceilings in the great room, with oversized windows allowing you to soak in the natural light. The home backs to an open preserve area with wooded views offering hours of enjoyment for those who love nature and bird-watching. The luxurious owners' suite is conveniently located on the main level with dramatic high ceilings, a large walk-in closet, and a huge owner's bath featuring an oversized shower for 2, with dual shower heads. The upper level features two nice-sized bedrooms, a shared bath, and a spacious open loft that overlooks the great room. The walk-out lower level offers room for expansion or plentiful storage space. With a 2-car garage, plus ample driveway and street parking, convenience is at your fingertips. Experience the charm and sophistication of this exceptional home—schedule your tour today!
Sold for $676,000
$676,000
15146 Players Way, Glenwood, MD 21738
3beds
2,947sqft
Townhouse
Built in 2005
-- sqft lot
$689,500 Zestimate®
$229/sqft
$3,379 Estimated rent
Home value
$689,500
$641,000 - $738,000
$3,379/mo
Zestimate® history
Owner options
List your home for rent
$3,379/mo
Rent Zestimate®
Find your next renter with Zillow Rental Manager. Plus, with online applications, you can quickly screen prospective tenants – for free.
$3,379/mo
Rent Zestimate®
Refinance and save
$4,270/mo
Est. payment
Refinancing to a lower rate could help reduce your monthly payments and save thousands over the life of the loan.
$4,270/mo
Est. payment
Explore your selling options
Work with a Zillow partner agent
Leverage their expertise and Zillow's premium Showcase listings to get your home seen by more buyers.
Get startedList with your own agent
Get your home in front of millions of buyers by listing it on Zillow.
Learn how to do itSell it yourself
Take full control of how buyers see your home on Zillow by listing For Sale by Owner (FSBO).
List your homeWhat's special
Walk-out lower levelLarge walk-in closetWooded viewsSpacious open loftModern appliancesDramatic high ceilingsOversized windows
Zillow last checked:
Listing updated:
Listed by:
Andy Rubin 301-385-1524,
RE/MAX Realty Centre, Inc.
Bought with:
Pat Cunningham, 637931
Compass
Source: Bright MLS,MLS#: MDHW2049212
Facts & features
Interior
Bedrooms & bathrooms
- Bedrooms: 3
- Bathrooms: 3
- Full bathrooms: 2
- 1/2 bathrooms: 1
- Main level bathrooms: 2
- Main level bedrooms: 1
Rooms
- Room types: Primary Bedroom, Bedroom 2, Bedroom 1, Bathroom 1, Primary Bathroom, Half Bath
Primary bedroom
- Level: Main
Bedroom 1
- Level: Upper
Bedroom 2
- Level: Upper
Primary bathroom
- Level: Main
Bathroom 1
- Level: Upper
Half bath
- Level: Main
Heating
- Forced Air, Electric
Cooling
- Central Air, Zoned, Electric
Appliances
- Included: Dryer, Washer, Cooktop, Dishwasher, Exhaust Fan, Humidifier, Disposal, Microwave, Refrigerator, Ice Maker, Oven, Gas Water Heater
Features
- Flooring: Carpet
- Doors: Storm Door(s)
- Windows: Screens
- Basement: Rough Bath Plumb,Unfinished
- Has fireplace: No
Interior area
- Total structure area: 4,761
- Total interior livable area: 2,947 sqft
- Finished area above ground: 2,947
Property
Parking
- Total spaces: 4
- Parking features: Garage Door Opener, Garage, Driveway, On Street
- Garage spaces: 2
- Uncovered spaces: 2
Accessibility
- Accessibility features: None
Features
- Levels: Two
- Stories: 2
- Patio & porch: Deck
- Pool features: None
Details
- Additional structures: Above Grade
- Parcel number: 1404369513
- Zoning: RC-DEO
- Special conditions: Standard
Construction
Type & style
- Home type: Townhouse
- Architectural style: Contemporary
- Property subtype: Townhouse
Materials
- Combination
- Foundation: Slab
Condition
- New construction: No
- Year built: 2005
Utilities & green energy
- Sewer: Shared Septic
- Water: Well-Shared
Community & HOA
Community
- Condo and coop fee: $640 monthly
- Senior community: Yes
- Subdivision: Cattail Creek
HOA
- Has HOA: No
- Amenities included: Clubhouse
- Services included: Snow Removal, Maintenance Grounds, Other
- HOA name: Villas At Cattail Creek - Utz Property Management
Location
- Region: Glenwood
Financial & listing details
- Price per square foot: $229/sqft
- Tax assessed value: $518,433
- Annual tax amount: $7,178
- Date on market: 3/5/2025
- Listing agreement: Exclusive Right To Sell
- Ownership: Fee Simple
Price history
| Date | Event | Price |
|---|---|---|
| 5/9/2025 | Sold | $676,000+0.1%$229/sqft |
Source:  Bright MLS #MDHW2049212 Report a problem Bright MLS #MDHW2049212 Report a problem | ||
| 4/9/2025 | Contingent | $675,000$229/sqft |
Source: Bright MLS #MDHW2049212 Report a problem | ||
| 4/9/2025 | Pending sale | $675,000$229/sqft |
Source: Bright MLS #MDHW2049212 Report a problem | ||
| 3/5/2025 | Listed for sale | $675,000$229/sqft |
Source: Bright MLS #MDHW2049212 Report a problem | ||
Public tax history
Tax history is unavailable.
Neighborhood: 21738
Nearby homes
- $750,0003 bd4 ba4.4k sqft15151 Players Way UNIT 24, Glenwood, MD 21738Sold

- $795,3003 bd4 ba4.5k sqft15132 Players Way, Glenwood, MD 21738Off Market

- $553,5003 bd2 ba3 sqft15134 Players Way, Glenwood, MD 21738Off Market
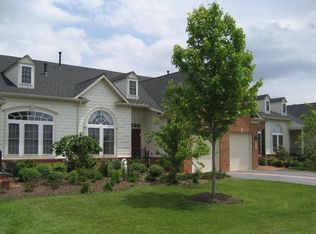
- $680,0003 bd4 ba3.8k sqft15207 Callaway Ct UNIT 105, Glenwood, MD 21738Sold
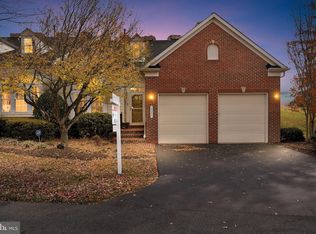
- $600,0004 bd4 ba4.2k sqft15124 Players Way UNIT 7, Glenwood, MD 21738Sold
- $645,0004 bd4 ba4.2k sqft15236 Callaway Ct UNIT 32, Glenwood, MD 21738Sold
- $685,0003 bd4 ba3.8k sqft15129 Players Way UNIT 109, Glenwood, MD 21738Sold
- $614,0003 bd2 ba3k sqft15122 Players Way, Glenwood, MD 21738Off Market
Nearby schools
GreatSchools rating
- 8/10Bushy Park Elementary SchoolGrades: PK-5Distance: 2.1 mi
- 9/10Glenwood Middle SchoolGrades: 6-8Distance: 1.7 mi
- 10/10Glenelg High SchoolGrades: 9-12Distance: 2 mi
Schools provided by the listing agent
- District: Howard County Public School System
Source: Bright MLS. This data may not be complete. We recommend contacting the local school district to confirm school assignments for this home.
Get a cash offer in 3 minutes
Find out how much your home could sell for in as little as 3 minutes with a no-obligation cash offer.
Estimated market value
$689,500
Get a cash offer in 3 minutes
Find out how much your home could sell for in as little as 3 minutes with a no-obligation cash offer.
Estimated market value
$689,500
- Maryland
- Howard County
- Glenwood
- 21738
- 15146 Players Way
Nearby cities
Nearby zip codes
Other Glenwood Topics
