Pristine 3 bedroom, 3.5 bath, 5,000+ total sq ft home nestled in the heart of sought-after 55+ Villas at Cattail Creek Community. This home was built with over $200k in upgrades at the highest level of quality and has been cared for meticulously. Enter the home through a charming covered porch to an open entryway that leads into the living and dining rooms complete with gleaming hardwood flooring, vaulted ceilings, exquisite trim, recessed lighting, ample natural light provided by showcase windows, and a premium sound system with recessed speakers in five rooms over all three levels. The chef's kitchen features a tray ceiling with tin detail, a pass-through window to the dining room, newer appliances, and a beveled edge granite countertop. Center island kitchen with breakfast bar complete with premium cabinetry and extensive backsplash. Off the kitchen you will find a lovely family room complete with a gas fireplace that walks out to a full length trex composite deck. The primary suite is conveniently located on the first floor complete with en-suite bath, tray ceiling and outfitted walk-in closet. Primary bathroom includes double vanities with wrap-around mirrors, floor-to-ceiling tiling and a large jacuzzi tub. Head up the stairs and you will find a loft with two additional bedrooms with outfitted closets, a den with built-in showcase cabinetry, and a full bath with floor-to-ceiling tiling. Walk downstairs to a fully-finished basement that includes an office or study with built-in cabinetry, full bath, and large rec area with natural stone countertop wet bar, refrigerator, dishwasher, etc., that walk-ups to backyard. Even the 2-car garage has been updated with a gladiator cabinet system and interlocking flooring! Spend your evenings on the full-length deck and rear hardscape patio complete with a sitting wall that provides pastoral views to a landscaped backyard. The community is located adjacent to Cattail Creek Country Club (social or golf membership optional), which provides a 5-star clubhouse, world class golf, dining, clubhouse events, tennis, gym and pool. You will be blown away by the fireworks show that awaits you from your deck around the 4th of July! Located in close proximity to major commuter route I70. Nested in this magical piece of Howard County, you do not want to miss out!
Sold for $750,000
$750,000
15151 Players Way Unit 24, Glenwood, MD 21738
3beds
4,476sqft
Townhouse
Built in 2005
0.43 Acres Lot
$766,200 Zestimate®
$168/sqft
$3,353 Estimated rent
Home value
$766,200
$720,000 - $820,000
$3,353/mo
Zestimate® history
Owner options
List your home for rent
$3,353/mo
Rent Zestimate®
Find your next renter with Zillow Rental Manager. Plus, with online applications, you can quickly screen prospective tenants – for free.
$3,353/mo
Rent Zestimate®
Refinance and save
$4,718/mo
Est. payment
Refinancing to a lower rate could help reduce your monthly payments and save thousands over the life of the loan.
$4,718/mo
Est. payment
Explore your selling options
Work with a Zillow partner agent
Leverage their expertise and Zillow's premium Showcase listings to get your home seen by more buyers.
Get startedList with your own agent
Get your home in front of millions of buyers by listing it on Zillow.
Learn how to do itSell it yourself
Take full control of how buyers see your home on Zillow by listing For Sale by Owner (FSBO).
List your homeWhat's special
Gas fireplaceFully-finished basementLandscaped backyardOutfitted walk-in closetDouble vanitiesHardscape patioTrex composite deck
Zillow last checked:
Listing updated:
Listed by:
Paul Moersen 240-751-5109,
RE/MAX Plus,
Co-Listing Agent: Ashley Ann Moersen 240-418-8435,
RE/MAX Plus
Bought with:
Stacey Longo, RSR003181
Northrop Realty
Source: Bright MLS,MLS#: MDHW2048552
Facts & features
Interior
Bedrooms & bathrooms
- Bedrooms: 3
- Bathrooms: 4
- Full bathrooms: 3
- 1/2 bathrooms: 1
- Main level bathrooms: 2
- Main level bedrooms: 1
Basement
- Area: 1752
Heating
- Forced Air, Natural Gas
Cooling
- Central Air, Electric
Appliances
- Included: Microwave, Built-In Range, Dishwasher, Disposal, Dryer, Oven/Range - Gas, Double Oven, Ice Maker, Refrigerator, Washer, Stainless Steel Appliance(s), Water Heater, Gas Water Heater
- Laundry: Main Level
Features
- Bar, Soaking Tub, Bathroom - Walk-In Shower, Breakfast Area, Built-in Features, Ceiling Fan(s), Chair Railings, Combination Kitchen/Living, Crown Molding, Dining Area, Entry Level Bedroom, Family Room Off Kitchen, Open Floorplan, Kitchen Island, Pantry, Primary Bath(s), Recessed Lighting, Sound System, Upgraded Countertops, Walk-In Closet(s), Dry Wall, Vaulted Ceiling(s), Tray Ceiling(s)
- Flooring: Hardwood, Carpet, Ceramic Tile, Wood
- Windows: Window Treatments
- Basement: Finished,Heated,Walk-Out Access,Windows,Shelving,Improved
- Number of fireplaces: 1
- Fireplace features: Gas/Propane
Interior area
- Total structure area: 5,076
- Total interior livable area: 4,476 sqft
- Finished area above ground: 3,324
- Finished area below ground: 1,152
Property
Parking
- Total spaces: 4
- Parking features: Garage Faces Front, Built In, Garage Door Opener, Inside Entrance, Attached, Driveway
- Attached garage spaces: 4
- Has uncovered spaces: Yes
Accessibility
- Accessibility features: None
Features
- Levels: Two
- Stories: 2
- Patio & porch: Patio, Deck
- Exterior features: Extensive Hardscape, Stone Retaining Walls
- Pool features: None
Lot
- Size: 0.43 Acres
Details
- Additional structures: Above Grade, Below Grade
- Parcel number: 1404370058
- Zoning: R
- Zoning description: Residential
- Special conditions: Standard
Construction
Type & style
- Home type: Townhouse
- Architectural style: Colonial
- Property subtype: Townhouse
Materials
- Brick, HardiPlank Type
- Foundation: Slab
- Roof: Architectural Shingle
Condition
- Excellent
- New construction: No
- Year built: 2005
Utilities & green energy
- Sewer: Shared Septic
- Water: Well-Shared
- Utilities for property: Natural Gas Available, Electricity Available, Cable Available, Water Available
Community & HOA
Community
- Condo and coop fee: $640 monthly
- Senior community: Yes
- Subdivision: Villas At Cattail Creek
HOA
- Has HOA: No
- Amenities included: Community Center, Meeting Room, Retirement Community
- Services included: Common Area Maintenance, Maintenance Structure, Maintenance Grounds, Lawn Care Rear, Lawn Care Side, Snow Removal, Taxes
- HOA name: Villas At Cattail Creek
Location
- Region: Glenwood
Financial & listing details
- Price per square foot: $168/sqft
- Tax assessed value: $539,800
- Annual tax amount: $7,416
- Date on market: 1/29/2025
- Listing agreement: Exclusive Right To Sell
- Inclusions: See Inclusions / Exclusions Disclosure.
- Exclusions: See Inclusions / Exclusions Disclosure.
- Ownership: Fee Simple
Price history
| Date | Event | Price |
|---|---|---|
| 8/22/2025 | Sold | $750,000$168/sqft |
Source: Public Record Report a problem | ||
| 3/4/2025 | Sold | $750,000$168/sqft |
Source:  Bright MLS #MDHW2048552 Report a problem Bright MLS #MDHW2048552 Report a problem | ||
| 2/1/2025 | Pending sale | $750,000$168/sqft |
Source: Bright MLS #MDHW2048552 Report a problem | ||
| 1/29/2025 | Listed for sale | $750,000+11.3%$168/sqft |
Source: Bright MLS #MDHW2048552 Report a problem | ||
| 10/11/2005 | Sold | $674,075$151/sqft |
Source: Public Record Report a problem | ||
Public tax history
| Year | Property taxes | Tax assessment |
|---|---|---|
| 2025 | $8,060 +32.6% | $580,400 +7.5% |
| 2024 | $6,078 +8.1% | $539,800 +8.1% |
| 2023 | $5,621 +8.9% | $499,200 +8.9% |
| 2022 | $5,164 +0.3% | $458,600 +0.3% |
| 2021 | $5,148 +0.3% | $457,200 +0.3% |
| 2020 | $5,132 +0.3% | $455,800 +0.3% |
| 2019 | $5,117 -4.9% | $454,400 +2.7% |
| 2018 | $5,378 -18.4% | $442,300 -2.7% |
| 2017 | $6,595 | $454,400 +8.7% |
| 2016 | -- | $418,100 |
| 2015 | -- | $418,100 |
| 2014 | -- | $418,100 -13.3% |
| 2013 | -- | $482,100 |
| 2012 | -- | $482,100 |
| 2011 | -- | $482,100 -6.9% |
| 2010 | -- | $518,070 +3.2% |
| 2009 | -- | $501,860 +1.6% |
| 2008 | -- | $493,983 +5.2% |
| 2007 | -- | $469,440 +2.5% |
| 2006 | -- | $457,980 |
Find assessor info on the county website
Neighborhood: 21738
Nearby homes
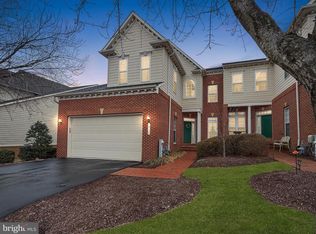
- $676,0003 bd3 ba2.9k sqft15146 Players Way, Glenwood, MD 21738Sold
- $645,0004 bd4 ba4.2k sqft15236 Callaway Ct UNIT 32, Glenwood, MD 21738Sold

- $630,0003 bd4 ba3.7k sqft15242 Callaway Ct UNIT 34, Glenwood, MD 21738Sold

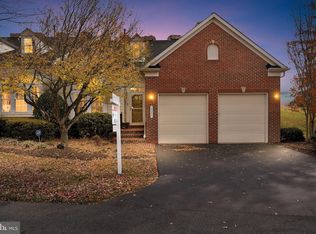
- $680,0003 bd4 ba3.8k sqft15207 Callaway Ct UNIT 105, Glenwood, MD 21738Sold
- $866,9005 bd3 ba3.8k sqft15298 Callaway Ct, Glenwood, MD 21738Off Market
- $631,9003 bd4 ba4k sqft15114 Players Way UNIT 3, Glenwood, MD 21738Off Market
- $692,600-- bd3 ba3.3k sqft15237 Callaway Ct UNIT 101, Glenwood, MD 21738Off Market
- $1,028,5005 bd6 ba6k sqft15294 Callaway Ct, Glenwood, MD 21738Off Market
Nearby schools
GreatSchools rating
- 8/10Bushy Park Elementary SchoolGrades: PK-5Distance: 2.1 mi
- 10/10Glenwood Middle SchoolGrades: 6-8Distance: 1.8 mi
- 10/10Glenelg High SchoolGrades: 9-12Distance: 2 mi
Schools provided by the listing agent
- District: Howard County Public School System
Source: Bright MLS. This data may not be complete. We recommend contacting the local school district to confirm school assignments for this home.
Get a cash offer in 3 minutes
Find out how much your home could sell for in as little as 3 minutes with a no-obligation cash offer.
Estimated market value
$766,200
Get a cash offer in 3 minutes
Find out how much your home could sell for in as little as 3 minutes with a no-obligation cash offer.
Estimated market value
$766,200
- Maryland
- Howard County
- Glenwood
- 21738
- 15151 Players Way Unit 24
