THE Oregon, Plan R5931M. A beautiful 1-story home with 3 bedrooms, 2 full baths, a 'Gourmet Kitchen', granite counter tops with a kitchen island and room for bar stools, a large open concept, ceramic tile, and much more. This has a 'Farmhouse' elevation. Pictures are of a proposed floor plan, and are not of an existing house.
For sale
$272,950
15124 Resolve Dr, El Paso, TX 79938
3beds
1,593sqft
Single Family Residence
Built in 2027
5,662 Square Feet Lot
$272,700 Zestimate®
$171/sqft
$-- HOA
What's special
Granite counter topsGourmet kitchenLarge open conceptCeramic tile
- 27 days
- 296
- 45
Zillow last checked:
Listing updated:
Listed by:
Terry Harvey 0377715 915-490-6011,
New Beginnings Realty
Source: GEPAR,MLS#: 951738
Facts & features
Interior
Bedrooms & bathrooms
- Bedrooms: 3
- Bathrooms: 2
- Full bathrooms: 2
Heating
- Central, Forced Air
Cooling
- Refrigerated
Appliances
- Included: Built-In Gas Oven, Dishwasher, Disposal, Gas Cooktop, Microwave, Range Hood
Features
- Bar, Kitchen Island, Pantry, Walk-In Closet(s)
- Flooring: Tile, Carpet
- Windows: Blinds, Vinyl, Thermal
- Has fireplace: No
Interior area
- Total structure area: 1,593
- Total interior livable area: 1,593 sqft
Video & virtual tour
Property
Parking
- Total spaces: 2
- Parking features: Garage - Attached
- Attached garage spaces: 2
Features
- Patio & porch: Covered
- Exterior features: Walled Backyard, Back Yard Access
Lot
- Size: 5,662 Square Feet
- Features: Standard Lot, Subdivided
Details
- Parcel number: 15124RD
- Zoning: R1
- Special conditions: None
Construction
Type & style
- Home type: SingleFamily
- Architectural style: 1 Story
- Property subtype: Single Family Residence
Materials
- Wood Siding, Stone, Stucco, Frame
- Roof: Shingle,Pitched
Condition
- Year built: 2027
Details
- Builder name: Classic American Homes
Utilities & green energy
- Water: City
Community & HOA
Community
- Subdivision: Tierra Del Este
HOA
- Has HOA: No
Location
- Region: El Paso
Financial & listing details
- Price per square foot: $171/sqft
- Tax assessed value: $24,724
- Date on market: 9/24/2026
- Cumulative days on market: 29 days
- Listing terms: Cash,Conventional,FHA,VA Loan
Estimated market value
$272,700
$259,000 - $286,000
$1,864/mo
Price history
| Date | Event | Price |
|---|---|---|
| 9/24/2026 | Listed for sale | $272,950$171/sqft |
Source:  GEPAR #951738 Report a problem | ||
Public tax history
| Year | Property taxes | Tax assessment |
|---|---|---|
| 2026 | -- | $24,724 -48% |
| 2025 | $1,507 | $47,546 |
Find assessor info on the county website
Monthly payment
Est. payment
Payment breakdown
Explore the cost of this home by adjusting the details. Changes won't be saved.Climate risks
Neighborhood: 79938
Nearby schools
Schools provided by the listing agent
- Elementary: Montanav
- Middle: East Montana
- High: Mountainv
Source: GEPAR. This data may not be complete. We recommend contacting the local school district to confirm school assignments for this home.

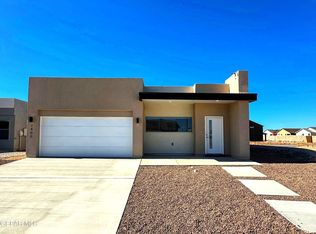
Similar homes
- $255,0003 bd2 ba1.4k sqft15165 Method Ave, El Paso, TX 79938For Sale
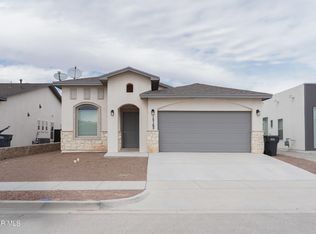
 MLS ID #953156, Russell Harper, ClearView Realty. GEPAR
- $289,9504 bd2 ba1.5k sqft15117 Laura Ln, El Paso, TX 79938For Sale
 MLS ID #951834, Sam Jallad, El Paso Elite Realty. GEPAR
- $275,9504 bd2 ba1.6k sqft15128 Resolve Dr, El Paso, TX 79938For Sale
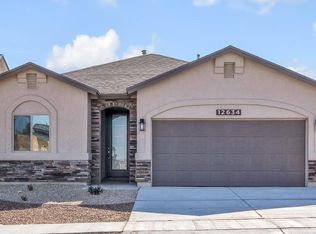 MLS ID #951739, Terry Harvey, New Beginnings Realty. GEPAR
- $281,9503 bd2 ba1.7k sqft15125 Expectation Ave, El Paso, TX 79938For Sale
 MLS ID #951736, Terry Harvey, New Beginnings Realty. GEPAR
- $259,9503 bd2 ba1.3k sqft15121 Expectation Ave, El Paso, TX 79938For SaleMLS ID #951735, Terry Harvey, New Beginnings Realty. GEPAR
- $278,9504 bd2 ba1.6k sqft15124 Expectation Ave, El Paso, TX 79938For SaleMLS ID #950545, Terry Harvey, New Beginnings Realty. GEPAR
- $278,9504 bd2 ba1.6k sqft15113 Endurance Ave, El Paso, TX 79938For SaleMLS ID #950544, Terry Harvey, New Beginnings Realty. GEPAR
- $289,9503 bd2 ba1.5k sqft15036 Resolve Dr, El Paso, TX 79938For SaleMLS ID #950483, Adolfo Alvarez, Home Pros Real Estate Group. GEPAR
- $299,9503 bd2 ba1.9k sqft4300 Suwannee St, El Paso, TX 79938For SaleMLS ID #950732, Daniela Dominguez Gibson, NStar Realty and Associates. GEPAR
- $298,9504 bd2 ba1.8k sqft15132 Resolve Dr, El Paso, TX 79938For SaleMLS ID #951740, Terry Harvey, New Beginnings Realty. GEPAR
- $259,9503 bd2 ba1.3k sqft15129 Endurance Ave, El Paso, TX 79938For SaleMLS ID #946751, Terry Harvey, New Beginnings Realty. GEPAR
- $284,9503 bd2 ba1.7k sqft15160 Expectation Ave, El Paso, TX 79938For SaleMLS ID #944208, Terry Harvey, New Beginnings Realty. GEPAR
- $299,9504 bd2 ba1.6k sqft15040 Resolve Dr, El Paso, TX 79938For SaleMLS ID #950493, Adolfo Alvarez, Home Pros Real Estate Group. GEPAR
- $299,9504 bd2 ba1.6k sqft15032 Resolve Dr, El Paso, TX 79938For SaleMLS ID #950477, Adolfo Alvarez, Home Pros Real Estate Group. GEPAR
- $299,9504 bd2 ba1.6k sqft3948 Perspective St, El Paso, TX 79938For SaleMLS ID #950502, Adolfo Alvarez, Home Pros Real Estate Group. GEPAR
- $289,9503 bd2 ba1.5k sqft3817 Perspective St, El Paso, TX 79938For SaleMLS ID #951499, Irma Gabriela Baca, ERA Sellers & Buyers Real Esta. GEPAR
- $289,9503 bd2 ba1.5k sqft3812 Perspective St, El Paso, TX 79938For SaleMLS ID #951598, Irma Gabriela Baca, ERA Sellers & Buyers Real Esta. GEPAR
- $286,9504 bd2 ba1.7k sqft15137 Endurance Ave, El Paso, TX 79938For SaleMLS ID #946740, Terry Harvey, New Beginnings Realty. GEPAR
- $299,9503 bd2 ba1.4k sqft15133 Conviction Ave, El Paso, TX 79938For SaleMLS ID #946344, Cesar Dominguez, Home Pros Real Estate Group. GEPAR
- $286,9504 bd2 ba1.7k sqft15164 Expectation Ave, El Paso, TX 79938For SaleMLS ID #944210, Terry Harvey, New Beginnings Realty. GEPAR
