VIEWS! Great Murray Hill location near new Progress Ridge Town Square. End unit with private fenced backyard and views of the city. S/S gas appliances, granite, tile, fireplace & pantry. Hardwoods on the entire main level & custom blinds throughout. Hi-spd internet included in HOA's. Welcome to your new home in the heart of Murray Hill! This stunning townhouse offers 1,458 square feet of thoughtfully designed living space, featuring 3 spacious bedrooms and 2.5 modern bathrooms. Step inside to discover a warm inviting floor plan, perfect for entertaining or cozy nights. The kitchen is bright and well-appointed, with plenty of counter space while the adjoining dining area is ideal for hosting family and friends. The living room provides a comfortable setting for relaxation with a Gas Fireplace. Upstairs, you'll find the 3 generous bedrooms, including a master suite with a private bathroom and walk-in closet space. The additional two bedrooms are versatile and can easily be adapted to your needs, whether it is a home office, guest room, or playroom.Outside, enjoy a private patio area that is perfect for summer barbecues or simply unwinding after a long day. The location is unbeatable, within walking distance of various restaurants, shops, and schools, making everyday life incredibly convenient. Plus, you'll be in one of Murray Hill's most desirable neighborhoods, known for its community atmosphere and excellent amenities.Don't miss the opportunity to make this charming townhouse your new home. Contact us today to schedule a tour!
Sold
$472,000
15125 SW Canyon Wren Way, Beaverton, OR 97007
3beds
1,458sqft
Residential, Townhouse
Built in 2012
1,742 Square Feet Lot
$438,200 Zestimate®
$324/sqft
$2,469 Estimated rent
Home value
$438,200
$416,000 - $460,000
$2,469/mo
Zestimate® history
Owner options
List your home for rent
$2,469/mo
Rent Zestimate®
Find your next renter with Zillow Rental Manager. Plus, with online applications, you can quickly screen prospective tenants – for free.
$2,469/mo
Rent Zestimate®
Refinance and save
$3,136/mo
Est. payment
Refinancing to a lower rate could help reduce your monthly payments and save thousands over the life of the loan.
$3,136/mo
Est. payment
Explore your selling options
Work with a Zillow partner agent
Leverage their expertise and Zillow's premium Showcase listings to get your home seen by more buyers.
Get startedList with your own agent
Get your home in front of millions of buyers by listing it on Zillow.
Learn how to do itSell it yourself
Take full control of how buyers see your home on Zillow by listing For Sale by Owner (FSBO).
List your homeWhat's special
Gas fireplaceExcellent amenitiesGuest roomHome officeWarm inviting floor planMaster suitePrivate patio area
Zillow last checked:
Listing updated:
Listed by:
Eman Sadek 503-701-9015,
ESG Group Realty, LLC
Bought with:
Carolyn Hoty, 200604179
Keller Williams Realty Professionals
Source: RMLS (OR),MLS#: 24100190
Facts & features
Interior
Bedrooms & bathrooms
- Bedrooms: 3
- Bathrooms: 3
- Full bathrooms: 2
- Partial bathrooms: 1
- Main level bathrooms: 1
Rooms
- Room types: Bedroom 2, Bedroom 3, Dining Room, Family Room, Kitchen, Living Room, Primary Bedroom
Primary bedroom
- Features: Soaking Tub, Walkin Closet
- Level: Upper
- Area: 132
- Dimensions: 11 x 12
Bedroom 2
- Features: Closet, Wallto Wall Carpet
- Level: Upper
- Area: 90
- Dimensions: 9 x 10
Bedroom 3
- Features: Closet, Wallto Wall Carpet
- Level: Upper
- Area: 90
- Dimensions: 9 x 10
Dining room
- Features: Sliding Doors, High Ceilings, Laminate Flooring
- Level: Main
- Area: 90
- Dimensions: 9 x 10
Kitchen
- Features: Disposal, Gas Appliances, Gourmet Kitchen, Island, Kitchen Dining Room Combo, Microwave, Free Standing Range, Free Standing Refrigerator, Granite, High Ceilings
- Level: Main
Living room
- Features: Fireplace, Living Room Dining Room Combo, High Ceilings, High Speed Internet, Laminate Flooring
- Level: Main
- Area: 180
- Dimensions: 15 x 12
Heating
- Forced Air, Fireplace(s)
Cooling
- Central Air
Appliances
- Included: Dishwasher, Disposal, Free-Standing Range, Gas Appliances, Microwave, Free-Standing Refrigerator, Gas Water Heater
- Laundry: Laundry Room
Features
- Granite, High Speed Internet, Soaking Tub, Closet, High Ceilings, Gourmet Kitchen, Kitchen Island, Kitchen Dining Room Combo, Living Room Dining Room Combo, Walk-In Closet(s), Pantry, Tile
- Flooring: Laminate, Tile, Wall to Wall Carpet
- Doors: Sliding Doors
- Windows: Double Pane Windows, Vinyl Frames
- Basement: Crawl Space
- Number of fireplaces: 1
- Fireplace features: Gas
Interior area
- Total structure area: 1,458
- Total interior livable area: 1,458 sqft
Property
Parking
- Total spaces: 1
- Parking features: Driveway, Off Street, Attached
- Attached garage spaces: 1
- Has uncovered spaces: Yes
Accessibility
- Accessibility features: Garage On Main, Accessibility
Features
- Levels: Two
- Stories: 2
- Patio & porch: Patio
- Exterior features: Yard
- Fencing: Fenced
- Has view: Yes
- View description: City, Trees/Woods
Lot
- Size: 1,742 Square Feet
- Features: Level, SqFt 0K to 2999
Details
- Parcel number: R2152542
Construction
Type & style
- Home type: Townhouse
- Property subtype: Residential, Townhouse
- Attached to another structure: Yes
Materials
- Cement Siding, Stone
- Foundation: Concrete Perimeter
- Roof: Composition
Condition
- Approximately
- New construction: No
- Year built: 2012
Utilities & green energy
- Gas: Gas
- Sewer: Public Sewer
- Water: Public
Community & HOA
HOA
- Has HOA: Yes
- Amenities included: All Landscaping, Exterior Maintenance, Insurance
- HOA fee: $200 monthly
Location
- Region: Beaverton
Financial & listing details
- Price per square foot: $324/sqft
- Tax assessed value: $456,480
- Annual tax amount: $5,578
- Date on market: 5/1/2024
- Cumulative days on market: 8 days
- Listing terms: Cash,Conventional,FHA,VA Loan
- Road surface type: Paved
Price history
| Date | Event | Price |
|---|---|---|
| 6/6/2024 | Sold | $472,000+1.5%$324/sqft |
Source:  RMLS (OR) #24100190 Report a problem RMLS (OR) #24100190 Report a problem | ||
| 5/13/2024 | Pending sale | $465,000+102.3%$319/sqft |
Source: RMLS (OR) #24100190 Report a problem | ||
| 6/15/2012 | Sold | $229,900$158/sqft |
Source: RMLS (OR) #11616654 Report a problem | ||
| 1/20/2012 | Listed for sale | $229,900$158/sqft |
Source: Arbor Real Estate Group #11616654 Report a problem | ||
Public tax history
| Year | Property taxes | Tax assessment |
|---|---|---|
| 2025 | $6,152 +4.1% | $280,020 +3% |
| 2024 | $5,908 +5.9% | $271,870 +3% |
| 2023 | $5,578 +4.5% | $263,960 +3% |
| 2022 | $5,339 +3.6% | $256,280 |
| 2021 | $5,152 +3.1% | -- |
| 2020 | $4,996 +3.3% | $241,580 +3% |
| 2019 | $4,838 +3.3% | $234,550 |
| 2018 | $4,683 | $234,550 +6.1% |
| 2017 | $4,683 +7.6% | $221,090 +3% |
| 2016 | $4,351 | $214,660 +3% |
| 2015 | $4,351 +4.7% | $208,410 +3% |
| 2014 | $4,154 +7.9% | $202,340 +3% |
| 2013 | $3,849 +374.3% | $196,450 +352.3% |
| 2012 | $812 -3.1% | $43,430 -3.1% |
| 2011 | $838 -13.4% | $44,820 -13.1% |
| 2010 | $968 -7.2% | $51,570 -21.1% |
| 2009 | $1,043 +8.3% | $65,400 -28.9% |
| 2008 | $963 +270.2% | $92,000 +197.9% |
| 2007 | $260 | $30,880 |
Find assessor info on the county website
Neighborhood: Neighbors Southwest
Nearby homes
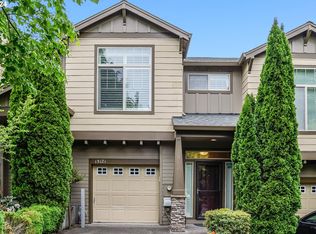
- $435,0003 bd3 ba1.4k sqft15121 SW Canyon Wren Way, Beaverton, OR 97007Sold
- $393,2002 bd3 ba1.4k sqft15123 SW Canyon Wren Way, Beaverton, OR 97007Off Market
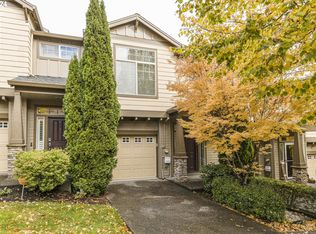
- $415,0002 bd3 ba1.4k sqft15119 SW Canyon Wren Way, Beaverton, OR 97007Sold
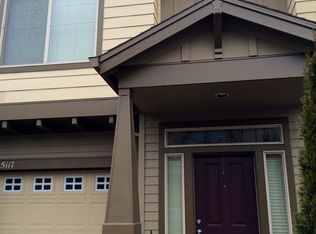
- $397,3003 bd3 ba1.4k sqft15117 SW Canyon Wren Way, Beaverton, OR 97007Off Market
- $401,8003 bd3 ba1.4k sqft15115 SW Canyon Wren Way, Beaverton, OR 97007Off Market
- $408,2002 bd2 ba1.4k sqft15127 SW Canyon Wren Way, Beaverton, OR 97007Off Market
- $450,0002 bd3 ba1.4k sqft15109 SW Canyon Wren Way, Beaverton, OR 97007Sold
- $470,0003 bd3 ba1.4k sqft15129 SW Canyon Wren Way, Beaverton, OR 97007Sold
Nearby schools
GreatSchools rating
- 8/10Nancy Ryles Elementary SchoolGrades: K-5Distance: 0.9 mi
- 5/10Conestoga Middle SchoolGrades: 6-8Distance: 1.7 mi
- 8/10Mountainside High SchoolGrades: 9-12Distance: 1.1 mi
Schools provided by the listing agent
- Elementary: Nancy Ryles
- Middle: Conestoga
- High: Southridge
Source: RMLS (OR). This data may not be complete. We recommend contacting the local school district to confirm school assignments for this home.
Get a cash offer in 3 minutes
Find out how much your home could sell for in as little as 3 minutes with a no-obligation cash offer.
Estimated market value
$438,200
Get a cash offer in 3 minutes
Find out how much your home could sell for in as little as 3 minutes with a no-obligation cash offer.
Estimated market value
$438,200
- Oregon
- Washington County
- Beaverton
- 97007
- Neighbors Southwest
- 15125 SW Canyon Wren Way
