Skip main navigation
Sold
  • $450,000

    15109 SW Canyon Wren Way, Beaverton, OR 97007

    2beds
    1,485sqft
    Residential
    Built in 2008
    1,742 Square Feet Lot
    $454,000 Zestimate®
    $303/sqft
    $2,410 Estimated rent

    Home value

    $454,000

    $431,000 - $481,000

    $2,410/mo

    Zestimate® history
    Loading
    Loading...

    Owner options

    List your home for rent

    $2,410/mo

    Rent Zestimate®

    Find your next renter with Zillow Rental Manager. Plus, with online applications, you can quickly screen prospective tenants – for free.

    Learn more

    $2,410/mo

    Rent Zestimate®

    Refinance and save

    $2,944/mo

    Est. payment

    Refinancing to a lower rate could help reduce your monthly payments and save thousands over the life of the loan.

    See today's rates

    $2,944/mo

    Est. payment

    Explore your selling options

    Work with a Zillow partner agent

    Leverage their expertise and Zillow's premium Showcase listings to get your home seen by more buyers.

    Get started

    List with your own agent

    Get your home in front of millions of buyers by listing it on Zillow.

    Learn how to do it

    Sell it yourself

    Take full control of how buyers see your home on Zillow by listing For Sale by Owner (FSBO).

    List your home

    What's special

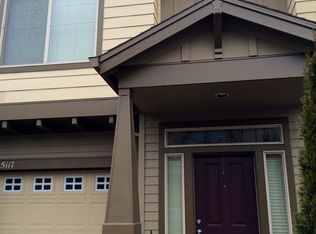
    Spectacular End-Unit Townhome in the Coveted Murrayhill / Progress Ridge Area. Discover this beautifully maintained end-unit townhome — the perfect blend of style, comfort, and convenience. Owned and lovingly cared for by the original owner, this home truly shines with fresh interior paint, remodeled kitchen, and modern finishes throughout. The main level offers open-concept living with a spacious great room and a beautifully updated kitchen featuring granite countertops, newer stainless steel appliances, an added eat bar, and pendant lighting. Gorgeous luxury vinyl flooring adds warmth and durability. Upstairs, you’ll find two generous primary suites, each with walk-in closets and private baths. The main suite includes a walk-in shower and soaking tub and a sliding door leading to private deck, creating your own private retreat. Additional highlights include a generous garage with built-in storage racks, HOA-provided high-speed internet, and a location that can’t be beat — just minutes from Progress Ridge and Murrayhill’s shopping, dining, and entertainment options. Served by top-rated schools: Nancy Ryles Elementary and Mountainside High. This is truly one of the finest townhomes on the market — meticulously maintained, ideally located, and move-in ready. Open houses Sat Nov 15th 11am-2pm and Tuesday Nov 17th 11am-2pm

    Zillow last checked:

    Listing updated:

    Listed by:

    Hank Paterson 503-803-7204,

    John L. Scott

    Bought with:

    Micole Webster, 201259156

    Keller Williams Realty Portland Premiere

    Source: RMLS (OR),MLS#: 199705693MLS Logo

    Facts & features

    Interior

    Bedrooms & bathrooms
    • Bedrooms: 2
    • Bathrooms: 3
    • Full bathrooms: 2
    • Partial bathrooms: 1
    • Main level bathrooms: 1
    Rooms
    • Room types: Laundry, Bedroom 2, Dining Room, Family Room, Kitchen, Living Room, Primary Bedroom
    Primary bedroom
    • Features: Ceiling Fan, Deck, Sliding Doors, Double Sinks, Granite, Soaking Tub, Suite, Walkin Closet, Walkin Shower
    • Level: Upper
    Bedroom 2
    • Features: Ceiling Fan, Granite, Suite, Walkin Closet
    • Level: Upper
    Dining room
    • Features: Great Room
    • Level: Main
    Kitchen
    • Features: Eat Bar, Gas Appliances, Great Room, Pantry, Free Standing Refrigerator, Granite
    • Level: Main
    Living room
    • Features: Deck, Great Room, Sliding Doors
    • Level: Main
    Heating
    • Forced Air
    Cooling
    • Central Air
    Appliances
    • Included: Dishwasher, Disposal, Free-Standing Gas Range, Free-Standing Refrigerator, Gas Appliances, Microwave, Plumbed For Ice Maker, Stainless Steel Appliance(s), Washer/Dryer, Gas Water Heater
    • Laundry: Laundry Room
    Features
    • Ceiling Fan(s), Granite, Soaking Tub, Built-in Features, Suite, Walk-In Closet(s), Great Room, Eat Bar, Pantry, Double Vanity, Walkin Shower
    • Flooring: Wall to Wall Carpet
    • Doors: Sliding Doors
    • Windows: Double Pane Windows, Vinyl Frames
    • Basement: Crawl Space
    • Number of fireplaces: 1
    • Fireplace features: Gas
    Interior area
    • Total structure area: 1,485
    • Total interior livable area: 1,485 sqft

    Property

    Parking
    • Total spaces: 1
    • Parking features: Driveway, Garage Door Opener, Attached
    • Attached garage spaces: 1
    • Has uncovered spaces: Yes
    Features
    • Stories: 2
    • Patio & porch: Deck
    • Fencing: Fenced
    • Has view: Yes
    • View description: Territorial
    Lot
    • Size: 1,742 Square Feet
    • Features: Level, Sprinkler, SqFt 0K to 2999
    Details
    • Parcel number: R2152536

    Construction

    Type & style
    • Home type: SingleFamily
    • Architectural style: Traditional
    • Property subtype: Residential
    • Attached to another structure: Yes
    Materials
    • Cement Siding, Cultured Stone
    • Roof: Composition
    Condition
    • Updated/Remodeled
    • New construction: No
    • Year built: 2008

    Utilities & green energy

    • Gas: Gas
    • Sewer: Public Sewer
    • Water: Public

    Community & HOA

    HOA
    • Has HOA: Yes
    • Amenities included: Commons, Exterior Maintenance, Front Yard Landscaping, Insurance, Internet, Maintenance Grounds, Management
    • HOA fee: $202 monthly
    Location
    • Region: Beaverton

    Financial & listing details

    • Price per square foot: $303/sqft
    • Tax assessed value: $454,820
    • Annual tax amount: $6,138
    • Date on market: 11/14/2025
    • Cumulative days on market: 3 days
    • Listing terms: Cash,Conventional,FHA,VA Loan
    • Road surface type: Paved

    Price history

    DateEventPrice
    1/23/2026Listing removed$2,800$2/sqft
    Source: Zillow Rentals Report a problem
    1/15/2026Price change$2,800-1.8%$2/sqft
    Source: Zillow Rentals Report a problem
    1/2/2026Listed for rent$2,850$2/sqft
    Source: Zillow Rentals Report a problem
    12/17/2025Sold$450,000$303/sqft
    Source: RMLS (OR) #199705693 Report a problem
    11/18/2025Pending sale$450,000$303/sqft
    Source: RMLS (OR) #199705693 Report a problem
    11/14/2025Listed for sale$450,000+113.4%$303/sqft
    Source: RMLS (OR) #199705693 Report a problem
    6/17/2011Sold$210,900+0.5%$142/sqft
    Source: Public Record Report a problem
    4/19/2011Price change$209,900-4.5%$141/sqft
    Source: Arbor Real Estate Group #10009572 Report a problem
    2/26/2011Listed for sale$219,900$148/sqft
    Source: Arbor Real Estate Group #10009572 Report a problem

    Public tax history

    YearProperty taxesTax assessment
    2025$6,139 +4.1%$279,420 +3%
    2024$5,895 +5.9%$271,290 +3%
    2023$5,566 +4.5%$263,390 +3%
    2022$5,327 +3.6%$255,720
    2021$5,141 +3.1%--
    2020$4,985 +3.3%$241,050 +3%
    2019$4,827 +3.3%$234,030
    2018$4,673 $234,030 +6.1%
    2017$4,673 +7.6%$220,610 +3%
    2016$4,342 $214,190 +3%
    2015$4,342 +4.7%$207,960 +3%
    2014$4,148 +7.8%$201,910 +3%
    2013$3,848 +6.9%$196,030 +3%
    2012$3,601 +3.2%$190,330 -5.1%
    2011$3,489 +2.6%$200,590 -13.9%
    2010$3,400 +226.1%$233,100 +256.4%
    2009$1,043 +8.3%$65,400 -28.9%
    2008$963 +270.2%$92,000 +197.9%
    2007$260 $30,880
    Find assessor info on the county website

    Neighborhood: Neighbors Southwest

    Nearby schools

    GreatSchools rating
    Schools provided by the listing agent
    • Elementary: Nancy Ryles
    • Middle: Conestoga
    • High: Mountainside

    Source: RMLS (OR). This data may not be complete. We recommend contacting the local school district to confirm school assignments for this home.

    Get a cash offer in 3 minutes
    Find out how much your home could sell for in as little as 3 minutes with a no-obligation cash offer.
    Estimated market value
    $454,000
    Get a cash offer in 3 minutes
    Find out how much your home could sell for in as little as 3 minutes with a no-obligation cash offer.
    Estimated market value
    $454,000