Skip main navigation
Closed
  • $379,000

    15125 Woodsong Dr, Middlefield, OH 44062

    3beds
    1,656sqft
    Single Family Residence
    Built in 2016
    8,712 Square Feet Lot
    $391,300 Zestimate®
    $229/sqft
    $2,418 Estimated rent

    Home value

    $391,300

    $372,000 - $411,000

    $2,418/mo

    Zestimate® history
    Loading
    Loading...

    Owner options

    List your home for rent

    $2,418/mo

    Rent Zestimate®

    Find your next renter with Zillow Rental Manager. Plus, with online applications, you can quickly screen prospective tenants – for free.

    Learn more

    $2,418/mo

    Rent Zestimate®

    Refinance and save

    $2,611/mo

    Est. payment

    Refinancing to a lower rate could help reduce your monthly payments and save thousands over the life of the loan.

    See today's rates

    $2,611/mo

    Est. payment

    Explore your selling options

    Work with a Zillow partner agent

    Leverage their expertise and Zillow's premium Showcase listings to get your home seen by more buyers.

    Get started

    List with your own agent

    Get your home in front of millions of buyers by listing it on Zillow.

    Learn how to do it

    Sell it yourself

    Take full control of how buyers see your home on Zillow by listing For Sale by Owner (FSBO).

    List your home

    What's special

    Garage accessOpen central layoutElevated rear deckOversized master suiteUnique arched ceilingClaw foot soaking tubTall ceilings
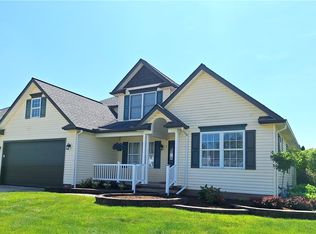
    An offering unlike any other, this gorgeous, Amish built custom home is ready to take your breath away! Nestled deeply away in a prestigious Middlefield development, this residence is one of very few constructed by Alron homes, emphasizing build quality and overall material choices throughout. Immediately striking, the exterior easily separates itself from its peers, showcasing a gorgeous amber colored garage door and lavish stonework that compliments the landscaped entryway. Around the back, an elevated rear deck included a powered awning for shade on demand. The oversized storage shed and planter boxes round things out. Inside, a grand foyer awaits with its unique arched ceiling and cherry colored, patterned tile flooring. A pair of inviting guest bedrooms branch away from a short hallway, divided by a beautifully executed full bath and its sleek updates. A sliding barn door hides first floor laundry services and garage access. The open central layout takes full advantage of the tall ceilings that include both hanging and recessed lighting choices. A masterful kitchen is dressed in polished stonework as high-end appliances include a double oven and oversized microwave. Dining enjoys bright and scenic backyard views. Meanwhile the oversized master suite completes the floor with its must-see private bath, claw foot soaking tub, floor entry shower and walk-in closet. Call today for your private showing!!!!

    Zillow last checked:

    Listing updated:

    Listed by:

    Erin R Pernice erin.pernice@brokerssold.com330-647-1117,

    Brokers Realty Group

    Bought with:

    Clifford Straitiff, 2016000161

    Brokers Realty Group

    Source: MLS Now,MLS#: 5039208MLS LogoOriginating MLS: Youngstown Columbiana Association of REALTORS

    Facts & features

    Interior

    Bedrooms & bathrooms
    • Bedrooms: 3
    • Bathrooms: 2
    • Full bathrooms: 2
    • Main level bathrooms: 2
    • Main level bedrooms: 3
    Primary bedroom
    • Description: Flooring: Carpet
    • Level: First
    • Dimensions: 17 x 12
    Bedroom
    • Description: Flooring: Carpet
    • Level: First
    • Dimensions: 11.3 x 10.7
    Bedroom
    • Description: Flooring: Carpet
    • Level: First
    • Dimensions: 11.3 x 10.7
    Primary bathroom
    • Level: First
    • Dimensions: 13 x 9
    Great room
    • Description: Flooring: Hardwood
    • Level: First
    • Dimensions: 26 x 25
    Laundry
    • Level: First
    • Dimensions: 7 x 7
    Heating
    • Forced Air
    Cooling
    • Central Air
    Appliances
    • Included: Dishwasher, Microwave, Range, Refrigerator
    Features
    • Wired for Sound
    • Basement: Unfinished
    • Has fireplace: No
    Interior area
    • Total structure area: 1,656
    • Total interior livable area: 1,656 sqft
    • Finished area above ground: 1,656

    Property

    Parking
    • Total spaces: 2
    • Parking features: Attached, Garage
    • Attached garage spaces: 2
    Features
    • Levels: One
    • Stories: 1
    • Patio & porch: Deck
    Lot
    • Size: 8,712 Square Feet
    Details
    • Parcel number: 19091123

    Construction

    Type & style
    • Home type: SingleFamily
    • Architectural style: Ranch
    • Property subtype: Single Family Residence
    Materials
    • Brick, Vinyl Siding
    • Roof: Asphalt,Fiberglass
    Condition
    • Updated/Remodeled
    • Year built: 2016

    Utilities & green energy

    • Sewer: Public Sewer
    • Water: Public

    Community & HOA

    Community
    • Subdivision: Woodsong Pud Ph 3b
    HOA
    • Has HOA: Yes
    • Services included: None
    • HOA fee: $115 annually
    • HOA name: Woodsong Assoc.
    Location
    • Region: Middlefield

    Financial & listing details

    • Price per square foot: $229/sqft
    • Tax assessed value: $250,100
    • Annual tax amount: $3,070
    • Date on market: 5/17/2024
    • Cumulative days on market: 6 days

    Price history

    DateEventPrice
    6/12/2024Sold$379,000$229/sqft
    Source: MLS Now #5039208 Report a problem
    5/23/2024Pending sale$379,000$229/sqft
    Source: MLS Now #5039208 Report a problem
    5/17/2024Listed for sale$379,000+58.9%$229/sqft
    Source: MLS Now #5039208 Report a problem
    3/10/2017Listing removed$238,500$144/sqft
    Source: Howard Hanna - Chardon #3873767 Report a problem
    3/10/2017Pending sale$238,500$144/sqft
    Source: Howard Hanna - Chardon #3873767 Report a problem
    3/9/2017Sold$238,500$144/sqft
    Source: Agent Provided Report a problem
    2/8/2017Price change$238,500+527.6%$144/sqft
    Source: Howard Hanna - Chardon #3873767 Report a problem
    8/15/2016Listed for sale$38,000$23/sqft
    Source: RE/MAX Traditions #3836528 Report a problem

    Public tax history

    YearProperty taxesTax assessment
    2025$3,422 +14.6%$87,540
    2024$2,987 -2.7%$87,540
    2023$3,070 -2.2%$87,540 +14.8%
    2022$3,141 -0.2%$76,270
    2021$3,147 -3.2%$76,270
    2020$3,249 +2.3%$76,270 +9.2%
    2019$3,177 -0.1%$69,830
    2018$3,179 +10.9%$69,830 +29.6%
    2017$2,866 +432.9%$53,900 +366.7%
    2016$538 +2.1%$11,550
    2015$527 +9.4%$11,550
    2014$482 $11,550
    Find assessor info on the county website

    Neighborhood: 44062

    Nearby schools

    GreatSchools rating
    Schools provided by the listing agent
    • District: Cardinal LSD - 2802

    Source: MLS Now. This data may not be complete. We recommend contacting the local school district to confirm school assignments for this home.

    Get a cash offer in 3 minutes
    Find out how much your home could sell for in as little as 3 minutes with a no-obligation cash offer.
    Estimated market value
    $391,300
    Get a cash offer in 3 minutes
    Find out how much your home could sell for in as little as 3 minutes with a no-obligation cash offer.
    Estimated market value
    $391,300