Skip main navigation
Closed
  • $374,000

    15127 Woodsong Dr, Middlefield, OH 44062

    3beds
    3,011sqft
    Single Family Residence
    Built in 2005
    8,712 Square Feet Lot
    $374,000 Zestimate®
    $124/sqft
    $3,014 Estimated rent

    Home value

    $374,000

    $355,000 - $393,000

    $3,014/mo

    Zestimate® history
    Loading
    Loading...

    Owner options

    List your home for rent

    $3,014/mo

    Rent Zestimate®

    Find your next renter with Zillow Rental Manager. Plus, with online applications, you can quickly screen prospective tenants – for free.

    Learn more

    $3,014/mo

    Rent Zestimate®

    Refinance and save

    $2,578/mo

    Est. payment

    Refinancing to a lower rate could help reduce your monthly payments and save thousands over the life of the loan.

    See today's rates

    $2,578/mo

    Est. payment

    Explore your selling options

    Work with a Zillow partner agent

    Leverage their expertise and Zillow's premium Showcase listings to get your home seen by more buyers.

    Get started

    List with your own agent

    Get your home in front of millions of buyers by listing it on Zillow.

    Learn how to do it

    Sell it yourself

    Take full control of how buyers see your home on Zillow by listing For Sale by Owner (FSBO).

    List your home

    What's special

    Patio spaceFinished basementTall ceilingsSleek modern updatesOpen central layoutRustic touchesMulti-layered deck

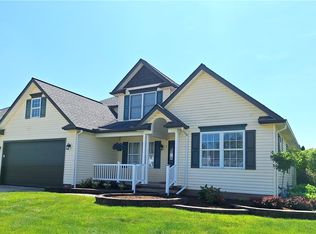
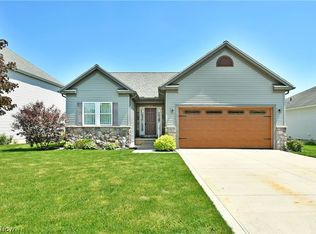
    Showcasing an immersive five-bedroom layout across two floors of perfectly cultured living space and paired with a personal backyard oasis, this magnificent Middlefield residence delights from any angle! Set deep into a highly desirable development, the striking home quickly stands out from its peers with its heavy use of stonework, all outlined in expertly manicured landscaping. Around the back, the treasure awaits with a multi-layered deck and patio space that encompasses both an above ground pool, outdoor dining and lounge areas alike. Step inside to be blown away with the open central layout as tall ceilings give way to a glass lined rear wall offering plenty of natural light and backyard views. Rustic touches pair with sleek modern updates for a contemporary feel. Harwood flooring runs out towards brick ladened fireplace while the wooden trusswork outlines the stepped ceilings to include a decadent formal dining area. Gorgeous, butcher block runs along the main island, offsetting the marbled countertops that join stainless appliances and custom cabinetry. First floor laundry awaits garage entry. Three first floor bedrooms join a dashing full bath with shiplap trim. The oversized master suite ups the ante with its walk-in closet and winding, oversized bath. Down below, the finished basement brings an additional pair of bedrooms, full bath, pantry area and relaxing rec space. Don’t blink, you just might miss it!

    This property is not currently displayed as for sale or rent on Zillow. This may be different from what's on other websites or public sources.

    Zillow last checked:

    Listing updated:

    Listed by:

    Erin R Pernice erin.pernice@brokerssold.com(330)647-1117,

    Brokers Realty Group

    Bought with:

    Claire Jazbec, 2018000956

    Keller Williams Greater Cleveland Northeast

    Aaron Jazbec, 2020004794

    Keller Williams Greater Cleveland Northeast

    Source: MLS Now,MLS#: 4470865MLS LogoOriginating MLS: Youngstown Columbiana Association of REALTORS

    Facts & features

    Interior

    Bedrooms & bathrooms
    • Bedrooms: 3
    • Bathrooms: 3
    • Full bathrooms: 3
    • Main level bathrooms: 2
    • Main level bedrooms: 3
    Primary bedroom
    • Description: Flooring: Wood
    • Level: First
    • Dimensions: 14.80 x 14.10
    Bedroom
    • Description: Flooring: Other
    • Level: Basement
    • Dimensions: 12.20 x 10.10
    Bedroom
    • Description: Flooring: Wood
    • Level: First
    • Dimensions: 10.00 x 11.30
    Bedroom
    • Description: Flooring: Luxury Vinyl Tile
    • Level: First
    • Dimensions: 11.60 x 11.80
    Bedroom
    • Description: Flooring: Carpet
    • Level: Basement
    • Dimensions: 13.20 x 9.20
    Bedroom
    • Description: Flooring: Carpet
    • Level: Basement
    • Dimensions: 14.80 x 9.30
    Dining room
    • Description: Flooring: Luxury Vinyl Tile
    • Level: First
    • Dimensions: 10.50 x 13.30
    Family room
    • Description: Flooring: Carpet
    • Level: Basement
    • Dimensions: 30.50 x 27.10
    Great room
    • Description: Flooring: Luxury Vinyl Tile
    • Features: Fireplace
    • Level: First
    • Dimensions: 18.70 x 17.50
    Kitchen
    • Description: Flooring: Luxury Vinyl Tile
    • Level: First
    • Dimensions: 24.80 x 11.70
    Laundry
    • Description: Flooring: Luxury Vinyl Tile
    • Level: First
    • Dimensions: 6.90 x 4.90
    Heating
    • Forced Air, Gas
    Cooling
    • Central Air
    Appliances
    • Included: Dishwasher, Microwave, Range, Refrigerator
    Features
    • Basement: Finished
    • Number of fireplaces: 1
    Interior area
    • Total structure area: 3,011
    • Total interior livable area: 3,011 sqft
    • Finished area above ground: 1,679
    • Finished area below ground: 1,332

    Property

    Parking
    • Total spaces: 2
    • Parking features: Attached, Garage, Paved
    • Attached garage spaces: 2
    Features
    • Levels: One
    • Stories: 1
    • Patio & porch: Deck
    • Pool features: Above Ground
    Lot
    • Size: 8,712 Square Feet
    Details
    • Additional structures: Shed(s)
    • Parcel number: 19091122

    Construction

    Type & style
    • Home type: SingleFamily
    • Architectural style: Ranch
    • Property subtype: Single Family Residence
    Materials
    • Vinyl Siding
    • Roof: Asphalt,Fiberglass
    Condition
    • Year built: 2005

    Utilities & green energy

    • Sewer: Public Sewer
    • Water: Public

    Community & HOA

    Community
    • Subdivision: Woodsong
    HOA
    • Has HOA: Yes
    • Services included: Other
    • HOA fee: $115 annually
    • HOA name: Woodsong Master Assoc.
    Location
    • Region: Middlefield

    Financial & listing details

    • Price per square foot: $124/sqft
    • Tax assessed value: $237,400
    • Annual tax amount: $3,154
    • Date on market: 6/30/2023
    • Cumulative days on market: 2 days
    • Listing terms: Cash,Conventional,FHA,VA Loan

    Price history

    DateEventPrice
    7/31/2023Sold$335,000+6.3%$111/sqft
    Source: MLS Now #4470865 Report a problem
    7/2/2023Pending sale$315,000$105/sqft
    Source: MLS Now #4470865 Report a problem
    6/30/2023Listed for sale$315,000+751.4%$105/sqft
    Source: MLS Now #4470865 Report a problem
    6/9/2005Sold$37,000$12/sqft
    Source: Public Record Report a problem

    Public tax history

    YearProperty taxesTax assessment
    2025$3,315 +1.7%$83,090
    2024$3,259 -2%$83,090
    2023$3,324 +5.4%$83,090 +25.2%
    2022$3,154 -0.2%$66,370
    2021$3,159 -3.2%$66,370
    2020$3,262 +1.2%$66,370 +9.4%
    2019$3,223 -0.1%$60,660
    2018$3,225 0%$60,660
    2017$3,226 +27.4%$60,660 +11.6%
    2016$2,532 +2.1%$54,360
    2015$2,479 +9.4%$54,360
    2014$2,266 +1%$54,360
    2013$2,244 -1.1%$54,360
    2012$2,269 -24.7%$54,360
    2011$3,013 -14.7%$54,360 -18.3%
    2010$3,534 +32%$66,500
    2009$2,677 -0.4%$66,500
    2008$2,687 -0.5%$66,500
    2007$2,700 -10.9%$66,500
    2006$3,031 $66,500
    Find assessor info on the county website

    Neighborhood: 44062

    Nearby schools

    GreatSchools rating
    Schools provided by the listing agent
    • District: Cardinal LSD - 2802

    Source: MLS Now. This data may not be complete. We recommend contacting the local school district to confirm school assignments for this home.

    Get a cash offer in 3 minutes
    Find out how much your home could sell for in as little as 3 minutes with a no-obligation cash offer.
    Estimated market value
    $374,000
    Get a cash offer in 3 minutes
    Find out how much your home could sell for in as little as 3 minutes with a no-obligation cash offer.
    Estimated market value
    $374,000