Welcome to 15126 State Rd. 101! This recently updated 3-bedroom, 3-bath log cabin is tucked away just 1 mile from Brookville Lake. Situated at the end of a long private lane, this peaceful retreat offers 8.75 acres, abundant wildlife, and the privacy today's buyers are looking for. The finished walkout basement provides flexible living space, perfect for guests, recreation, extended living, or a private retreat area. Whether you're searching for a full-time residence, weekend getaway, or potential short-term rental opportunity, this property offers endless possibilities near Brookville Lake, the Whitewater River, and within reasonable driving distance to Cincinnati. Assumable VA loan may be available to qualified buyers.
For sale
Price cut: $15K (7/6)
$539,900
15126 State Road 101, Brookville, IN 47012
3beds
2,784sqft
:
Get pre-qualified$3,291/mo
Single Family Residence
Built in 1994
8.75 Acres Lot
$521,600 Zestimate®
$194/sqft
$-- HOA
What's special
Finished walkout basementAbundant wildlifeFlexible living space
- 59 days |
- 1,152 |
- 59 |
Zillow last checked:
Listing updated:
Listed by:
Susan Platt,
Simplicity Realty
Source: MLS of Southeastern Indiana,MLS#: 207503
Facts & features
Interior
Bedrooms & bathrooms
- Bedrooms: 3
- Bathrooms: 3
- Full bathrooms: 3
Primary bedroom
- Features: Bath Adjoins, Vinyl Plank
- Level: First
- Area: 168
- Dimensions: 12 x 14
Bedroom 2
- Level: Second
- Area: 121
- Dimensions: 11 x 11
Bedroom 3
- Level: Lower
- Area: 209
- Dimensions: 19 x 11
Bedroom 4
- Area: 0
- Dimensions: 0 x 0
Bedroom 5
- Area: 0
- Dimensions: 0 x 0
Primary bathroom
- Features: Vinyl Plank
Bathroom 1
- Description: Full
Dining room
- Level: First
- Area: 234
- Dimensions: 18 x 13
Family room
- Area: 196
- Dimensions: 14 x 14
Kitchen
- Features: Pantry, Vinyl Plank, Wood Cabinets
- Level: First
- Area: 140
- Dimensions: 14 x 10
Living room
- Features: Vinyl Plank
- Level: First
- Area: 252
- Dimensions: 12 x 21
Office
- Area: 0
- Dimensions: 0 x 0
Heating
- Forced Air, Natural Gas
Cooling
- Central Air
Appliances
- Included: Dishwasher, Dryer, Gas Cooktop, Oven/Range, Washer, Electric Water Heater
Features
- Beamed Ceilings
- Windows: Double Hung
- Basement: Full,Vinyl Plank
- Has fireplace: Yes
- Fireplace features: Stove, Wood Burning, Living Room
Interior area
- Total structure area: 3,712
- Total interior livable area: 2,784 sqft
- Finished area below ground: 928
Video & virtual tour
Property
Parking
- Total spaces: 3
- Parking features: Oversized, Detached, Driveway, Blacktop
- Garage spaces: 3
- Has uncovered spaces: Yes
Features
- Levels: One and One Half
- Stories: 1.5
- Has view: Yes
- View description: Trees/Woods
- Waterfront features: Stream/Creek
- Frontage length: 0.00
Lot
- Size: 8.75 Acres
- Features: More Acreage Avail, Partially Wooded, Wooded
Details
- Additional structures: Workshop
- Parcel number: 240424100005000007
Construction
Type & style
- Home type: SingleFamily
- Architectural style: A-Frame
- Property subtype: Single Family Residence
Materials
- Log, Insulation (Basement Walls)
- Foundation: Concrete Perimeter
- Roof: Shingle
Condition
- New construction: No
- Year built: 1994
Utilities & green energy
- Gas: Propane Leased
- Sewer: Septic Tank
- Water: Public
Community & HOA
Community
- Features: Boating, Fishing, River, Lake, Water Features
- Subdivision: Woodside Acres Add
Location
- Region: Brookville
Financial & listing details
- Price per square foot: $194/sqft
- Tax assessed value: $277,200
- Annual tax amount: $1,645
- Date on market: 5/27/2026
- Road surface type: Asphalt
Estimated market value
$521,600
$496,000 - $548,000
$2,671/mo
Price history
| Date | Event | Price |
|---|---|---|
| 7/6/2026 | Price change | $539,900-2.7%$194/sqft |
Source: MLS of Southeastern Indiana #207503 Report a problem | ||
| 6/18/2026 | Price change | $554,900-0.9%$199/sqft |
Source: MLS of Southeastern Indiana #207503 Report a problem | ||
| 5/27/2026 | Listed for sale | $559,900+67.2%$201/sqft |
Source: MLS of Southeastern Indiana #207503 Report a problem | ||
| 10/26/2021 | Listing removed | -- |
Source:  RE/MAX International Report a problem RE/MAX International Report a problem | ||
| 10/23/2021 | Listed for sale | $334,900$120/sqft |
Source: RE/MAX International #196085 Report a problem | ||
Public tax history
| Year | Property taxes | Tax assessment |
|---|---|---|
| 2025 | $1,739 +22.5% | $277,200 +8.7% |
| 2024 | $1,420 +8.1% | $255,100 +13% |
| 2023 | $1,313 +69.8% | $225,800 +9.1% |
| 2022 | $774 -24% | $207,000 +29.1% |
| 2021 | $1,018 +14.7% | $160,300 +5.8% |
| 2020 | $887 +6.7% | $151,500 +7.8% |
| 2019 | $832 +11.3% | $140,500 +8.7% |
| 2017 | $747 +2.8% | $129,200 +1.3% |
| 2016 | $726 +3.7% | $127,600 +3.1% |
| 2014 | $700 +166.3% | $123,800 +555% |
| 2013 | $263 -8.2% | $18,900 +1.6% |
| 2012 | $286 +0.6% | $18,600 -12.7% |
| 2011 | $285 -35.4% | $21,300 -35.5% |
| 2010 | $440 +7.4% | $33,000 +6.1% |
| 2009 | $410 -7.4% | $31,100 -1% |
| 2007 | $443 +14.2% | $31,400 +5% |
| 2006 | $388 | $29,900 |
Find assessor info on the county website
Monthly payment
Est. payment
Payment breakdown
Explore the cost of this home by adjusting the details. Changes won't be saved.Climate risks
Neighborhood: 47012
Nearby schools
GreatSchools rating
- 5/10Brookville Elementary SchoolGrades: PK-5Distance: 6.6 mi
- 8/10Brookville Middle SchoolGrades: 6-8Distance: 7 mi
- 8/10Franklin County HighGrades: 9-12Distance: 7 mi
Schools provided by the listing agent
- Elementary: Brookville Elementar
- High: Franklin County High
- District: Franklin County
Source: MLS of Southeastern Indiana. This data may not be complete. We recommend contacting the local school district to confirm school assignments for this home.
- $467,6003 bd3 ba2.7k sqft15126 State Road 101 LOT 8, Brookville, IN 47012Off Market

- $20,900-- bd-- ba-- sqft15 Woodside Dr, Liberty, IN 47353Off Market
- $337,5003 bd2 ba1.2k sqft15184 State Road 101, Liberty, IN 47353Off Market
- $444,5003 bd2 ba2.7k sqft15194 State Road 101, Brookville, IN 47012Off Market
- $250,5002 bd1 ba1k sqft7202 Woodside Dr, Liberty, IN 47353Off Market
- $345,2003 bd-- ba1.7k sqft7196 Woodside Dr, Liberty, IN 47353Off Market
- $5,000-- bd-- ba-- sqftState Road 101, Liberty, IN 47353Off Market
- $337,6003 bd1 ba1.7k sqft7190 Woodside Dr, Liberty, IN 47353Off Market
A local agent can set up tours, give advice and negotiate with sellers.
A local lender can help you make sure your offer is ready when you are.
Similar homes
- $519,0003 bd2 ba2.9k sqft7080 Holland Rd, Brookville, IN 47012For Sale

 MLS ID #1885516, Melissa Burton, White's Realty. Cincy MLS
 - $--4 bd3 ba3.5k sqft13155 Roemer Rd, Brookville, IN 47012Auction
 Auction.com 2
 - $439,0003 bd2 ba1.7k sqft7381 S State Road 101, Liberty, IN 47353Active
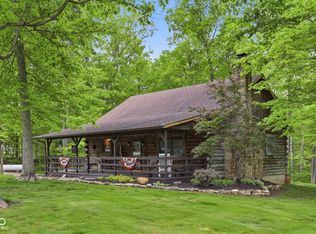 MLS ID #22103113, Jon Kindred, Real Broker, LLC. MIBOR as distributed by MLS GRID
 - $530,0003 bd2 ba1.5k sqft3856 Kehr Rd, Oxford, OH 45056For Sale
 MLS ID #964900, Peter McCarthy, Coldwell Banker College Real E. DABR MLS
 - $575,0004 bd2 ba2.4k sqft4110 Winn Rd, Brookville, IN 47012For Sale By Owner
- $595,0004 bd3 ba3.1k sqft7755 Fairfield Rd, Oxford, OH 45056For SaleMLS ID #1883819, Christina L. Hool, Century 21 Thacker & Assoc.. Cincy MLS
- $629,9003 bd3 ba2.7k sqft7947 Contreras Rd, Oxford, OH 45056For SaleMLS ID #963572, Andrea Mayer, C21-Thacker & Associates, Inc.. DABR MLS
- $389,9003 bd3 ba2.4k sqft2221 Blue Creek Rd, Brookville, IN 47012For SaleMLS ID #1887205, Regina M. Hamilton, Sibcy Cline, Inc.. Cincy MLS
- $485,0003 bd2 ba2.3k sqft11099 Bushy Rd, Brookville, IN 47030ActiveMLS ID #22107541, Jon Kindred, Real Broker, LLC. MIBOR as distributed by MLS GRID
- $550,0003 bd3 ba3.2k sqft4670 S Mount Zion Rd, Connersville, IN 47331For SaleMLS ID #11742043, Dean Brandt, Base Camp Country Real Estate, Inc.. My State MLS
- $524,9003 bd3 ba3.4k sqft3807 Brookridge Trl, Centerville, IN 47330For SaleMLS ID #10053283, Mark Brunton, Jr. RLMS
- $519,0004 bd3 ba3.1k sqft494 White Oak Dr, Oxford, OH 45056For SaleMLS ID #1883109, Tina M. Ector, Berkshire Hathaway HomeService. Cincy MLS
- $539,0005 bd5 ba3.2k sqft2849 & 2851 Mattie Harris Rd, Centerville, IN 47330For SaleMLS ID #10053112, Dean Retz. RLMS
- $545,0003 bd2 ba2.7k sqft111 W Everton Rd, Connersville, IN 47331ActiveMLS ID #22090455, Tyler Fritz, Whitetail Properties. MIBOR as distributed by MLS GRID
- $529,0005 bd3 ba2.7k sqft1221 Tollgate Dr, Oxford, OH 45056For SaleMLS ID #1883544, Jason Reynolds, RE/MAX Alpha Real Estate. Cincy MLS
- $499,9004 bd3 ba2.4k sqft477 White Oak Dr, Oxford, OH 45056For SaleMLS ID #1882092, Melissa B. Friede, Keller Williams Seven Hills Re. Cincy MLS
- $515,0004 bd3 ba4.1k sqft505 S County Road 350 E, Connersville, IN 47331ActiveMLS ID #22083063, Rylie Lang, Lohmiller Real Estate. MIBOR as distributed by MLS GRID
- $464,9005 bd2 ba2.2k sqft3363 N Stout Rd, Liberty, IN 47353For SaleMLS ID #10053745, Kyle Tom. RLMS
- $609,0003 bd4 ba3.5k sqft4038 Schoenling Rd, Okeana, OH 45053For SaleMLS ID #1881044, Kathie L. Smith, Sibcy Cline, Inc.. Cincy MLS
- $568,0006 bd4 ba3.4k sqft6038 Booth Rd, Oxford, OH 45056For SaleMLS ID #1869676, Brian Revalee, RE/MAX Alpha Real Estate. Cincy MLS
