Skip main navigation
Pending
  • Listed by: Windermere Real Estate/HLC • Jill Sjolin
    Price cut: $20K (6/11)
    $979,950

    15128 226th Avenue SE, Monroe, WA 98272

    3beds
    2,964sqft
    : 
    Loading
    Get pre-qualified
    Single Family Residence
    Built in 2005
    0.73 Acres Lot
    $967,000 Zestimate®
    $331/sqft
    $13/mo HOA

    What's special

    Office behind french doorsShy acreDouble ovensSpacious bedrooms
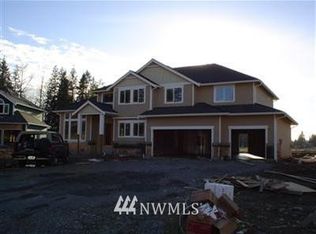
    Set on a shy acre, an impeccably maintained home strikes the perfect balance of space, privacy & PNW allure. Framed by mature evergreens & thoughtfully designed landscaping, the setting feels serene and secluded—yet remains just minutes from town. The kitchen flows seamlessly into the family room, forming the true heart of the home—ideal for gathering with friends or enjoying a quiet night by the fire. Features include a large island perfect for casual seating, double ovens, a pantry & abundant cabinetry for exceptional storage. The main level also offers an office behind French doors, the formal living & dining rooms have lovely, coffered ceilings- ready for Holiday's or everyday! Upstairs, spacious bedrooms provide flexibility for a variety of lifestyles, while the primary suite offers a peaceful retreat overlooking the backyard. The spa-inspired ensuite features 2 walk-in closets, dual vanities & a soaking tub, perfect for unwinding at the end of the day. A generously sized bonus room adds even more versatility, whether for work, play, or fitness. Outdoors, the expansive yard, patio & gazebo invite you to garden (there's berry bushes), entertain, or simply relax & take in the natural surroundings. Combining acreage, privacy, and convenient access to Monroe’s shops, dining & commuter routes, this property delivers a lifestyle that’s increasingly hard to find. The 3-car garage provides plentiful shelving & a loft for storage plus there's a self auto generator! 4 Bdrm SEPTIC!
    85 days
    |
    272
    |
    11
    |

    Zillow last checked:

    Listing updated:

    Listed by:

    Jill Sjolin,

    Windermere Real Estate/HLC

    Source: NWMLS as distributed by MLS GRID,MLS#: 2506476MLS Logo

      Facts & features

      Interior

      Bedrooms & bathrooms
      • Bedrooms: 3
      • Bathrooms: 3
      • Full bathrooms: 2
      • 1/2 bathrooms: 1
      • Main level bathrooms: 1
      Primary bedroom
      • Level: Second
      Bedroom
      • Level: Second
      Bedroom
      • Level: Second
      Bathroom full
      • Level: Second
      Bathroom full
      • Level: Second
      Other
      • Level: Main
      Bonus room
      • Level: Second
      Den office
      • Level: Main
      Dining room
      • Level: Main
      Entry hall
      • Level: Main
      Family room
      • Level: Main
      Kitchen with eating space
      • Level: Main
      Living room
      • Level: Main
      Utility room
      • Level: Main
      Heating
      • Fireplace, 90%+ High Efficiency, Forced Air, Electric, Natural Gas
      Cooling
      • 90%+ High Efficiency
      Appliances
      • Included: Dishwasher, Disposal, Double Oven, Microwave, Refrigerator, Stove(s)/Range(s), Dishwasher(s), Garbage Disposal, Microwave(s), Refrigerator(s), Water Heater: gas, Water Heater Location: garage
      Features
      • Bath Off Primary, Ceiling Fan(s), Dining Room
      • Flooring: Ceramic Tile, Hardwood, Carpet
      • Doors: French Doors
      • Windows: Dbl Pane/Storm Window
      • Basement: None
      • Number of fireplaces: 2
      • Fireplace features: Gas, Main Level: 2, Fireplace
      Interior area
      • Total structure area: 2,964
      • Total interior livable area: 2,964 sqft
      Video & virtual tour

      Property

      Parking
      • Total spaces: 8
      • Parking features: Driveway, Attached Garage
      • Has attached garage: Yes
      • Covered spaces: 3
      • Uncovered spaces: 5
      Features
      • Levels: Two
      • Stories: 2
      • Entry location: Main
      • Patio & porch: Bath Off Primary, Ceiling Fan(s), Dbl Pane/Storm Window, Dining Room, Fireplace, French Doors, Vaulted Ceiling(s), Walk-In Closet(s), Water Heater, Wired for Generator
      • Has view: Yes
      • View description: Mountain(s), Partial, Territorial
      Lot
      • Size: 0.73 Acres
      • Dimensions: 203 x 212 x 86 x 24 x 324
      • Features: Cul-De-Sac, Dead End Street, Paved, Cabana/Gazebo, Cable TV, Fenced-Fully, Patio
      • Topography: Level,Partial Slope,Sloped
      • Residential vegetation: Fruit Trees, Garden Space
      Details
      • Parcel number: 01010000001000
      • Zoning description: Jurisdiction: County
      • Special conditions: Standard
      • Other equipment: Wired for Generator

      Construction

      Type & style
      • Home type: SingleFamily
      • Architectural style: Traditional,2 Story
      • Property subtype: Single Family Residence
      Materials
      • Cement Planked, Cement Plank
      • Foundation: Poured Concrete
      • Roof: Composition
      Condition
      • Good
      • Year built: 2005

      Utilities & green energy

      • Electric: Company: Sno PUD
      • Sewer: Septic Tank, Company: septic
      • Water: Public, Company: City Of Monroe

      Community & HOA

      Community
      • Features: CCRs
      • Subdivision: Old Owen
      HOA
      • Services included: Common Area Maintenance
      • HOA fee: $150 annually
      Location
      • Region: Monroe

      Financial & listing details

      • Price per square foot: $331/sqft
      • Tax assessed value: $879,400
      • Annual tax amount: $7,206
      • Date on market: 4/26/2026
      • Cumulative days on market: 83 days
      • Listing terms: Conventional,FHA,VA Loan
      • Inclusions: Dishwasher(s), Double Oven, Garbage Disposal, Microwave(s), Refrigerator(s), Stove(s)/Range(s)

        Estimated market value

        $967,000

        $919,000 - $1.02M

        $4,142/mo

        Price history

        DateEventPrice
        6/30/2026Pending sale$979,950$331/sqft
        Source: NWMLS as distributed by MLS GRID #2506476 Report a problem
        6/26/2026Listed for sale$979,950$331/sqft
        Source: NWMLS as distributed by MLS GRID #2506476 Report a problem
        6/22/2026Pending sale$979,950$331/sqft
        Source: NWMLS as distributed by MLS GRID #2506476 Report a problem
        6/11/2026Price change$979,950-2%$331/sqft
        Source: NWMLS as distributed by MLS GRID #2506476 Report a problem
        4/23/2026Listed for sale$999,950+60%$337/sqft
        Source: NWMLS as distributed by MLS GRID #2506476 Report a problem
        12/30/2020Listing removed--
        Source: Owner Report a problem
        4/26/2019Sold$625,000-3.8%$211/sqft
        Source: Public Record Report a problem
        12/27/2018Listing removed$649,500$219/sqft
        Source: Owner Report a problem
        11/28/2018Price change$649,500-1.5%$219/sqft
        Source: Owner Report a problem
        11/7/2018Listed for sale$659,500+69.1%$223/sqft
        Source: Owner Report a problem
        12/29/2009Sold$390,000-1.3%$132/sqft
        Source: NWMLS as distributed by MLS GRID #29133958 Report a problem
        11/4/2009Price change$395,000-2.5%$133/sqft
        Source: Chris Cross #29133598 Report a problem
        9/6/2009Price change$405,000-4.9%$137/sqft
        Source: Chris Cross #29133598 Report a problem
        8/6/2009Price change$425,950-2.3%$144/sqft
        Source: Chris Cross #29133598 Report a problem
        7/31/2009Listed for sale$435,950-12.8%$147/sqft
        Source: Chris Cross #29133598 Report a problem
        8/11/2005Sold$500,000$169/sqft
        Source: NWMLS as distributed by MLS GRID #25071000 Report a problem

        Public tax history

        YearProperty taxesTax assessment
        2024$7,206 +2.3%$879,400 +2.6%
        2023$7,042 +1.9%$856,800 -6.9%
        2022$6,910 +7.3%$920,200 +35.9%
        2021$6,442 +8.4%$677,100 +10.3%
        2020$5,945 +2.8%$613,900 +4.8%
        2019$5,785 $585,700 +2%
        2018-- $574,400 +20.3%
        2017$6,360 +14.6%$477,400 +4.3%
        2016$5,551 $457,900 +14.5%
        2015$5,551 +18.4%$399,800 +29.9%
        2013$4,689 $307,700
        2012-- --
        2011-- --
        2010-- --
        2009-- --
        2008-- --
        2007-- --
        Find assessor info on the county website

        Monthly payment

        Est. payment

        Payment breakdown

        Explore the cost of this home by adjusting the details. Changes won't be saved.
        All calculations are estimates and provided by Zillow, Inc. for informational purposes only. Actual amounts may vary.
        HOA fees may include property taxes on listings classified as Co-Ops. Contact the listing agent and/or owner for fee details.
        Mortgage interest rates are dependent on a number of factors, including credit score, down payment, and repayment length. Interest rate data provided by Zillow Group Marketplace, Inc. as of 1/1/1970 from various mortgage lenders with which we have lead or other similar arrangements; the Estimated Payment is an average of those rates.
        See how much you could borrow to make a competitive offer.

        Climate risks

        Neighborhood: Woods Creek

        Getting around

        8 / 100
        Car-Dependent
        19 / 100
        Somewhat Bikeable

        Nearby schools

        GreatSchools rating

        A local agent can set up tours, give advice and negotiate with sellers.

        Browse local experts

        Similar homes