Skip main navigation
Off market
  • $396,900

    1513 Aberdeen Dr, Mebane, NC 27302

    4beds
    2,565sqft
    Single Family Residence
    Built in 2024
    -- sqft lot
    $396,900 Zestimate®
    $155/sqft
    $2,479 Estimated rent

    Home value

    $396,900

    $377,000 - $417,000

    $2,479/mo

    Zestimate® history
    Loading
    Loading...

    Owner options

    List your home for rent

    $2,479/mo

    Rent Zestimate®

    Find your next renter with Zillow Rental Manager. Plus, with online applications, you can quickly screen prospective tenants – for free.

    Learn more

    $2,479/mo

    Rent Zestimate®

    Refinance and save

    $2,381/mo

    Est. payment

    Refinancing to a lower rate could help reduce your monthly payments and save thousands over the life of the loan.

    See today's rates

    $2,381/mo

    Est. payment

    Explore your selling options

    Work with a Zillow partner agent

    Leverage their expertise and Zillow's premium Showcase listings to get your home seen by more buyers.

    Get started

    List with your own agent

    Get your home in front of millions of buyers by listing it on Zillow.

    Learn how to do it

    Sell it yourself

    Take full control of how buyers see your home on Zillow by listing For Sale by Owner (FSBO).

    List your home

    What's special

    Modern finishesFlexible living spacesTwo car garageCommunity poolAbundant cabinet spaceKeyless entryKitchen with island

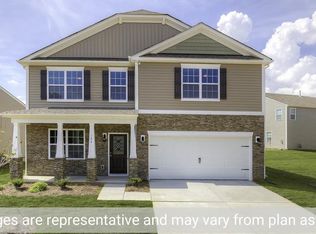
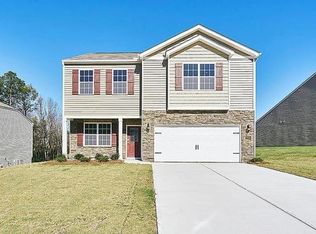
    Discover this spacious 4-bedroom, 3.5-bath home in the desirable Cambridge Park community of Mebane. Offering 2,565 square feet, this like-new home features two primary suitesone on the main level and one upstairsproviding flexibility and privacy. The open-concept floor plan is designed for both everyday comfort and entertaining. The stylish kitchen features granite countertops, stainless-steel appliances, abundant cabinet space, and a seamless flow into the main gathering spaces. The living room includes an electric fireplace, creating a warm and inviting focal point. Upstairs, a versatile loft offers endless possibilities and adds valuable square footage to the home's thoughtful layout. Luxury vinyl plank flooring extends throughout the main portions of the home, while carpeted bedrooms add comfort underfoot. Large closets throughout, a two-car garage, and a spacious backyard offer plenty of storage and outdoor space. Community amenities include a pool and walking trails. Built in 2024, this thoughtfully designed home combines modern finishes, generous storage, flexible living spaces, and everyday convenience. Conveniently located near shopping, dining, and major transportation routes, this property offers easy access to everything the area has to offer. Schedule your tour today! Deposit-free move-in options are available through Obligo for qualified applicants, and all residents are enrolled in the $35/month Resident Benefits Package. AVOID RENTAL SCAMS: Real Property Management Optimize exclusively markets this listing and will never request wire transfers or app payments. 2 Primary Bedrooms Downstairs & Upstairs Carpet Floors In Bedrooms Community Pool Double Vanity Gas Stove Keyless Entry Kitchen With Island Luxury Vinyl Plank Flooring Primary En Suite Storage Two Car Garage Two Story

    This property is off market, which means it's not currently listed for sale or rent on Zillow. This may be different from what's available on other websites or public sources.

    Zillow last checked:

    Listing updated:

    Source: Zillow Rentals

    Facts & features

    Interior

    Bedrooms & bathrooms
    • Bedrooms: 4
    • Bathrooms: 4
    • Full bathrooms: 3
    • 1/2 bathrooms: 1
    Rooms
    • Room types: Dining Room
    Heating
    • Fireplace
    Cooling
    • Central Air
    Appliances
    • Included: WD Hookup
    • Laundry: Hookups
    Features
    • WD Hookup, Walk-In Closet(s)
    • Has fireplace: Yes
    Interior area
    • Total interior livable area: 2,565 sqft

    Property

    Parking
    • Details: Contact manager
    Features
    • Patio & porch: Porch
    • Exterior features: Dogs ok up to 25 lbs, High ceilings, Living room, Loft layout, Modern bath fixtures, New construction, No Utilities included in rent, No smoking, Open floor plan, Stainless steel appliances
    Details
    • Parcel number: 180256

    Construction

    Type & style
    • Home type: SingleFamily
    • Property subtype: Single Family Residence
    Condition
    • Year built: 2024

    Community & HOA

    Community
    • Deposit fee: $2,445
    Location
    • Region: Mebane

    Financial & listing details

    • Price per square foot: $155/sqft
    • Tax assessed value: $420,438
    • Annual tax amount: $3,527
    • Date on market: 6/9/2026
    • Date available: 06/29/2026
    • Lease term: Contact For Details

    Price history

    DateEventPrice
    6/15/2026Listing removed$2,445$1/sqft
    Source: Zillow Rentals Report a problem
    6/9/2026Listed for rent$2,445-2%$1/sqft
    Source: Zillow Rentals Report a problem
    4/18/2025Listing removed$2,495$1/sqft
    Source: Zillow Rentals Report a problem
    4/9/2025Listed for rent$2,495$1/sqft
    Source: Zillow Rentals Report a problem
    10/3/2023Listing removed--
    Source: DR Horton Report a problem
    8/21/2023Pending sale$418,990-0.2%$163/sqft
    Source: DR Horton Report a problem
    8/21/2023Price change$419,990$164/sqft
    Source: DR Horton Report a problem
    7/29/2023Listed for sale$419,990$164/sqft
    Source: DR Horton Report a problem

    Public tax history

    YearProperty taxesTax assessment
    2024$3,527 $420,438
    Find assessor info on the county website

    Neighborhood: Cambridge Park

    Nearby schools

    GreatSchools rating
    Get a cash offer in 3 minutes
    Find out how much your home could sell for in as little as 3 minutes with a no-obligation cash offer.
    Estimated market value
    $396,900
    Get a cash offer in 3 minutes
    Find out how much your home could sell for in as little as 3 minutes with a no-obligation cash offer.
    Estimated market value
    $396,900