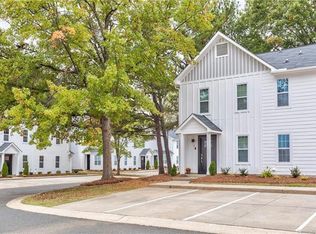
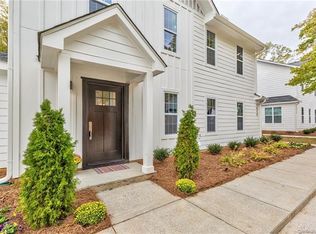
Welcome home to this end unit townhome located in Midwood Place, a collection of 46 townhomes in a prime location. Completely renovated in 2019, including baths, kitchen, and exterior, with new HVAC, roof, windows, and fiber cement siding. New paint, carpet, cooktop, and pre-list repairs just completed, refrigerator and washer/dryer to convey. Step inside to discover a modern space adorned with sleek stainless-steel appliances and Quartz countertops. Each bedroom upstairs boasts its own private ensuite bathroom, featuring walk-in showers with contemporary finishes. Natural light cascades through the windows, illuminating the space and highlighting the thoughtfully designed interior. New landscaping installed in the fully fenced backyard. The move-in ready appeal ensures a smooth transition into this stylish townhome. Nestled in a vibrant community, this townhome provides access to local amenities and light rail and is moments away from the Plaza Midwood, NoDa, and Uptown.
Closed
$398,000
1513 Briar Creek Rd APT A, Charlotte, NC 28205
2beds
998sqft
Townhouse
Built in 1988
0.02 Acres Lot
$380,000 Zestimate®
$399/sqft
$2,014 Estimated rent
Home value
$380,000
$361,000 - $399,000
$2,014/mo
Zestimate® history
Owner options
List your home for rent
$2,014/mo
Rent Zestimate®
Find your next renter with Zillow Rental Manager. Plus, with online applications, you can quickly screen prospective tenants – for free.
$2,014/mo
Rent Zestimate®
Refinance and save
$2,581/mo
Est. payment
Refinancing to a lower rate could help reduce your monthly payments and save thousands over the life of the loan.
$2,581/mo
Est. payment
Explore your selling options
Work with a Zillow partner agent
Leverage their expertise and Zillow's premium Showcase listings to get your home seen by more buyers.
Get startedList with your own agent
Get your home in front of millions of buyers by listing it on Zillow.
Learn how to do itSell it yourself
Take full control of how buyers see your home on Zillow by listing For Sale by Owner (FSBO).
List your homeWhat's special
Walk-in showersQuartz countertopsPrivate ensuite bathroomLight railPre-list repairsNew hvacSleek stainless-steel appliances
Zillow last checked:
Listing updated:
Listed by:
Winnie Simmons wsimmons@dickensmitchener.com,
Dickens Mitchener & Associates Inc
Bought with:
Sandra Singer
Corcoran HM Properties
Source: Canopy MLS as distributed by MLS GRID,MLS#: 4093841
Facts & features
Interior
Bedrooms & bathrooms
- Bedrooms: 2
- Bathrooms: 3
- Full bathrooms: 2
- 1/2 bathrooms: 1
Primary bedroom
- Level: Upper
Bedroom s
- Level: Upper
Bathroom half
- Level: Main
Bathroom full
- Level: Upper
Bathroom full
- Level: Upper
Dining area
- Level: Main
Kitchen
- Level: Main
Library
- Level: Main
Living room
- Level: Main
Heating
- Electric, Forced Air, Heat Pump
Cooling
- Central Air
Appliances
- Included: Dishwasher, Disposal, Electric Cooktop, Freezer, Microwave, Oven, Washer/Dryer
- Laundry: In Kitchen, Main Level
Features
- Flooring: Carpet, Tile, Vinyl
- Has basement: No
- Fireplace features: Family Room
Interior area
- Total structure area: 998
- Total interior livable area: 998 sqft
- Finished area above ground: 998
- Finished area below ground: 0
Property
Parking
- Parking features: Assigned
- Details: 2 assigned parking spaces just out front the unit, and guest parking spaces.
Features
- Levels: Two
- Stories: 2
- Entry location: Main
- Patio & porch: Patio
- Fencing: Fenced,Full
- Waterfront features: None
Lot
- Size: 0.02 Acres
- Features: End Unit
Details
- Additional structures: None
- Parcel number: 12906518
- Zoning: N2-B
- Special conditions: Standard
- Horse amenities: None
Construction
Type & style
- Home type: Townhouse
- Architectural style: Arts and Crafts
- Property subtype: Townhouse
Materials
- Fiber Cement
- Foundation: Slab
Condition
- New construction: No
- Year built: 1988
Utilities & green energy
- Sewer: Public Sewer
- Water: City
Community & HOA
Community
- Features: None
- Subdivision: Commonwealth Park
HOA
- Has HOA: Yes
- HOA fee: $175 monthly
- HOA name: Community Association Management
- HOA phone: 704-565-5009
Location
- Region: Charlotte
Financial & listing details
- Price per square foot: $399/sqft
- Tax assessed value: $390,200
- Annual tax amount: $2,917
- Date on market: 12/13/2023
- Cumulative days on market: 2 days
- Road surface type: None, Concrete, Paved
Price history
| Date | Event | Price |
|---|---|---|
| 1/22/2024 | Sold | $398,000+1.4%$399/sqft |
Source:  Canopy MLS as distributed by MLS GRID #4093841 Report a problem Canopy MLS as distributed by MLS GRID #4093841 Report a problem | ||
| 12/13/2023 | Listed for sale | $392,500+45.4%$393/sqft |
Source: Canopy MLS as distributed by MLS GRID #4093841 Report a problem | ||
| 2/18/2020 | Sold | $270,000+134.8%$271/sqft |
Source: Public Record Report a problem | ||
| 8/15/2016 | Listing removed | $850+22.3%$1/sqft |
Source: The Real Estate Classified Report a problem | ||
| 10/1/2014 | Sold | $115,000$115/sqft |
Source: Agent Provided Report a problem | ||
| 4/8/2014 | Listing removed | $695$1/sqft |
Source: Zillow Rental Network Report a problem | ||
| 1/11/2014 | Listed for rent | $695$1/sqft |
Source: Henderson Properties Report a problem | ||
| 2/19/2011 | Listing removed | $695$1/sqft |
Source: Henderson Properties Report a problem | ||
| 1/1/2011 | Listed for rent | $695$1/sqft |
Source: Henderson Properties Report a problem | ||
Public tax history
| Year | Property taxes | Tax assessment |
|---|---|---|
| 2025 | $2,917 -1.6% | $357,600 |
| 2024 | $2,965 +3.8% | $357,600 |
| 2023 | $2,857 +11.2% | $357,600 +41.3% |
| 2022 | $2,568 -2.4% | $253,100 |
| 2021 | $2,632 +3.2% | $253,100 +23.9% |
| 2020 | $2,550 +23.6% | $204,300 |
| 2019 | $2,063 +105% | $204,300 +187.3% |
| 2018 | $1,006 +3.3% | $71,100 |
| 2017 | $974 | $71,100 |
| 2016 | $974 | $71,100 |
| 2015 | $974 | $71,100 |
| 2014 | -- | $71,100 |
| 2013 | -- | $71,100 |
| 2012 | -- | $71,100 |
| 2011 | -- | $71,100 +8.7% |
| 2010 | -- | $65,400 |
| 2009 | -- | $65,400 |
| 2008 | -- | $65,400 |
| 2007 | -- | $65,400 |
| 2006 | -- | $65,400 |
| 2005 | -- | $65,400 |
| 2004 | -- | $65,400 |
| 2003 | -- | $65,400 +13.9% |
| 2002 | -- | $57,400 |
| 2001 | -- | $57,400 -7.5% |
| 2000 | -- | $62,070 |
Find assessor info on the county website
Neighborhood: Briarcreek-Woodland
Nearby homes
- $347,4002 bd1 ba950 sqft1513 Briar Creek Rd APT B, Charlotte, NC 28205Off Market
- $332,6002 bd3 ba998 sqft1513 Briar Creek Rd #9A, Charlotte, NC 28205Off Market
- $340,7002 bd3 ba992 sqft1513 Briar Creek Rd #9B, Charlotte, NC 28205Off Market
- $366,9002 bd2 ba968 sqft1515 Briar Creek Rd APT B, Charlotte, NC 28205Off Market
- $360,3002 bd2 ba968 sqft1515 Briar Creek Rd APT A, Charlotte, NC 28205Off Market
- $361,3002 bd3 ba1k sqft1515 Briar Creek Rd #8B, Charlotte, NC 28205Off Market
- $349,9002 bd3 ba1k sqft1511 Briar Creek Rd APT A, Charlotte, NC 28205For Sale
- $365,2002 bd3 ba1k sqft1511 Briar Creek Rd APT B, Charlotte, NC 28205Off Market
Nearby schools
GreatSchools rating
- 7/10Merry Oaks ElementaryGrades: PK-5Distance: 0.5 mi
- 7/10Eastway MiddleGrades: 6-8Distance: 0.8 mi
- 1/10Garinger High SchoolGrades: 9-12Distance: 1.9 mi
Schools provided by the listing agent
- Elementary: Merry Oaks
- Middle: Eastway
- High: Garinger
Source: Canopy MLS as distributed by MLS GRID. This data may not be complete. We recommend contacting the local school district to confirm school assignments for this home.
Get a cash offer in 3 minutes
Find out how much your home could sell for in as little as 3 minutes with a no-obligation cash offer.
Estimated market value
$380,000
Get a cash offer in 3 minutes
Find out how much your home could sell for in as little as 3 minutes with a no-obligation cash offer.
Estimated market value
$380,000
- North Carolina
- Mecklenburg County
- Charlotte
- 28205
- Briarcreek-Woodland
- 1513 Briar Creek Rd Apartment A
Nearby cities
Nearby neighborhoods
Nearby zip codes
Other Charlotte Topics
