Welcome to 1511 Briar Creek Rd #B, a beautifully updated and exceptionally maintained townhome in the desirable Midwood Place townhome community. Ideally located just minutes from Plaza Midwood, Elizabeth, Uptown, and South End, this 2-bedroom, 2.5-bath townhome offers stylish, low-maintenance living with easy access to Independence Boulevard for convenient commuting throughout Charlotte.
Designed with thoughtful upgrades throughout, this light-filled home features an open floor plan with Shaw LVP flooring on both levels, recessed kitchen lighting, fresh interior paint, and spacious living and dining areas centered around a decorative fireplace. The updated kitchen showcases sleek cabinetry, quartz countertops, stainless steel appliances, bar seating, upgraded Delta faucet, glass rinser, and a high-quality quiet garbage disposal. French doors open to a private patio and fenced backyard with newly added grass, creating the perfect outdoor retreat.
Upstairs, both bedrooms feature ensuite baths, including a spacious primary suite with a walk-in closet and upgraded glass shower enclosure. Additional highlights include Nest thermostat, roller shades throughout, room-darkening shades in the bedrooms, fan prewiring in both bedrooms, and expansive floored attic storage - a rare feature within the community. Major updates completed in 2019 include the roof, HVAC, windows, siding, flooring, and fence. Samsung washer and dryer also convey.
Assigned parking spaces plus guest parking add everyday convenience, while the prime location places you close to some of Charlotte’s best restaurants, breweries, coffee shops, shopping, and entertainment. Turnkey and move-in ready, this is an exceptional opportunity in one of Charlotte’s most connected neighborhoods. Plus, up to $10,000 in closing cost assistance available with the preferred lender. This is an incredible opportunity in a central, fast-growing location. Reach out with any questions!
Active
$350,000
1511 Briar Creek Rd APT B, Charlotte, NC 28205
2beds
1,016sqft
Townhouse
Built in 1988
0.02 Acres Lot
$336,000 Zestimate®
$344/sqft
$175/mo HOA
What's special
Decorative fireplaceRoller shades throughoutFresh interior paintUpgraded glass shower enclosureOpen floor planLight-filled homeHigh-quality quiet garbage disposal
- 37 days
- 505
- 92
Zillow last checked:
Listing updated:
Listed by:
Anna Hutchins ahutchins@helenadamsrealty.com,
Helen Adams Realty,
John Casebier,
Helen Adams Realty
Source: Canopy MLS as distributed by MLS GRID,MLS#: 4419012
Facts & features
Interior
Bedrooms & bathrooms
- Bedrooms: 2
- Bathrooms: 3
- Full bathrooms: 2
- 1/2 bathrooms: 1
Primary bedroom
- Level: Upper
Bedroom s
- Level: Upper
Bathroom half
- Level: Main
Bathroom full
- Level: Upper
Bathroom full
- Level: Upper
Dining area
- Level: Main
Kitchen
- Level: Main
Laundry
- Level: Main
Living room
- Level: Main
Heating
- Electric, Heat Pump
Cooling
- Central Air, Electric
Appliances
- Included: Dishwasher, Disposal, Electric Cooktop, Microwave, Refrigerator, Wall Oven, Washer/Dryer
- Laundry: In Kitchen
Features
- Open Floorplan, Storage, Walk-In Closet(s)
- Flooring: Vinyl
- Doors: French Doors
- Has basement: No
- Attic: Pull Down Stairs,Walk-In
- Fireplace features: Living Room
Interior area
- Total structure area: 1,016
- Total interior livable area: 1,016 sqft
- Finished area above ground: 1,016
- Finished area below ground: 0
Property
Parking
- Total spaces: 2
- Parking features: Assigned, Parking Lot
- Uncovered spaces: 2
- Details: 2 Assigned parking spaces in front of unit - plenty of guest parking
Features
- Levels: Two
- Stories: 2
- Entry location: Main
- Patio & porch: Patio
- Exterior features: Storage
- Fencing: Back Yard,Fenced
Lot
- Size: 0.02 Acres
Details
- Parcel number: 12906519
- Zoning: R309
- Special conditions: Standard
Construction
Type & style
- Home type: Townhouse
- Property subtype: Townhouse
Materials
- Fiber Cement
- Foundation: Slab
Condition
- New construction: No
- Year built: 1988
Utilities & green energy
- Sewer: Public Sewer
- Water: City
- Utilities for property: Cable Connected, Electricity Connected
Community & HOA
Community
- Subdivision: Midwood
HOA
- Has HOA: Yes
- HOA fee: $175 monthly
- HOA name: CAMS
- HOA phone: 704-565-5001
Location
- Region: Charlotte
Financial & listing details
- Price per square foot: $344/sqft
- Tax assessed value: $356,600
- Annual tax amount: $2,909
- Date on market: 9/25/2026
- Cumulative days on market: 37 days
- Electric utility on property: Yes
- Road surface type: None, Paved
Estimated market value
$336,000
$319,000 - $353,000
$2,027/mo
Price history
| Date | Event | Price |
|---|---|---|
| 9/25/2026 | Listed for sale | $350,000-6.7%$344/sqft |
Source:  Canopy MLS as distributed by MLS GRID #4419012 Report a problem | ||
| 7/1/2026 | Listing removed | $375,000$369/sqft |
Source: Canopy MLS as distributed by MLS GRID #4380822 Report a problem | ||
| 6/10/2026 | Price change | $375,000-4.3%$369/sqft |
Source: Canopy MLS as distributed by MLS GRID #4380822 Report a problem | ||
| 5/15/2026 | Listed for sale | $392,000+48.5%$386/sqft |
Source: Canopy MLS as distributed by MLS GRID #4380822 Report a problem | ||
| 7/19/2019 | Sold | $264,000+242.9%$260/sqft |
Source: Public Record Report a problem | ||
| 11/28/2017 | Listing removed | $850$1/sqft |
Source: Mark Walters Report a problem | ||
| 10/26/2017 | Listed for rent | $850+22.3%$1/sqft |
Source: MW Properties Realty Group Report a problem | ||
| 4/20/2011 | Listing removed | $695$1/sqft |
Source: Henderson Properties Report a problem | ||
| 1/22/2011 | Listed for rent | $695$1/sqft |
Source: Henderson Properties Report a problem | ||
| 5/17/2006 | Sold | $77,000$76/sqft |
Source: Public Record Report a problem | ||
Public tax history
| Year | Property taxes | Tax assessment |
|---|---|---|
| 2025 | $2,909 +1.9% | $356,600 |
| 2024 | $2,854 +3.6% | $356,600 |
| 2023 | $2,755 +7.5% | $356,600 +41.2% |
| 2022 | $2,562 +0.4% | $252,500 |
| 2021 | $2,551 +0.3% | $252,500 +3.2% |
| 2020 | $2,544 | $244,700 |
| 2019 | -- | $244,700 +245.6% |
| 2018 | $1,002 +3.3% | $70,800 |
| 2017 | $970 | $70,800 |
| 2016 | $970 | $70,800 |
| 2015 | $970 +2.3% | $70,800 |
| 2014 | $948 | $70,800 |
| 2013 | -- | $70,800 -0.1% |
| 2012 | -- | $70,900 |
| 2011 | -- | $70,900 +8.7% |
| 2010 | -- | $65,200 |
| 2009 | -- | $65,200 |
| 2008 | -- | $65,200 |
| 2007 | -- | $65,200 |
| 2006 | -- | $65,200 |
| 2005 | -- | $65,200 |
| 2004 | -- | $65,200 |
| 2003 | -- | $65,200 +14.1% |
| 2002 | -- | $57,130 |
| 2001 | -- | $57,130 -7.5% |
| 2000 | -- | $61,770 |
Find assessor info on the county website
Monthly payment
Est. payment
Payment breakdown
Explore the cost of this home by adjusting the details. Changes won't be saved.Climate risks
Neighborhood: Briarcreek-Woodland
- $333,3002 bd3 ba1k sqft1511 Briar Creek Rd APT A, Charlotte, NC 28205Off Market

- $329,0002 bd3 ba998 sqft1511 Briar Creek Rd #9A, Charlotte, NC 28205Off Market

- $338,3002 bd1 ba950 sqft1513 Briar Creek Rd APT B, Charlotte, NC 28205Off Market
- $323,9002 bd3 ba998 sqft1513 Briar Creek Rd #9A, Charlotte, NC 28205Off Market
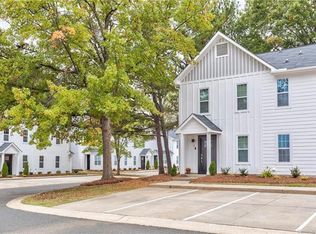
Similar homes
- $359,0004 bd2 ba1.3k sqft2420 Shamrock Dr, Charlotte, NC 28205For Sale
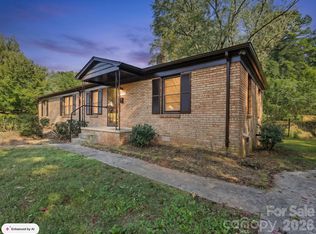
 MLS ID #4436891, Bobby Sisk, Nestlewood Realty, LLC. Canopy MLS as distributed by MLS GRID
- $350,0002 bd2 ba977 sqft2338 Yadkin Ave #207, Charlotte, NC 28205For Sale
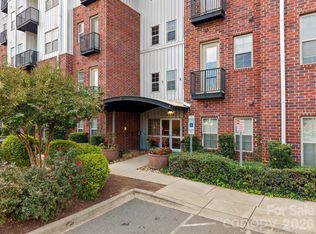 MLS ID #4438346, Jobey Thomas, COMPASS. Canopy MLS as distributed by MLS GRID
- $375,0004 bd2 ba1.3k sqft2500 Shamrock Dr, Charlotte, NC 28205For Sale
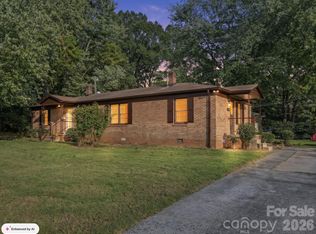 MLS ID #4437450, Bobby Sisk, Nestlewood Realty, LLC. Canopy MLS as distributed by MLS GRID
- $369,9002 bd1 ba776 sqft1312 Seigle Ave, Charlotte, NC 28205For Sale
 MLS ID #4438242, Doug Smith, Mainstay Brokerage LLC. Canopy MLS as distributed by MLS GRID
- $400,0002 bd3 ba1.1k sqft1522 Wembley Dr, Charlotte, NC 28205For SaleMLS ID #4419781, Erica Wright, Austin-Barnett Realty LLC. Canopy MLS as distributed by MLS GRID
- $320,0002 bd3 ba1.2k sqft1338 Anthem Ct #80-B, Charlotte, NC 28205For SaleMLS ID #4412279, Ousman Jallow, Premier South. Canopy MLS as distributed by MLS GRID
- $349,9002 bd2 ba979 sqft2116 McClintock Rd, Charlotte, NC 28205For SaleMLS ID #4421619, Adam Sellars, Keller Williams Ballantyne Area. Canopy MLS as distributed by MLS GRID
- $399,0002 bd1 ba880 sqft1733 Merry Oaks Rd, Charlotte, NC 28205For SaleMLS ID #4426385, Josh Finigan, EXP Realty LLC Ballantyne. Canopy MLS as distributed by MLS GRID
- $369,0003 bd2 ba1.2k sqft2728 Arnold Dr, Charlotte, NC 28205For SaleMLS ID #4420796, Gopal Dhimal, Keller Williams Ballantyne Area. Canopy MLS as distributed by MLS GRID
- $360,0002 bd2 ba1k sqft1721 Dallas Ave, Charlotte, NC 28205For SaleMLS ID #4431897, Nicki Dembek, Cross Keys LLC. Canopy MLS as distributed by MLS GRID
- $335,0003 bd2 ba1.1k sqft3819 Farmview Rd, Charlotte, NC 28205For SaleMLS ID #4432325, Celia Leland, Celia Estrada, REALTORS. Canopy MLS as distributed by MLS GRID
- $340,0003 bd1 ba1k sqft2500 Markham Ct, Charlotte, NC 28205For SaleMLS ID #4407746, Jenny Rivera, NorthGroup Real Estate LLC. Canopy MLS as distributed by MLS GRID
- $362,5003 bd2 ba1k sqft3032 Edsel Pl, Charlotte, NC 28205For SaleMLS ID #4413489, Dan Jones, Carolina Real Estate Experts The Dan Jones Group. Canopy MLS as distributed by MLS GRID
- $385,0003 bd2 ba1.1k sqft1062 Dresden Dr, Charlotte, NC 28205For SaleMLS ID #4412052, Kerry Price Doub, Premier Sotheby's International Realty. Canopy MLS as distributed by MLS GRID
- $435,0002 bd3 ba1.3k sqft2009 Federation Ct, Charlotte, NC 28205For SaleMLS ID #4406325, Jonathan Diianni, COMPASS. Canopy MLS as distributed by MLS GRID
- $345,0003 bd1 ba956 sqft3443 Airlie St, Charlotte, NC 28205For SaleMLS ID #4402296, Ken Riel, COMPASS. Canopy MLS as distributed by MLS GRID
- $375,0002 bd1 ba1k sqft2720 Shamrock Dr, Charlotte, NC 28205For SaleMLS ID #4413425, Britney Biles, Southern Homes of the Carolinas, Inc. Canopy MLS as distributed by MLS GRID
- $299,0002 bd3 ba1.1k sqft5338 Silabert Ave, Charlotte, NC 28205For SaleMLS ID #4399038, Faith Triggs, Keller Williams South Park. Canopy MLS as distributed by MLS GRID
- $335,0003 bd2 ba1.3k sqft4131 Woodgreen Ter, Charlotte, NC 28205For SaleMLS ID #4415614, Siang Ling, Keller Williams Select. Canopy MLS as distributed by MLS GRID
