Skip main navigation
Sold for $457,500
  • $457,500

    1513 Chessie Ct, Mount Airy, MD 21771

    3beds
    2,260sqft
    Townhouse
    Built in 2001
    2,000 Square Feet Lot
    $471,400 Zestimate®
    $202/sqft
    $2,726 Estimated rent

    Home value

    $471,400

    $448,000 - $495,000

    $2,726/mo

    Zestimate® history
    Loading
    Loading...

    Owner options

    List your home for rent

    $2,726/mo

    Rent Zestimate®

    Find your next renter with Zillow Rental Manager. Plus, with online applications, you can quickly screen prospective tenants – for free.

    Learn more

    $2,726/mo

    Rent Zestimate®

    Refinance and save

    $2,850/mo

    Est. payment

    Refinancing to a lower rate could help reduce your monthly payments and save thousands over the life of the loan.

    See today's rates

    $2,850/mo

    Est. payment

    Explore your selling options

    Work with a Zillow partner agent

    Leverage their expertise and Zillow's premium Showcase listings to get your home seen by more buyers.

    Get started

    List with your own agent

    Get your home in front of millions of buyers by listing it on Zillow.

    Learn how to do it

    Sell it yourself

    Take full control of how buyers see your home on Zillow by listing For Sale by Owner (FSBO).

    List your home

    What's special

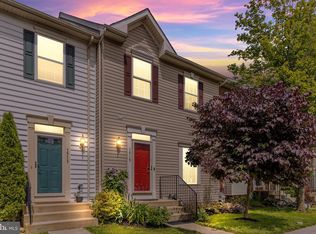

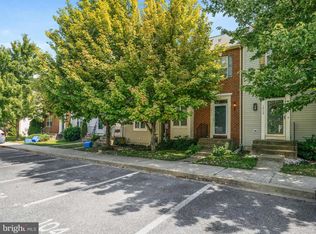
    ***OFFER DEADLINE 4PM TUESDAY, JUNE 11*** Welcome to your new home in sought after Twin Arch Crossing! If you've been on the hunt for a charming, well-built residence with modern upgrades, your search ends here. Nestled in the town of Mt. Airy backing up to greenery and walking path, this home offers convenience to major commuter routes, schools, shopping centers, healthcare facilities, and parks. Walkable to sport fields, parks, gym and fitness studios, grocery, restaurants, and shopping. This stunning townhome boasts 3 bedrooms, 3 full bathrooms, and a host of desirable features. Step inside to discover a spacious living room flooded with natural light, seamlessly connected to the oversized kitchen featuring an island, stainless steel appliances, ample dining space, fireplace, sunroom and access to a generous deck. Ascend to the secondary level to find the primary bedroom with vaulted ceilings, walk-in closet, en-suite full bathroom with soaking tub, shower, and dual vanity sink. Two additional bedrooms with ample closet space await, along with an updated full bathroom complete with a tub shower. Descend to the lower level to find a sizable second living area with a cozy fireplace, full bathroom, bonus room, bonus walk in storage closet, laundry and walk-out access to the finished patio and fully fenced in yard. This home is turnkey and awaiting its new owners. Updates include: Full House Paint (2024), HVAC (2023), Roof (2019), Water Heater ( 2019), Windows, Stainless Appliances, New Basement Toilet, Flooring and so much more! Act fast, as this gem won't be available for long! Make sure to mark your calendars for the open houses on Saturday, June 8th, 2024 from 1PM to 3PM and Sunday, June 9th, 2024 from 1PM to 3PM.

    Zillow last checked:

    Listing updated:

    Listed by:

    Blake Haegele 240-315-8599,

    RE/MAX Realty Plus

    Bought with:

    Madi Hall, 5005880

    Northrop Realty

    Source: Bright MLS,MLS#: MDCR2020398MLS Logo

    Facts & features

    Interior

    Bedrooms & bathrooms
    • Bedrooms: 3
    • Bathrooms: 3
    • Full bathrooms: 3
    Basement
    • Area: 750
    Heating
    • Forced Air, Natural Gas
    Cooling
    • Central Air, Electric
    Appliances
    • Included: Stainless Steel Appliance(s), Dishwasher, Dryer, Disposal, Microwave, Refrigerator, Cooktop, Washer, Water Heater, Gas Water Heater
    • Laundry: In Basement
    Features
    • Breakfast Area, Built-in Features, Combination Kitchen/Dining, Combination Kitchen/Living, Combination Dining/Living, Dining Area, Family Room Off Kitchen, Open Floorplan, Kitchen Island, Pantry, Primary Bath(s), Recessed Lighting, Bathroom - Tub Shower, Walk-In Closet(s)
    • Flooring: Carpet
    • Windows: Bay/Bow
    • Basement: Walk-Out Access,Windows,Interior Entry,Exterior Entry,Improved,Finished,Partial,Connecting Stairway
    • Number of fireplaces: 2
    • Fireplace features: Gas/Propane, Mantel(s)
    Interior area
    • Total structure area: 2,260
    • Total interior livable area: 2,260 sqft
    • Finished area above ground: 1,510
    • Finished area below ground: 750

    Property

    Parking
    • Parking features: Assigned, Parking Space Conveys, Parking Lot
    • Details: Assigned Parking
    Accessibility
    • Accessibility features: None
    Features
    • Levels: Three
    • Stories: 3
    • Patio & porch: Deck, Patio
    • Exterior features: Lighting, Rain Gutters, Sidewalks, Street Lights
    • Pool features: None
    Lot
    • Size: 2,000 sqft
    Details
    • Additional structures: Above Grade, Below Grade
    • Parcel number: 0713038805
    • Zoning: RESIDENTIAL
    • Special conditions: Standard

    Construction

    Type & style
    • Home type: Townhouse
    • Architectural style: Colonial
    • Property subtype: Townhouse
    Materials
    • Vinyl Siding, Other
    • Foundation: Concrete Perimeter
    • Roof: Architectural Shingle
    Condition
    • New construction: No
    • Year built: 2001

    Utilities & green energy

    • Sewer: Public Sewer
    • Water: Public

    Community & neighborhood

    Location
    • Region: Mount Airy
    • Subdivision: Twin Arch Crossing
    • Municipality: Mt Airy

    HOA & financial

    HOA
    • Has HOA: Yes
    • HOA fee: $67 monthly
    • Amenities included: Tot Lots/Playground, Common Grounds
    • Services included: Common Area Maintenance

    Other

    Other facts
    • Listing agreement: Exclusive Right To Sell
    • Ownership: Fee Simple

    Price history

    DateEventPrice
    9/21/2024Listing removed$2,750$1/sqft
    Source: Bright MLS #MDCR2022756 Report a problem
    9/13/2024Listed for rent$2,750$1/sqft
    Source: Bright MLS #MDCR2022756 Report a problem
    7/8/2024Sold$457,500+7.6%$202/sqft
    Source: Bright MLS #MDCR2020398 Report a problem
    6/11/2024Pending sale$425,000$188/sqft
    Source: Bright MLS #MDCR2020398 Report a problem
    6/7/2024Listed for sale$425,000+21.5%$188/sqft
    Source: Bright MLS #MDCR2020398 Report a problem
    6/23/2005Sold$349,900+64.4%$155/sqft
    Source: Public Record Report a problem
    12/5/2001Sold$212,835$94/sqft
    Source: Public Record Report a problem

    Public tax history

    YearProperty taxesTax assessment
    2025$5,029 +6.1%$378,700 +6%
    2024$4,739 +6.8%$357,300 +4.4%
    2023$4,435 +4.6%$342,167 -4.2%
    2022$4,239 +4.9%$357,300 +14.6%
    2021$4,043 +1.6%$311,900 +1.6%
    2020$3,978 +1.6%$306,933 -1.6%
    2019$3,914 +373.7%$311,900 +5%
    2018$826 -77.8%$297,000 +3.7%
    2017$3,722 $286,400 +3.8%
    2016-- $275,800 +4%
    2015-- $265,200
    2014-- $265,200
    2013-- $265,200 -2.9%
    2012-- $273,200
    2011-- $273,200
    2010-- $273,200 -27.1%
    2009-- $374,700 +17.6%
    2008-- $318,590 +21.4%
    2007-- $262,480 +27.2%
    2006-- $206,370 +7.6%
    2005-- $191,876 +8.2%
    2004-- $177,383 +8.9%
    2003-- $162,890 +2.3%
    2002-- $159,162 +297.9%
    2001-- $40,000

    Find assessor info on the county website

    Neighborhood: 21771

    Nearby schools

    GreatSchools rating
    Schools provided by the listing agent
    • Elementary: Mt Airy
    • Middle: Mt Airy
    • High: South Carroll
    • District: Carroll County Public Schools

    Source: Bright MLS. This data may not be complete. We recommend contacting the local school district to confirm school assignments for this home.

    Get a cash offer in 3 minutes
    Find out how much your home could sell for in as little as 3 minutes with a no-obligation cash offer.
    Estimated market value
    $471,400
    Get a cash offer in 3 minutes
    Find out how much your home could sell for in as little as 3 minutes with a no-obligation cash offer.
    Estimated market value
    $471,400